4227 Tillson Rd, Wilmington, NC 28412
- $438,000
- 3
- BD
- 3
- BA
- 1,913
- SqFt




- Sold Price
- $438,000
- List Price
- $450,000
- Status
- CLOSED
- MLS#
- 100496756
- Closing Date
- Jun 18, 2025
- Days on Market
- 22
- Days On Market
- 22
- Year Built
- 2000
- Levels
- One
- Bedrooms
- 3
- Bathrooms
- 3
- Half-baths
- 1
- Full-baths
- 2
- Living Area
- 1,913
- Acres
- 0.15
- Neighborhood
- Georgetowne
Property Description
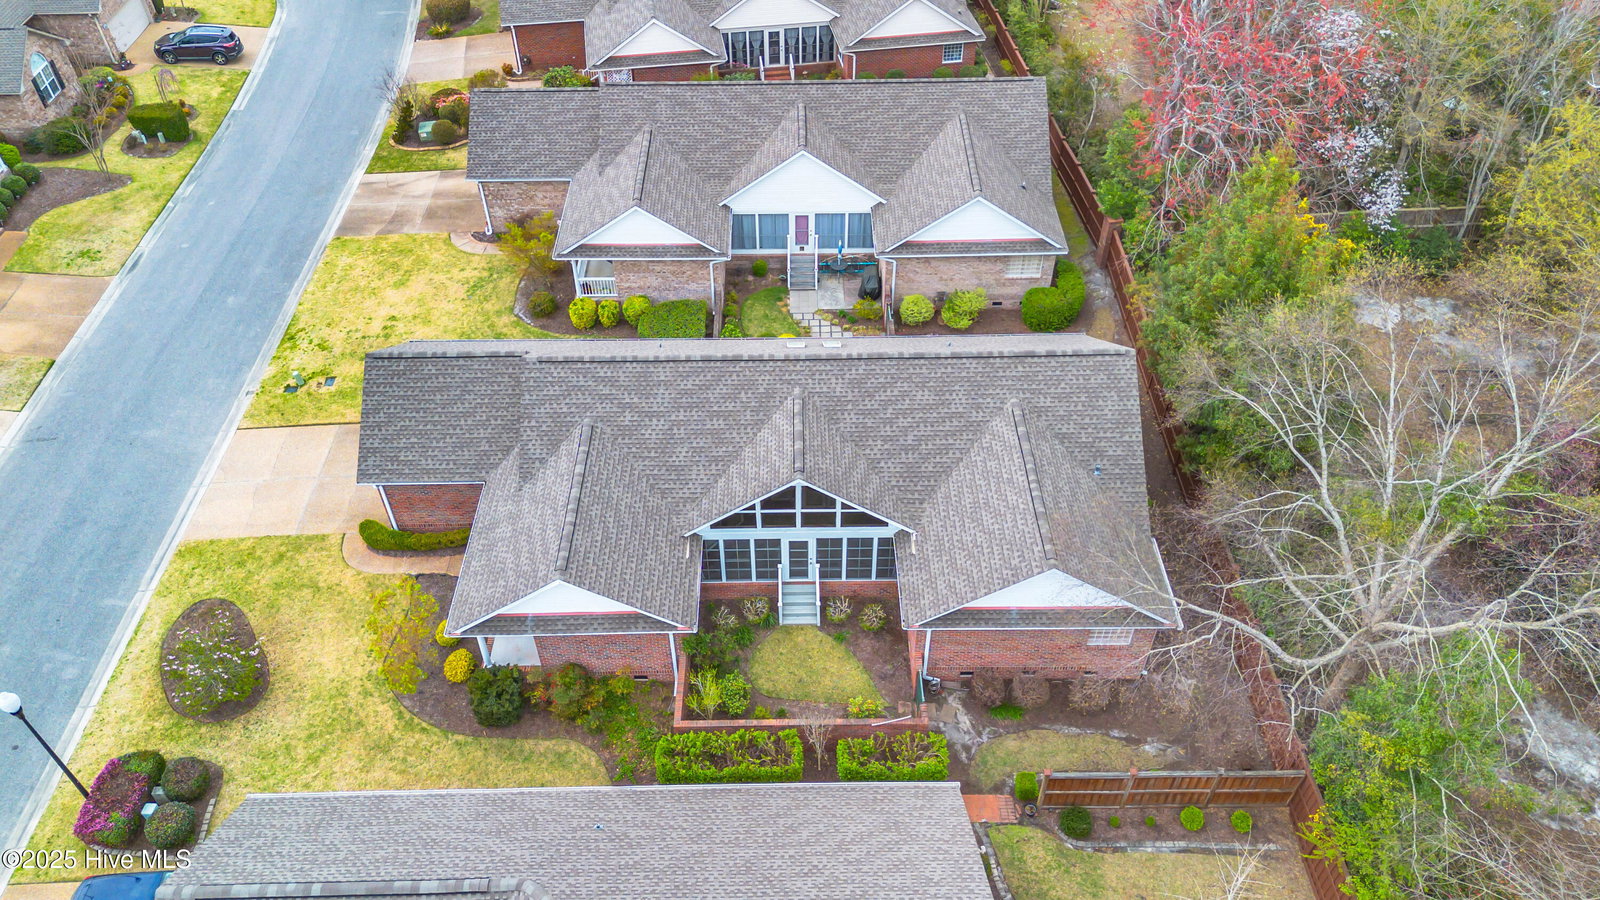
Welcome to this beautiful 3 bedroom, 2 1/2 bath all-brick home offering both charm and practicality in a prime location. As you step inside, you'll be greeted by a spacious great room featuring large windows, vaulted ceilings, and a gas fireplace on a raised hearth, creating an inviting and airy atmosphere. The sunny room just inside the front door is perfect for a den, home office, or hobby room, offering versatility for any lifestyle. The well designed kitchen is a highlight with clean white cabinetry, a solid surface range, and a tile backsplash, while the convenient bar seating adds an extra touch of functionality for casual dining or socializing. The dining area, just off the kitchen, provides an ideal space for entertaining guests in comfort. The expansive primary suite offers a large walk-in closet and an ensuite bath complete with double sinks, a soaking tub, and a separate shower. The two additional spacious bedrooms each boast walk-in closets and share a well-appointed bathroom, ensuring plenty of storage and privacy. Enjoy outdoor living in the large glassed-in porch that leads to a private brick-walled courtyard—perfect for a peaceful outdoor retreat. Ideally located, this home is close to community amenities such as a swimming pool, volleyball, and tennis courts, as well as shopping and restaurants. Plus, just 10 miles from Carolina Beach, this home combines convenience and leisure seamlessly.
/u.realgeeks.media/desireewhalen/wilmington-nc-mls.png)
Additional Information
- HOA (annual)
- $2,240
- Available Amenities
- Community Pool, Tennis Court(s)
- Appliances
- Electric Oven, Built-In Microwave, Refrigerator, Disposal, Dishwasher
- Interior Features
- Master Downstairs, Walk-In Closet(s), Vaulted/Cathedral Ceilings, Ceiling Fans, Gas Logs, Walk-In Closet(s)
- Cooling
- Heat Pump
- Heating
- Heat Pump, Electric
- Foundation
- Slab
- Roof
- Architectural
- Utilities
- Sewer Available, Water Available
- Water
- Public
- Garage Spaces
- 2
- Elementary School
- Pine Valley
- Middle School
- Myrtle Grove
- High School
- Hoggard
Mortgage Calculator
Listing courtesy of Keller Williams Innovate-KBT. Selling Office: Nest Realty.

Copyright 2026 NCRMLS. All rights reserved. North Carolina Regional Multiple Listing Service, (NCRMLS), provides content displayed here (“provided content”) on an “as is” basis and makes no representations or warranties regarding the provided content, including, but not limited to those of non-infringement, timeliness, accuracy, or completeness. Individuals and companies using information presented are responsible for verification and validation of information they utilize and present to their customers and clients. NCRMLS will not be liable for any damage or loss resulting from use of the provided content or the products available through Portals, IDX, VOW, and/or Syndication. Recipients of this information shall not resell, redistribute, reproduce, modify, or otherwise copy any portion thereof without the expressed written consent of NCRMLS.