6212 Ambleside Dr, Wilmington, NC 28409
- $529,000
- 4
- BD
- 3
- BA
- 2,312
- SqFt




- Sold Price
- $529,000
- List Price
- $520,000
- Status
- CLOSED
- MLS#
- 100437381
- Closing Date
- May 13, 2024
- Days on Market
- 2
- Days On Market
- 2
- Year Built
- 2009
- Levels
- Two
- Bedrooms
- 4
- Bathrooms
- 3
- Half-baths
- 1
- Full-baths
- 2
- Living Area
- 2,312
- Acres
- 0.34
- Neighborhood
- Sentry Oaks
Property Description
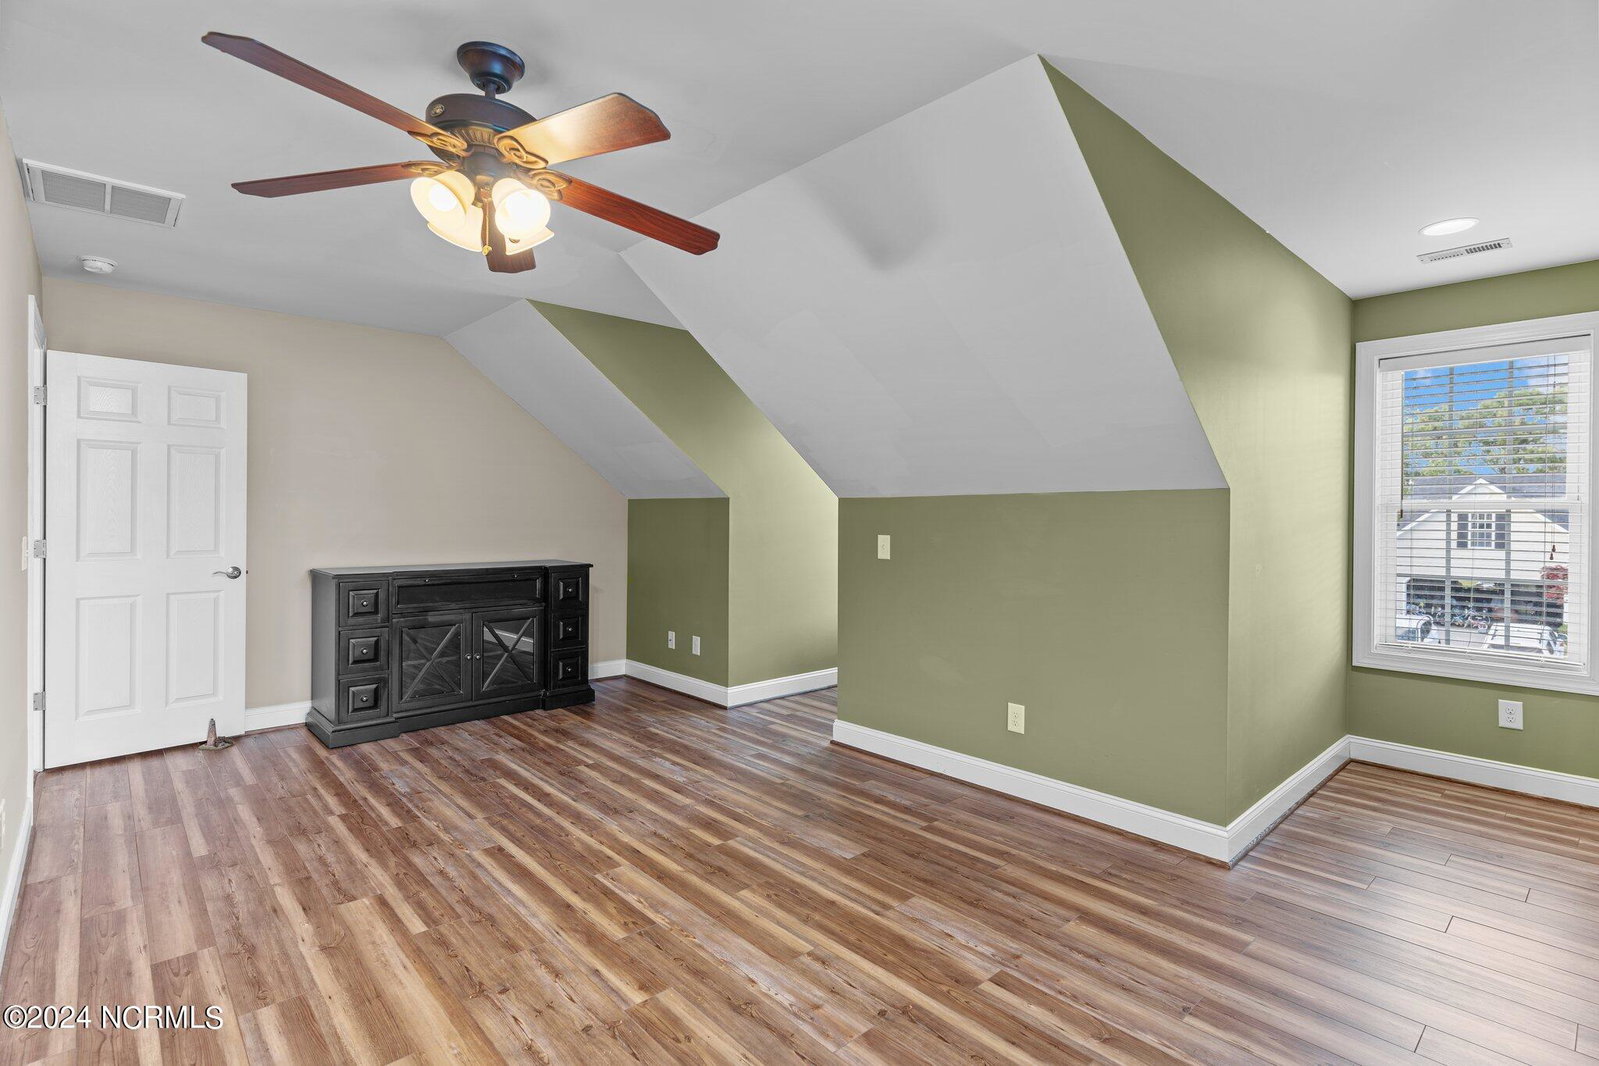
Sentry Oaks stunner just hit the market in Wilmington! This charming home offers you 4 bedrooms, 3 bathrooms, and a spacious kitchen, all within a roomy 2,312 sqft of living space. As you enter the home you'll be welcomed by vaulted ceilings, gorgeous LVP floors, the cozy fireplace, and an abundance of natural light. The kitchen is equipped with granite countertops, custom cabinetry, and stainless-steel appliances. Note that the refrigerator conveys along with washer and dryer! Enjoy evenings grilling out and entertaining in style on the vast deck space and fenced-in yard. Unwind by dropping a line in the pond, but don't be surprised if you catch a trophy fish. You'll also love the wrap-around porch, utility shed, front yard irrigation, and double open gate for easy access from front yard to back. Not to be overlooked, this home also comes with transferrable solar panels to help cut those power bills in half (solar panels are paid off)! Additionally, the home is equipped with a fire prevention system throughout the home for added peace of mind. Sentry Oaks is a highly sought after community, with neighborly charm, nestled in the heart of Wilmington and in close proximity to favorite local restaurants, grocery stores, and area beaches (Carolina Beach is only 15 minutes away!). Finally, the home you've been waiting for and just in time for Summer! This home won't last long so schedule your showing TODAY!
/u.realgeeks.media/desireewhalen/wilmington-nc-mls.png)
Additional Information
- HOA (annual)
- $286
- Available Amenities
- Maintenance Common Areas, Management, Street Lights
- Interior Features
- Master Downstairs, Walk-In Closet(s), Vaulted/Cathedral Ceilings, Mud Room, Ceiling Fans, Pantry, Walk-In Shower, Drapes/Blinds, Walk-In Closet(s)
- Cooling
- Central Air
- Heating
- Electric, Heat Pump
- Foundation
- Slab
- Roof
- Shingle
- Exterior Features
- Irrigation System
- Waterfront
- Yes
- Utilities
- Sewer Available, Water Available
- Lot Water Features
- Pond
- Water
- Public
- Garage Spaces
- 2
Mortgage Calculator
Listing courtesy of Nest Realty. Selling Office: Nest Realty.

Copyright 2026 NCRMLS. All rights reserved. North Carolina Regional Multiple Listing Service, (NCRMLS), provides content displayed here (“provided content”) on an “as is” basis and makes no representations or warranties regarding the provided content, including, but not limited to those of non-infringement, timeliness, accuracy, or completeness. Individuals and companies using information presented are responsible for verification and validation of information they utilize and present to their customers and clients. NCRMLS will not be liable for any damage or loss resulting from use of the provided content or the products available through Portals, IDX, VOW, and/or Syndication. Recipients of this information shall not resell, redistribute, reproduce, modify, or otherwise copy any portion thereof without the expressed written consent of NCRMLS.