38 Brierwood Rd Sw, Shallotte, NC 28470
- $452,000
- 3
- BD
- 4
- BA
- 2,390
- SqFt




- Sold Price
- $452,000
- List Price
- $465,000
- Status
- CLOSED
- MLS#
- 100581623
- Closing Date
- Jul 17, 2026
- Days on Market
- 16
- Days On Market
- 16
- Year Built
- 1999
- Levels
- Two
- Bedrooms
- 3
- Bathrooms
- 4
- Half-baths
- 1
- Full-baths
- 3
- Living Area
- 2,390
- Acres
- 0.68
- Neighborhood
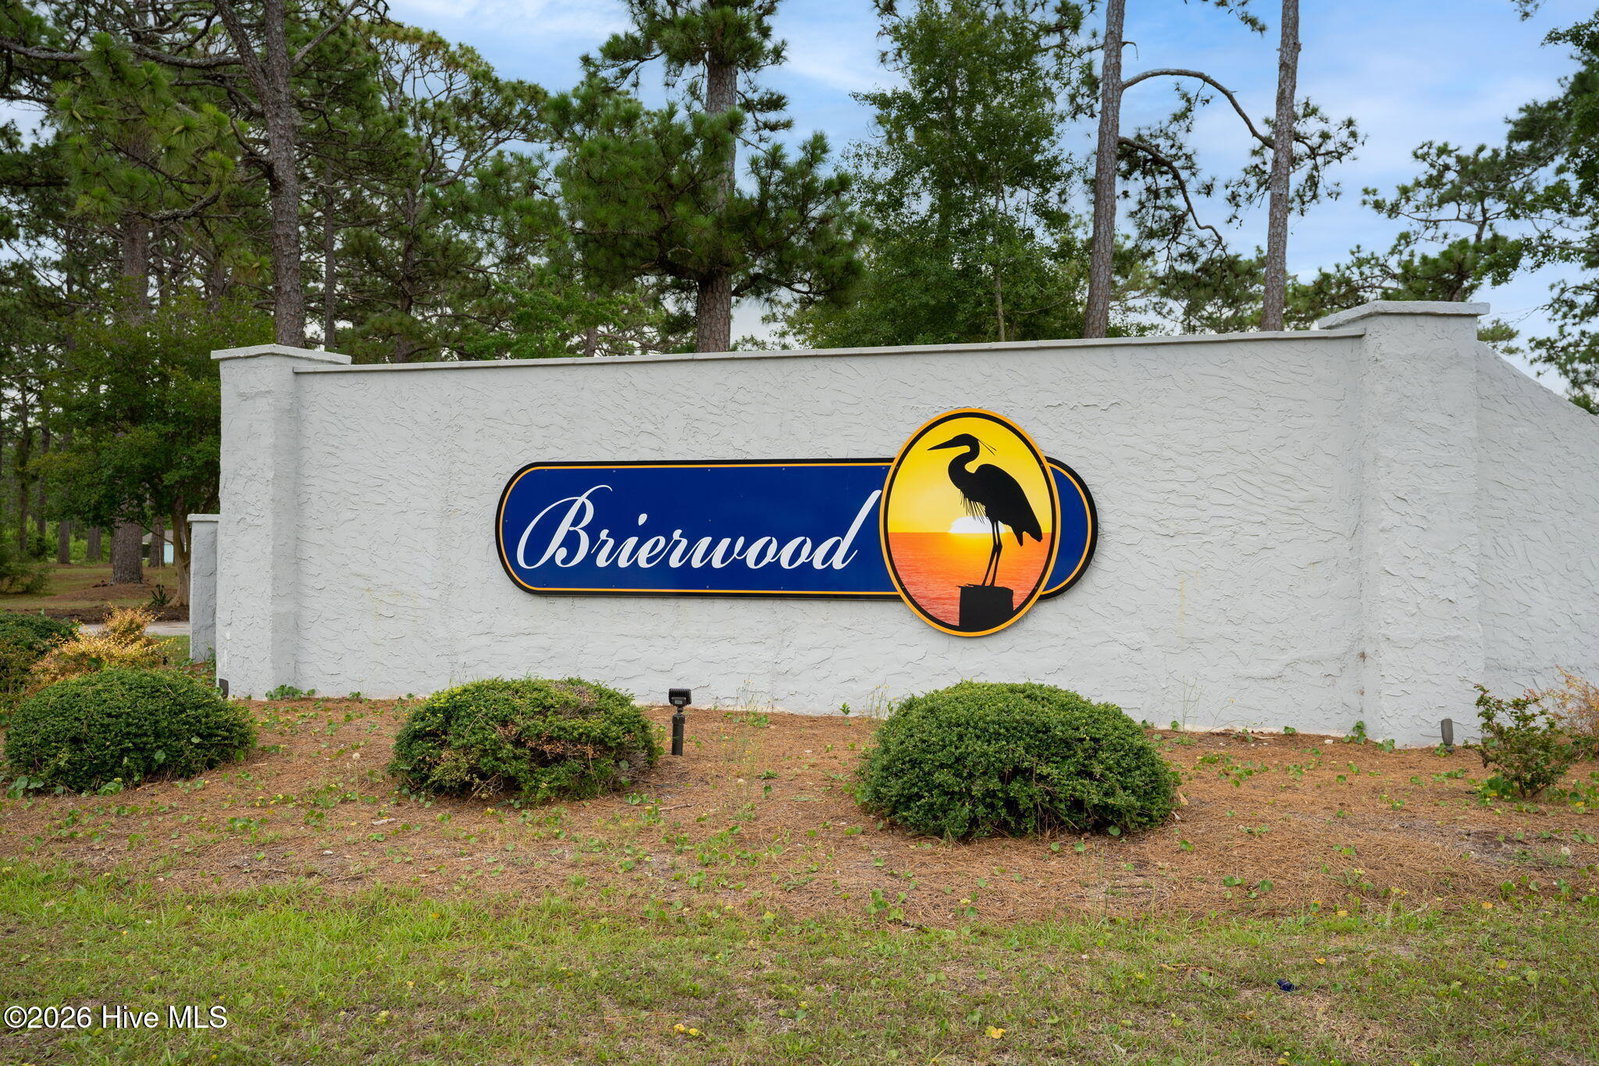
- Brierwood Estates
Property Description
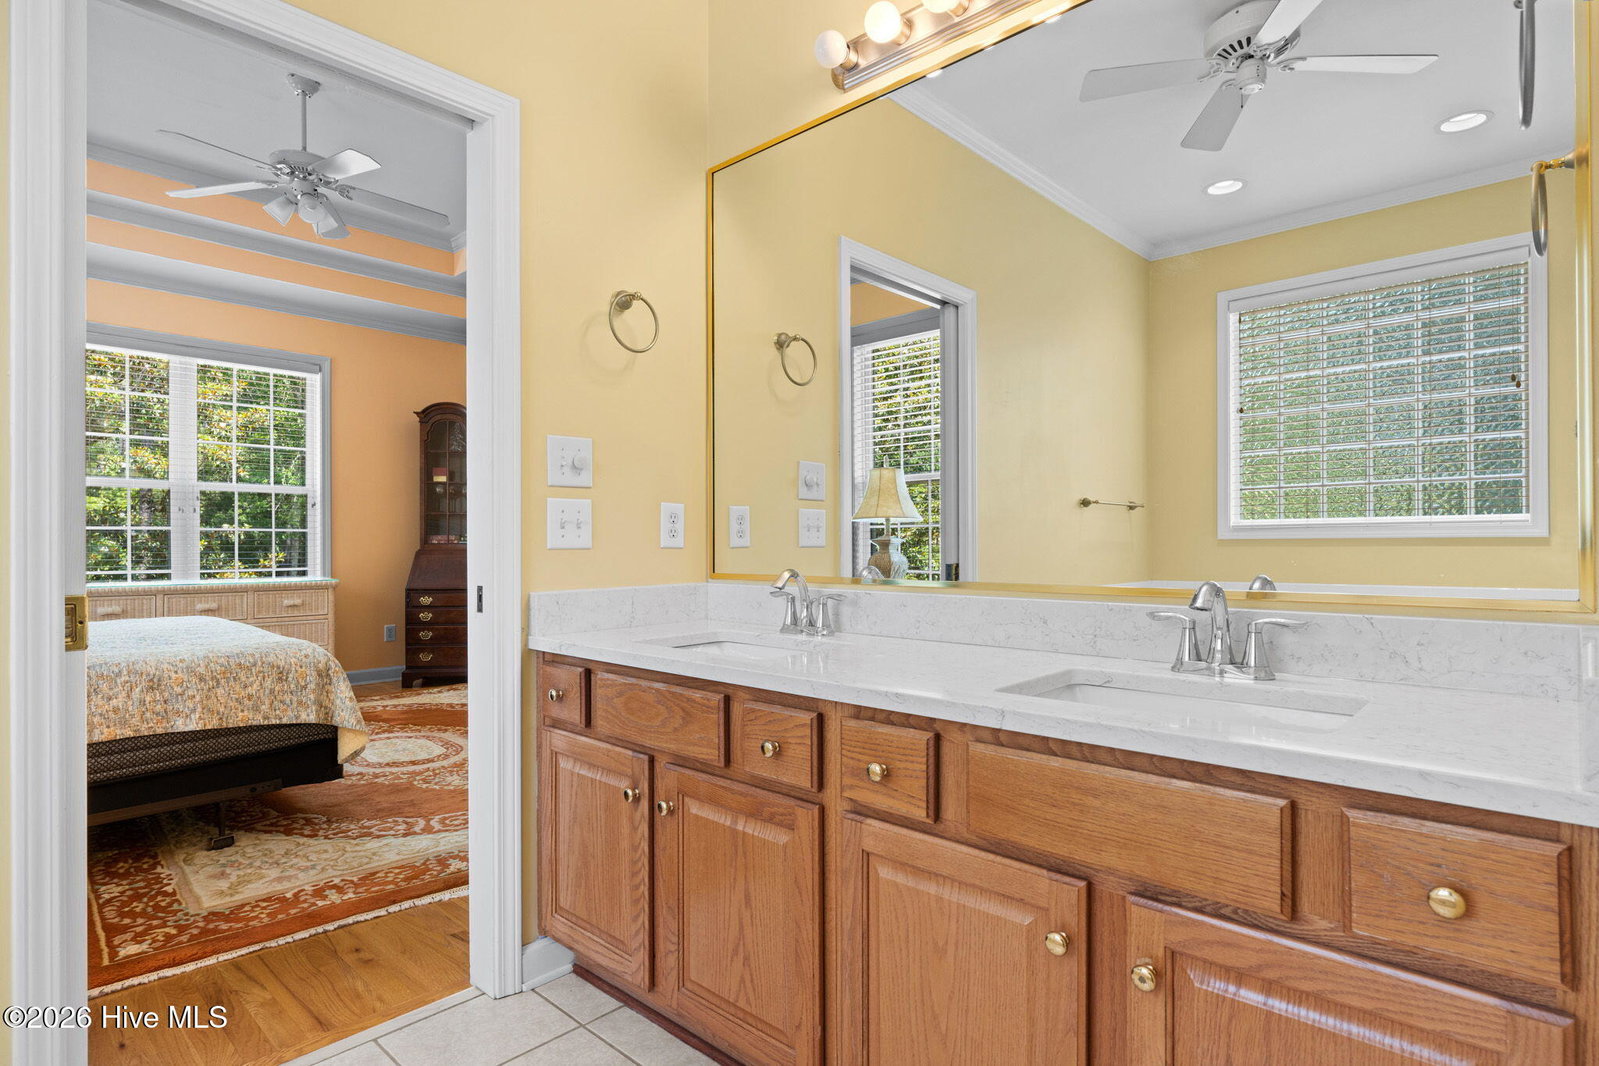
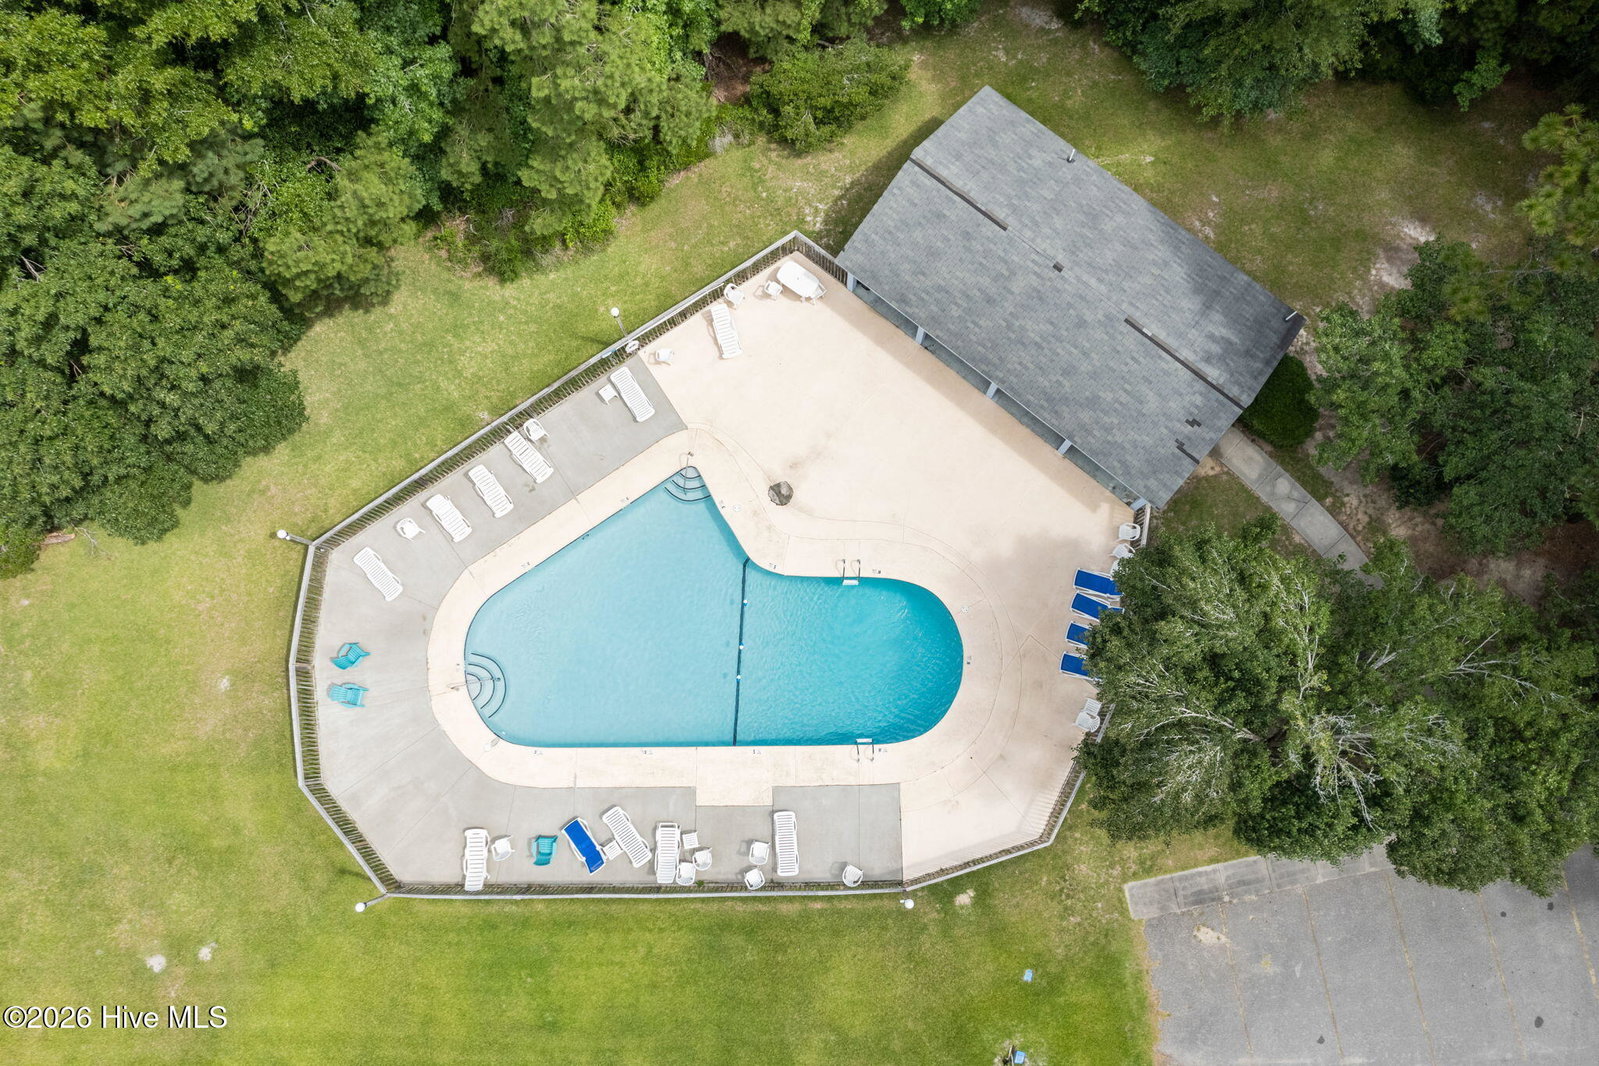
Classic Southern charm meets modern comfort in this beautiful home situated on an oversized, private .68-acre lot. From the welcoming wraparound front porch to the spacious back porch overlooking a large patio, this property offers the perfect setting for relaxing, entertaining, and enjoying coastal Carolina living. Inside, you'll find warm hardwood floors, an open-concept floor plan, and a formal dining room with elegant French doors. The spacious primary suite provides a private retreat, while the home's thoughtful layout offers both comfort and functionality. A standout feature is the oversized detached garage complete with a bonus room and full bathroom. With its own private entrance, this flexible space is ideal for guests, a home office, hobby room, or potential rental opportunity. An additional storage garage/shed, workbench area, outdoor shower, and sauna add even more versatility and appeal. Bring your boat or RV--there's plenty of room with the oversized driveway and no HOA restrictions. Enjoy the privacy of your expansive homesite while still having access to a community pool through an optional membership. Conveniently located just 7 miles from the Ocean Isle Beach Pier and minutes from Shallotte's shopping, dining, and everyday conveniences. You'll also be close to some of the area's finest golf courses, beautiful beaches, and coastal attractions, with easy access to both Myrtle Beach and Wilmington airports. This is a rare opportunity to enjoy space, privacy, and Southern charm in an unbeatable coastal location.
/u.realgeeks.media/desireewhalen/wilmington-nc-mls.png)
Additional Information
- Appliances
- Gas Cooktop, Built-In Microwave, Electric Oven
- Interior Features
- Master Downstairs, Walk-In Closet(s), Vaulted/Cathedral Ceilings, Tray Ceiling(s), High Ceilings, Entrance Foyer, Solid Surface Counter, Bookcases, Ceiling Fans, Pantry, Sauna/Steam Room, Walk-In Shower, Drapes/Blinds, Eat-In Kitchen, Gas Logs, Walk-In Closet(s)
- Cooling
- Central Air, Ceiling Fan(s)
- Heating
- Propane, Natural Gas, Fireplace
- Foundation
- Crawl Space
- Roof
- Architectural
- Exterior Features
- Irrigation System
- Utilities
- Sewer Connected, Water Available, Fiber
- Lot Water Features
- Other
- Water
- County
- Garage Spaces
- 2
- Elementary School
- Union
- Middle School
- Shallotte Middle
- High School
- West Brunswick
Mortgage Calculator
Listing courtesy of Intracoastal Realty Corporation. Selling Office: Navigate Realty.

Copyright 2026 NCRMLS. All rights reserved. North Carolina Regional Multiple Listing Service, (NCRMLS), provides content displayed here (“provided content”) on an “as is” basis and makes no representations or warranties regarding the provided content, including, but not limited to those of non-infringement, timeliness, accuracy, or completeness. Individuals and companies using information presented are responsible for verification and validation of information they utilize and present to their customers and clients. NCRMLS will not be liable for any damage or loss resulting from use of the provided content or the products available through Portals, IDX, VOW, and/or Syndication. Recipients of this information shall not resell, redistribute, reproduce, modify, or otherwise copy any portion thereof without the expressed written consent of NCRMLS.