412 Esthwaite Dr Se, Leland, NC 28451
- $400,000
- 3
- BD
- 2
- BA
- 1,924
- SqFt





- Sold Price
- $400,000
- List Price
- $410,000
- Status
- CLOSED
- MLS#
- 100547233
- Closing Date
- Mar 05, 2026
- Days on Market
- 29
- Days On Market
- 29
- Year Built
- 2018
- Levels
- One
- Bedrooms
- 3
- Bathrooms
- 2
- Full-baths
- 2
- Living Area
- 1,924
- Acres
- 0.15
- Neighborhood
- Hawkeswater at the River
Property Description
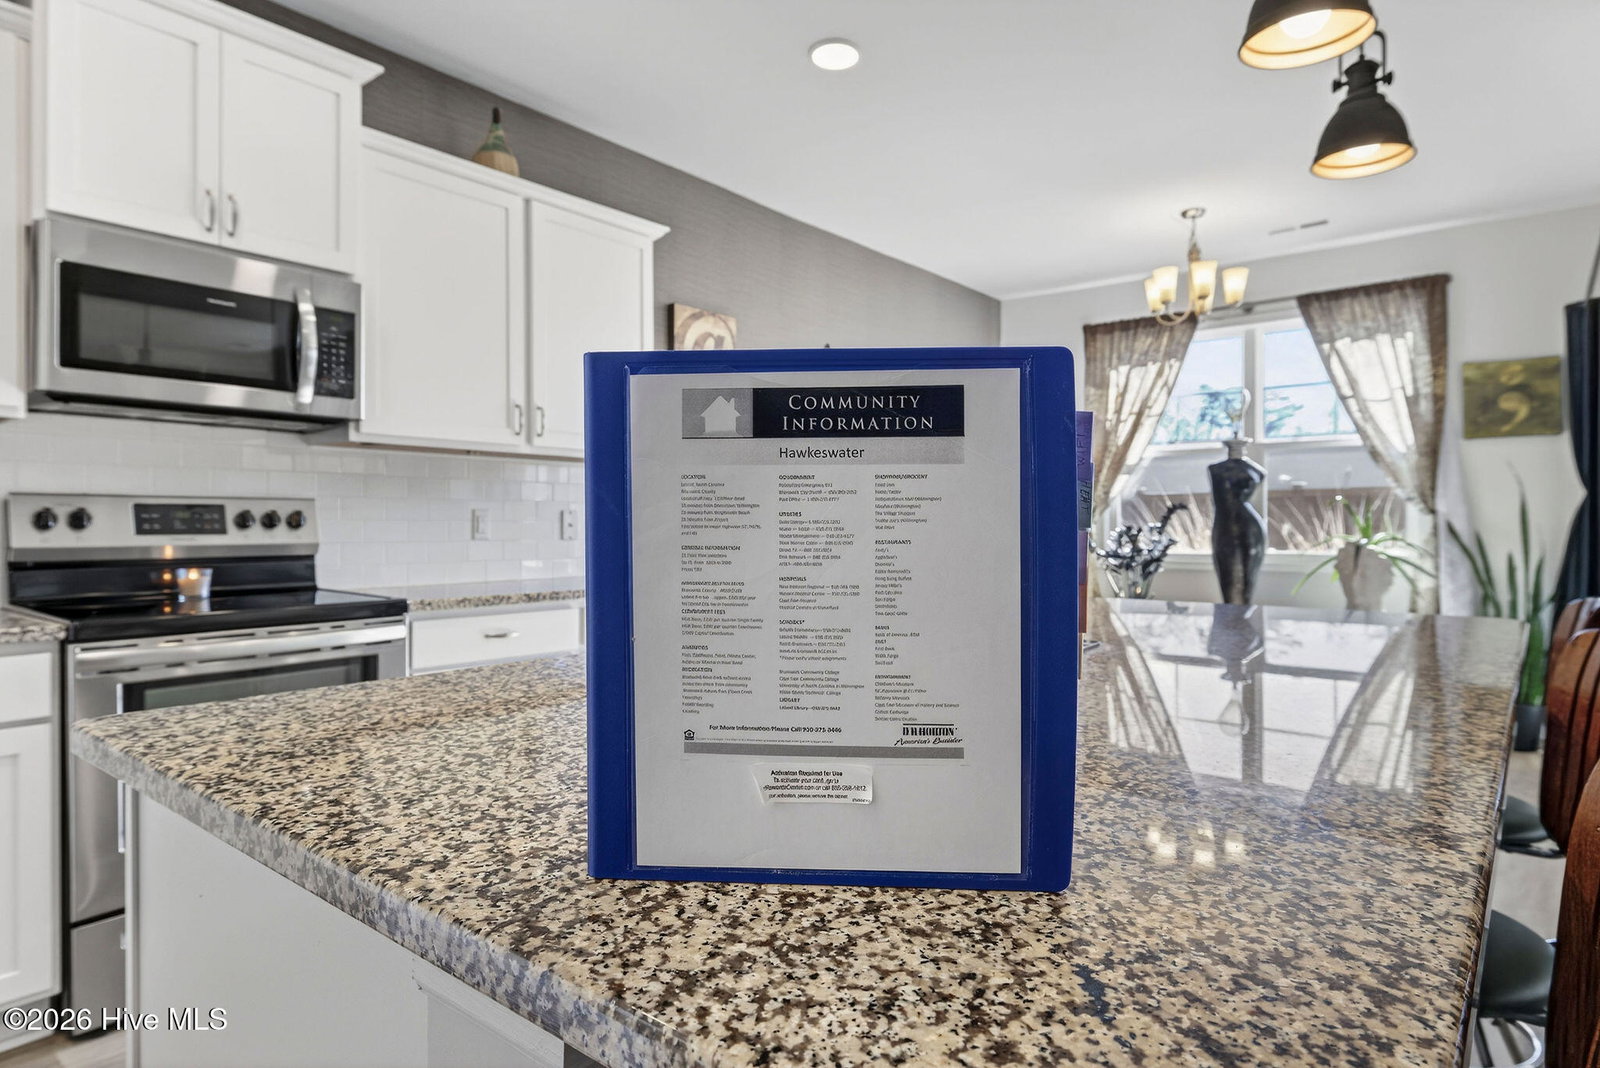
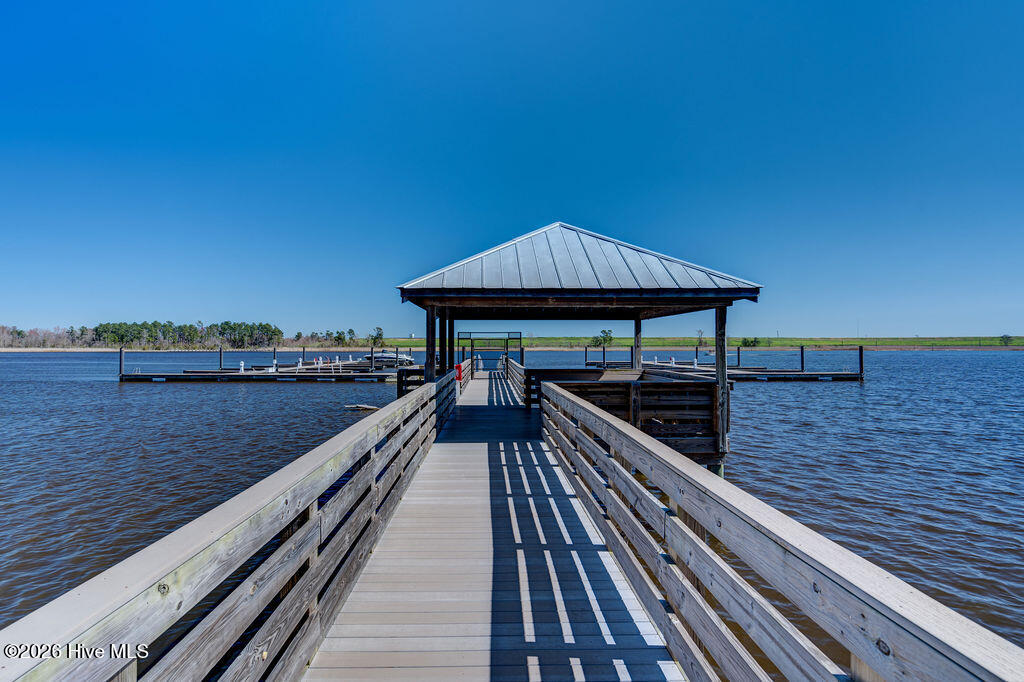
Welcome to your new home, tucked away in one of Leland's sought after communities, Hawkeswater at the River! This beautiful home is all on one level, offering 3 bedrooms and 2 bathrooms, and a flex room. The current owners use the flex room as an office but would also be perfect for a playroom, hobby/craft or reading room! Next you will find the spacious living room with sprawling 9 foot ceilings to be a great gathering space with a fireplace and built in bookshelves. The family cook won't miss a thing because of the home's open concept! The kitchen boasts granite countertops, a ''water drop'' filtration system, pantry, and an island large enough to seat four! The kitchen also has space for a dining table, or perhaps cozy seating to enjoy your morning coffee, overlooking the private yard. With the amount of gorgeous daylight this room receives, any plant enthusiast will be pleased! The primary bedroom is conveniently located off the living room, yet separated from the other bedrooms providing added privacy. The large walk in closet has a stylish sliding barn door. The primary en-suite bath features dual vanities and a spacious walk-in shower. Once you step outside, you'll immediately notice the private, serene fenced backyard. Additionally, just behind the privacy fence is an HOA green space, where you can meet the neighbors! The CPI system will remain, but new owners will need to connect for service. The community has resort style amenities including a sparkling pool, clubhouse, fitness center, and walking trails including a boardwalk leading to a riverfront gazebo. Take advantage of the private community dock with day slips for residents on the Brunswick River. The Belville Riverwalk Park is just a short walk away! You'll enjoy picnic areas, a playground, festivals and gorgeous river views! This community is convenient to the Wilmington Riverwalk, area beaches and so much more! Make your appt to see this home today!
/u.realgeeks.media/desireewhalen/wilmington-nc-mls.png)
Additional Information
- HOA (annual)
- $1,488
- Available Amenities
- Boat Dock, Community Pool, Fitness Center, Maintenance Common Areas, Maintenance Roads, Management, Trail(s)
- Appliances
- Electric Cooktop, Built-In Microwave, Washer, Refrigerator, Range, Dryer, Dishwasher
- Interior Features
- Master Downstairs, Walk-In Closet(s), High Ceilings, Entrance Foyer, Bookcases, Ceiling Fans, Pantry, Walk-In Shower, Drapes/Blinds, Walk-In Closet(s)
- Cooling
- Central Air
- Heating
- Electric, Heat Pump
- Foundation
- Slab
- Roof
- Architectural
- Lot Information
- Dead End Street, Level
- Utilities
- Sewer Connected, Water Available
- Lot Water Features
- Other
- Water
- Public, Public
- Garage Spaces
- 2
- Elementary School
- Belville
- Middle School
- Leland
- High School
- North Brunswick
Mortgage Calculator
Listing courtesy of Nest Realty. Selling Office: Intracoastal Realty Corp.

Copyright 2026 NCRMLS. All rights reserved. North Carolina Regional Multiple Listing Service, (NCRMLS), provides content displayed here (“provided content”) on an “as is” basis and makes no representations or warranties regarding the provided content, including, but not limited to those of non-infringement, timeliness, accuracy, or completeness. Individuals and companies using information presented are responsible for verification and validation of information they utilize and present to their customers and clients. NCRMLS will not be liable for any damage or loss resulting from use of the provided content or the products available through Portals, IDX, VOW, and/or Syndication. Recipients of this information shall not resell, redistribute, reproduce, modify, or otherwise copy any portion thereof without the expressed written consent of NCRMLS.