8433 River Rd, Wilmington, NC 28412
- $1,050,000
- 4
- BD
- 4
- BA
- 2,545
- SqFt





- Sold Price
- $1,050,000
- List Price
- $1,125,000
- Status
- CLOSED
- MLS#
- 100394570
- Closing Date
- Aug 21, 2023
- Days on Market
- 15
- Days On Market
- 15
- Year Built
- 2021
- Levels
- Three Or More
- Bedrooms
- 4
- Bathrooms
- 4
- Half-baths
- 1
- Full-baths
- 3
- Living Area
- 2,545
- Acres
- 0.10
- Neighborhood
- The Cape
Property Description
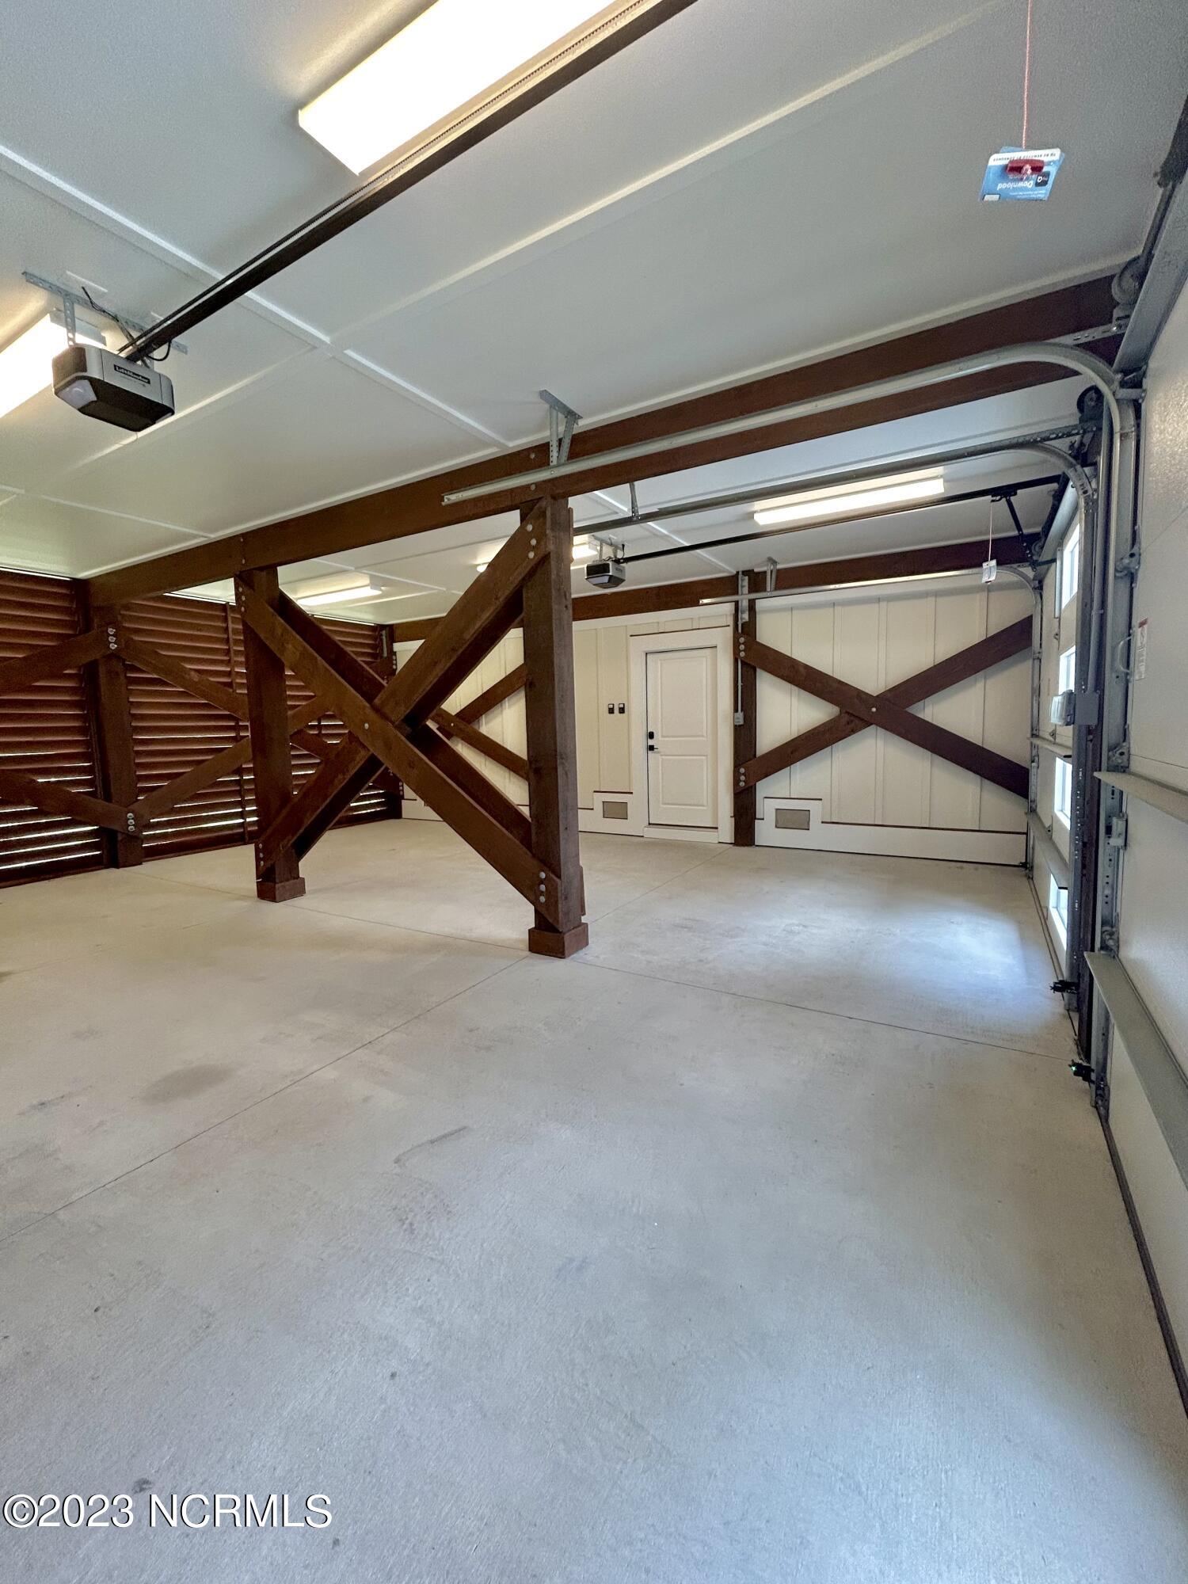
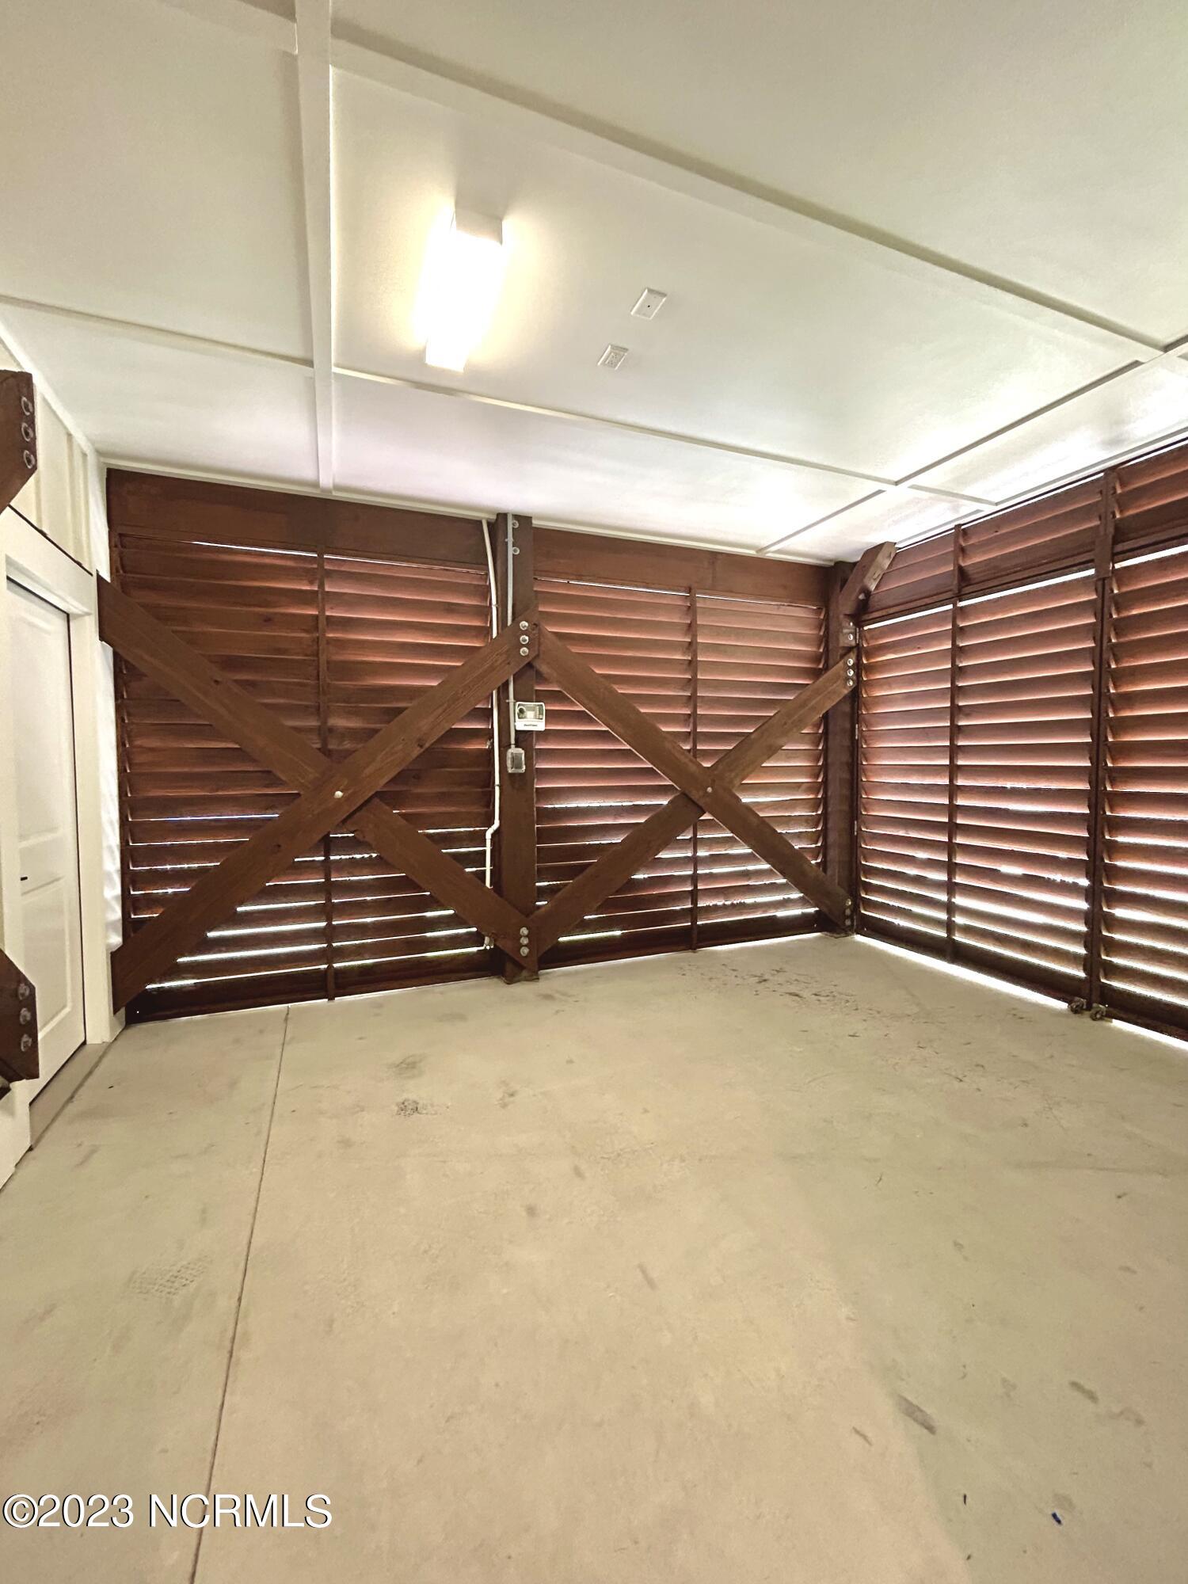
Don't miss this opportunity to purchase this stunning custom built home meticulously maintained by original owner. Located outside city limits within a very short distance to Carolina Beach and Downtown Wilmington. The foyer welcomes you with a gorgeous epoxy floor, and ELEVATOR. Upstairs in the main living space you will find an open floor layout perfect for entertaining, kitchen has beautiful large island with waterfall leathered granite. Welcoming wide stairs lead up to the master bedroom with tray ceilings and balcony where you can sit and relax while watching the amazing sunsets over the Cape Fear River. Master bathroom has tiled curbless shower, 60 inch wall mount trough sink with frameless anti-fog LED light mirror and integrated Bluetooth speakers. On the second floor you will also find another spacious bedroom/en-suite with access to balcony. The living options are plentiful, complete with four bedrooms, three full bathrooms, one half bathroom on ground floor, and rear screened patio with a beautiful pond view. This home offers so many extras including tankless water heater, whole house water filtration, attic fully sealed with spray foam insulation, generator plug in ready, irrigated yard, metal roof and HVAC system still have 8 years of warranty, large closets, two car garage, side storage with louver gate to store a golf cart, mower motorcycle or much more!
/u.realgeeks.media/desireewhalen/wilmington-nc-mls.png)
Additional Information
- HOA (annual)
- $700
- Available Amenities
- Clubhouse
- Appliances
- Vented Exhaust Fan, Gas Oven, Built-In Microwave, Freezer, Self Cleaning Oven, Refrigerator, Range, Ice Maker, Disposal, Dishwasher, Convection Oven, ENERGY STAR Qualified Appliances, Water Heater
- Interior Features
- Walk-In Closet(s), Tray Ceiling(s), High Ceilings, Entrance Foyer, Wired for Generator, Kitchen Island, Elevator, Ceiling Fans, Pantry, Walk-In Shower, Walk-In Closet(s)
- Cooling
- Heat Pump
- Heating
- Heat Pump, Electric, Forced Air
- Foundation
- Other, Pilings
- Roof
- Metal
- Exterior Features
- Irrigation System
- Lot Information
- Pond(s), Irregular Lot
- Utilities
- Water Available
- Water
- Public
- Garage Spaces
- 6
Mortgage Calculator
Listing courtesy of Dunn & Associates. Selling Office: Brick & Mojo, LLC.

Copyright 2026 NCRMLS. All rights reserved. North Carolina Regional Multiple Listing Service, (NCRMLS), provides content displayed here (“provided content”) on an “as is” basis and makes no representations or warranties regarding the provided content, including, but not limited to those of non-infringement, timeliness, accuracy, or completeness. Individuals and companies using information presented are responsible for verification and validation of information they utilize and present to their customers and clients. NCRMLS will not be liable for any damage or loss resulting from use of the provided content or the products available through Portals, IDX, VOW, and/or Syndication. Recipients of this information shall not resell, redistribute, reproduce, modify, or otherwise copy any portion thereof without the expressed written consent of NCRMLS.