9019 Sedgley Dr, Wilmington, NC 28412
- $753,000
- 4
- BD
- 4
- BA
- 2,603
- SqFt








- Sold Price
- $753,000
- List Price
- $769,900
- Status
- CLOSED
- MLS#
- 100574103
- Closing Date
- Jun 11, 2026
- Days on Market
- 4
- Days On Market
- 4
- Year Built
- 2023
- Levels
- Two
- Bedrooms
- 4
- Bathrooms
- 4
- Half-baths
- 1
- Full-baths
- 3
- Living Area
- 2,603
- Acres
- 0.34
- Neighborhood
- The Cape
Property Description
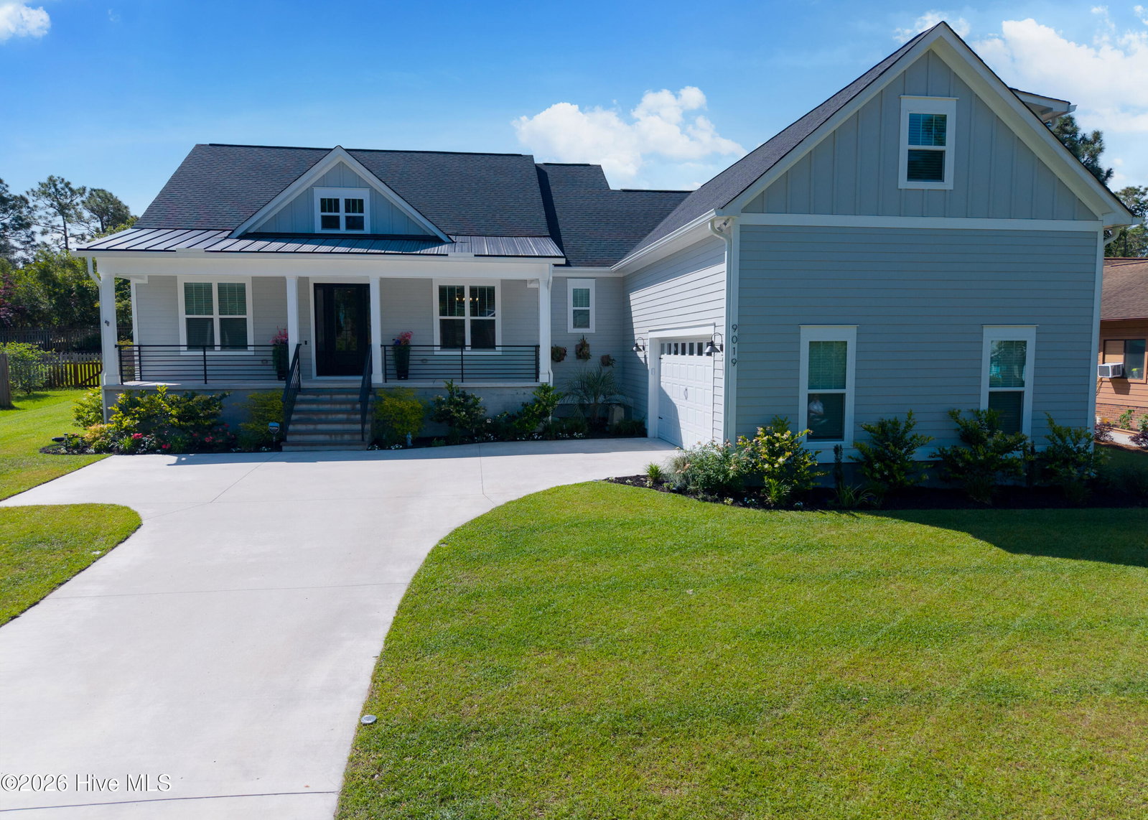
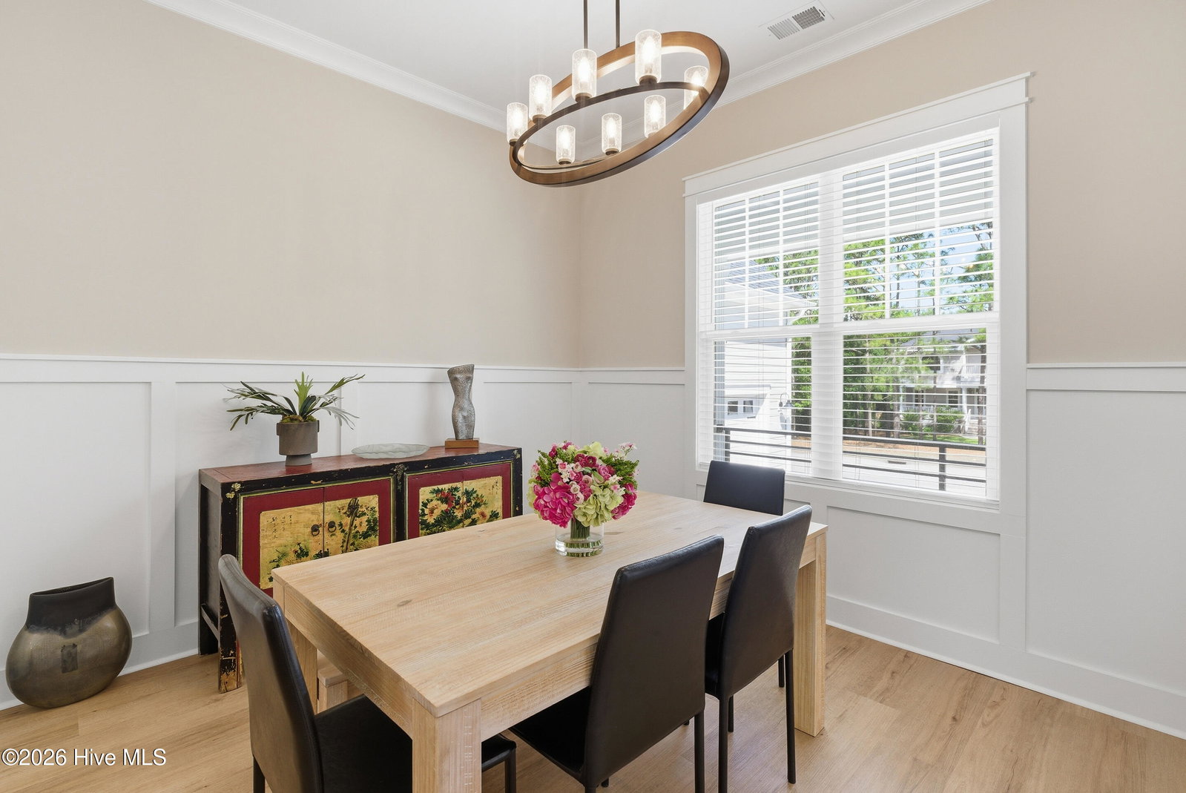
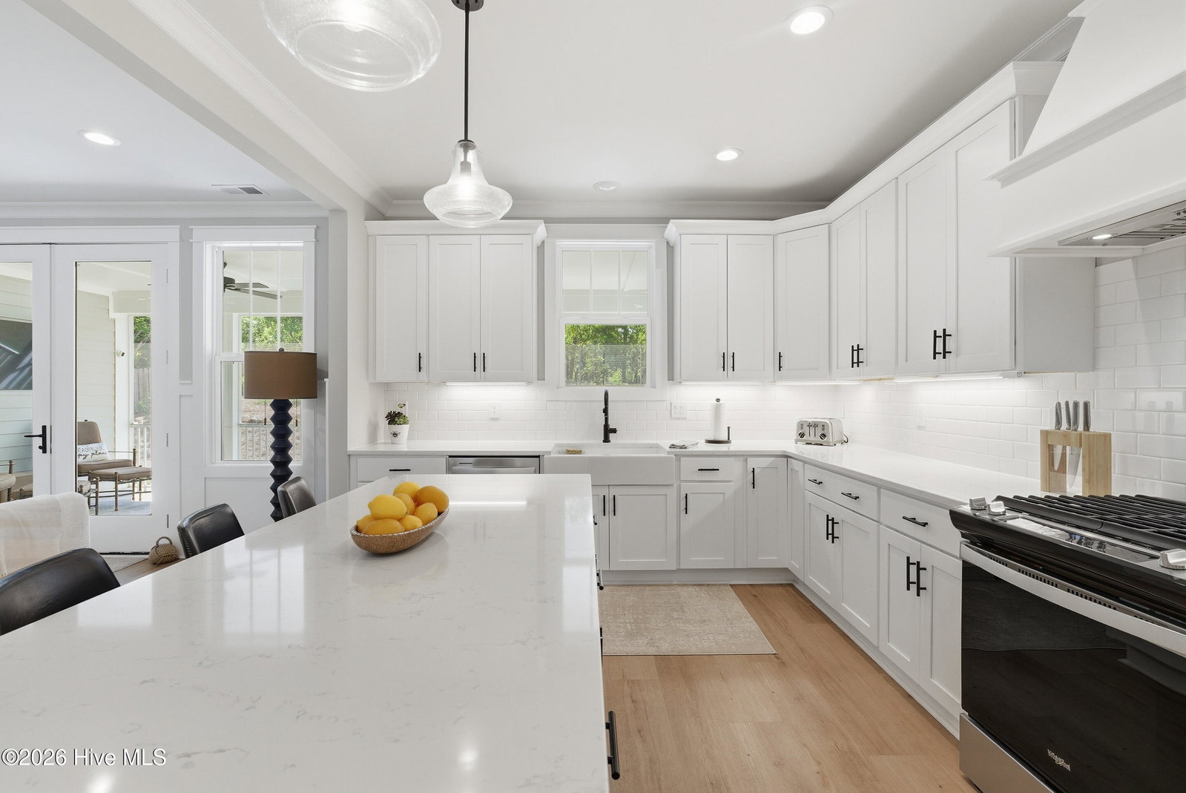
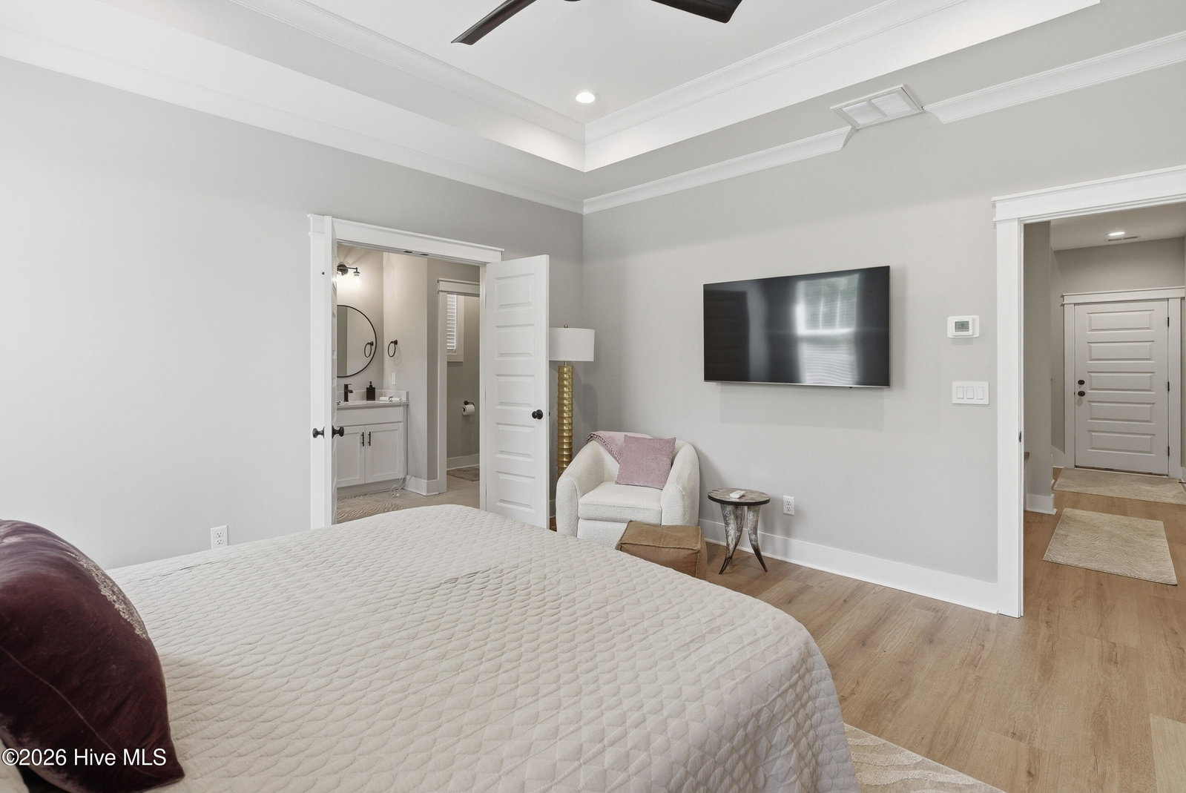
Welcome to The Cape, one of Wilmington's most desirable communities, where this immaculately maintained, like-new home offers the perfect combination of comfort, style, and high-end finishes. Featuring 4 bedrooms, 3 full baths, and 1 half bath across 2,603 heated square feet, this home is truly move-in ready and shows like a model. Thoughtfully designed for both everyday living and entertaining, the open-concept floor plan flows seamlessly from the formal dining area into the spacious living room, highlighted by custom built-ins, a gas fireplace, and wired surround sound. The chef's kitchen is a standout, complete with quartz countertops, a large island, a 4-burner gas cooktop with hood, soft-close cabinetry, and a walk-in pantry. The first-floor primary suite serves as a private retreat, featuring a walk-in closet with wood shelving, dual vanities with quartz countertops, and a walk-in shower with dual shower heads. Two additional bedrooms, a dedicated laundry room, and a convenient drop zone off the garage make for easy, mostly one-level living. Upstairs offers a versatile fourth bedroom with a full bath, ideal for guests, a home office, or flex space. Step outside to enjoy your covered front porch or unwind on the screened-in back porch overlooking a peaceful, wooded backdrop, providing added privacy and a serene setting. Additional upgrades include a whole-house water filtration system, tankless water heater, tri-zone HVAC system, fiber cement siding, irrigation system, outdoor shower, and generous floored attic storage. The home is also located outside of the flood zone for added peace of mind. Residents of The Cape enjoy access to a community pool and clubhouse, all just minutes from the vibrant coastal lifestyle of Carolina Beach, along with shopping, dining, and local parks. This home offers the ideal blend of quality construction, thoughtful design, and coastal convenience--a rare opportunity you won't want to miss.
/u.realgeeks.media/desireewhalen/wilmington-nc-mls.png)
Additional Information
- HOA (annual)
- $930
- Available Amenities
- Clubhouse, Community Pool, Gated, Maintenance Common Areas, Maintenance Roads
- Appliances
- Gas Oven, Gas Cooktop, Other, Refrigerator, Dishwasher, Water Purifier Owned
- Interior Features
- Master Downstairs, Walk-In Closet(s), Tray Ceiling(s), High Ceilings, Entrance Foyer, Kitchen Island, Ceiling Fans, Pantry, Walk-In Shower, Gas Logs, Walk-In Closet(s)
- Cooling
- Central Air, Zoned
- Heating
- Electric, Heat Pump, Zoned
- Foundation
- Crawl Space
- Roof
- Architectural, Metal
- Exterior Features
- Outdoor Shower, Irrigation System
- Lot Information
- Other, Sprinkler System-Yard, Sprinkler System-Yard
- Utilities
- Sewer Connected, Water Available
- Lot Water Features
- Other
- Water
- Public
- Garage Spaces
- 2
- Elementary School
- Anderson
- Middle School
- Murray
- High School
- Ashley
Mortgage Calculator
Listing courtesy of Intracoastal Realty Corporation. Selling Office: RE/MAX Executive.

Copyright 2026 NCRMLS. All rights reserved. North Carolina Regional Multiple Listing Service, (NCRMLS), provides content displayed here (“provided content”) on an “as is” basis and makes no representations or warranties regarding the provided content, including, but not limited to those of non-infringement, timeliness, accuracy, or completeness. Individuals and companies using information presented are responsible for verification and validation of information they utilize and present to their customers and clients. NCRMLS will not be liable for any damage or loss resulting from use of the provided content or the products available through Portals, IDX, VOW, and/or Syndication. Recipients of this information shall not resell, redistribute, reproduce, modify, or otherwise copy any portion thereof without the expressed written consent of NCRMLS.