8222 Lakeview Dr, Wilmington, NC 28412
- $715,000
- 3
- BD
- 4
- BA
- 2,736
- SqFt






- Sold Price
- $715,000
- List Price
- $729,000
- Status
- CLOSED
- MLS#
- 100538767
- Closing Date
- Mar 11, 2026
- Days on Market
- 79
- Days On Market
- 79
- Year Built
- 2005
- Levels
- Two
- Bedrooms
- 3
- Bathrooms
- 4
- Half-baths
- 1
- Full-baths
- 3
- Living Area
- 2,736
- Acres
- 0.34
- Neighborhood
- The Cape
Property Description
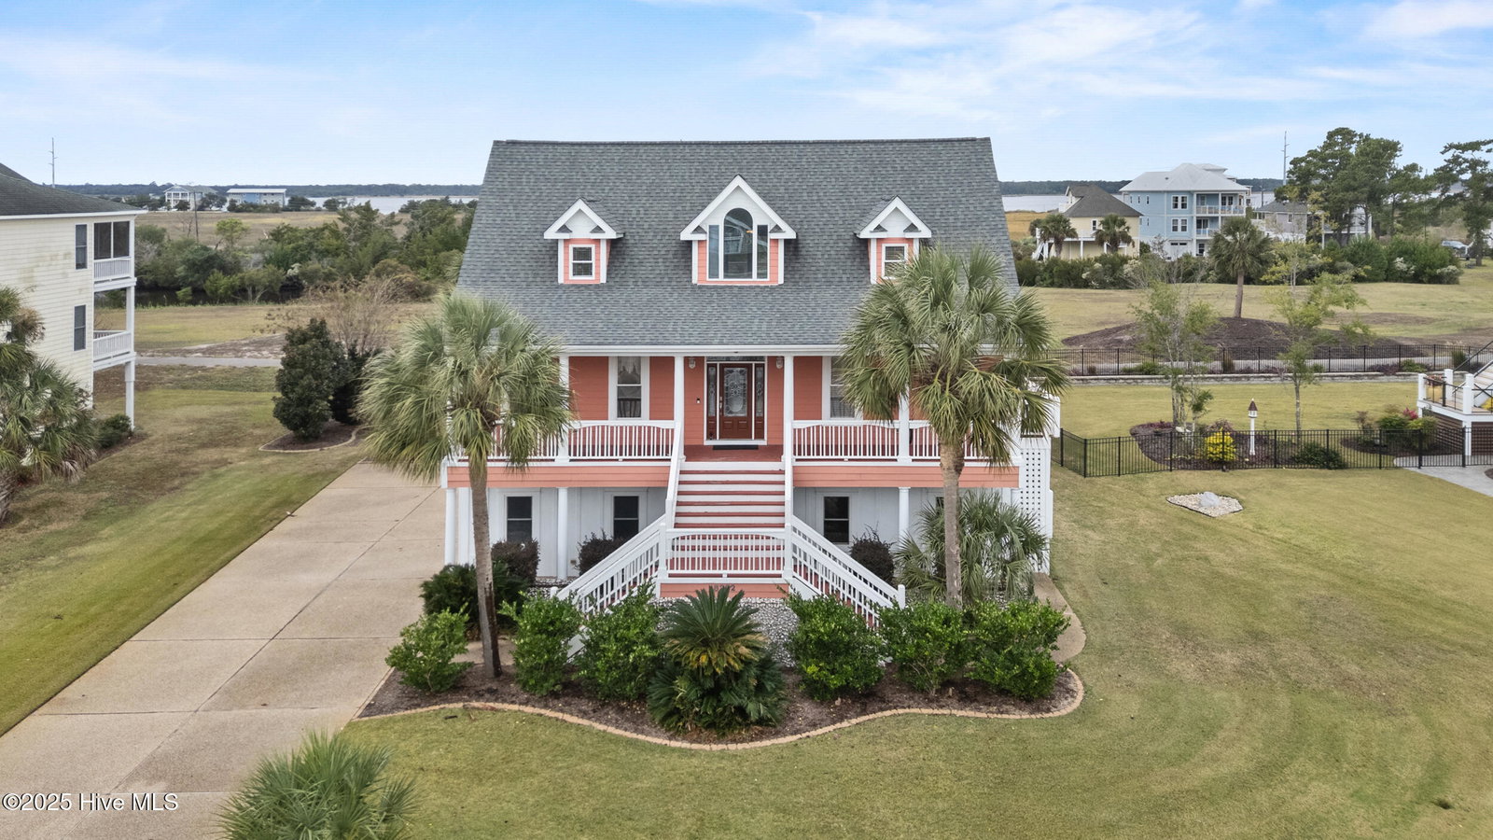
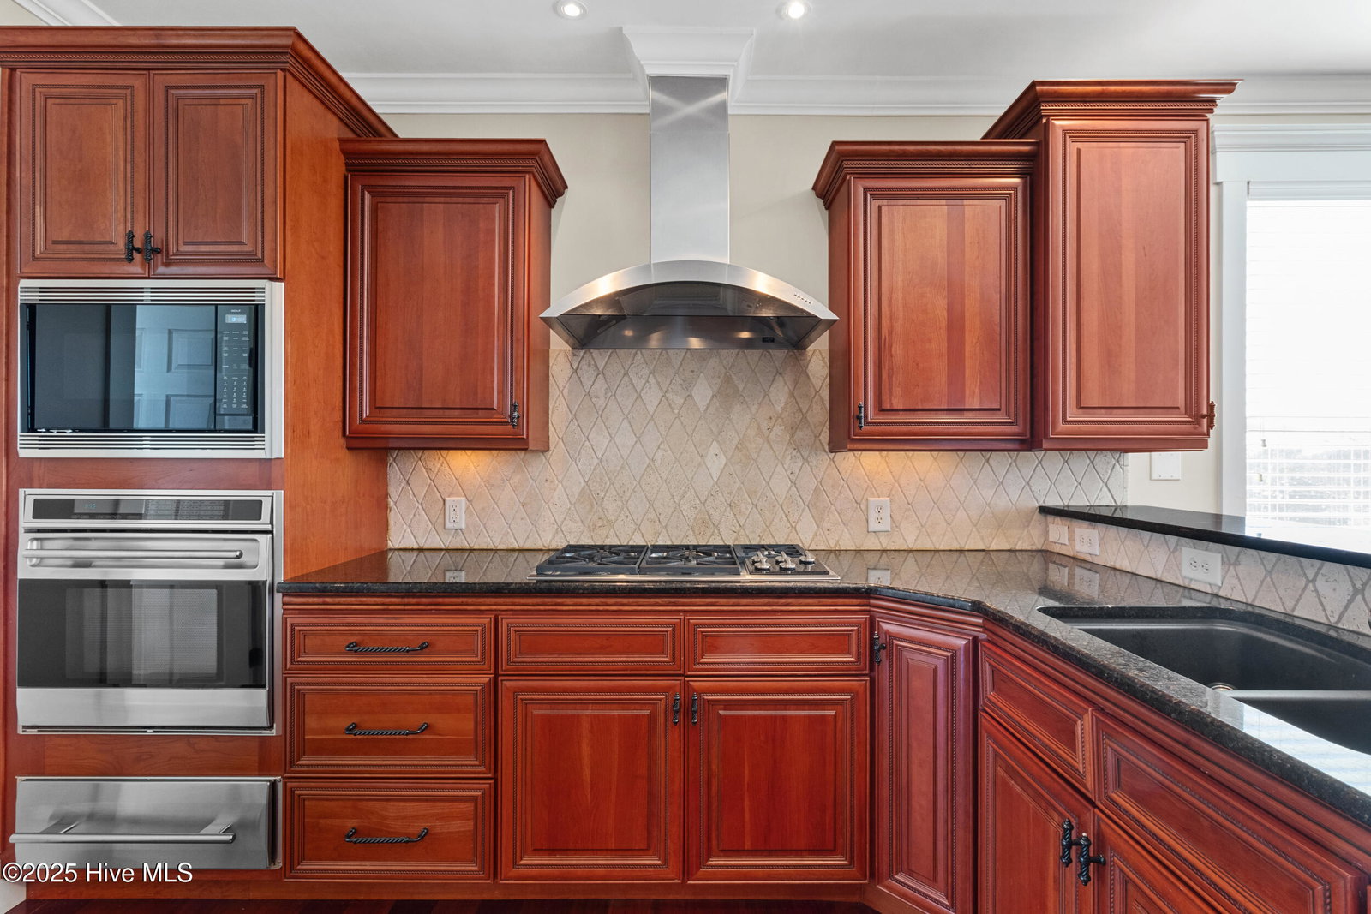
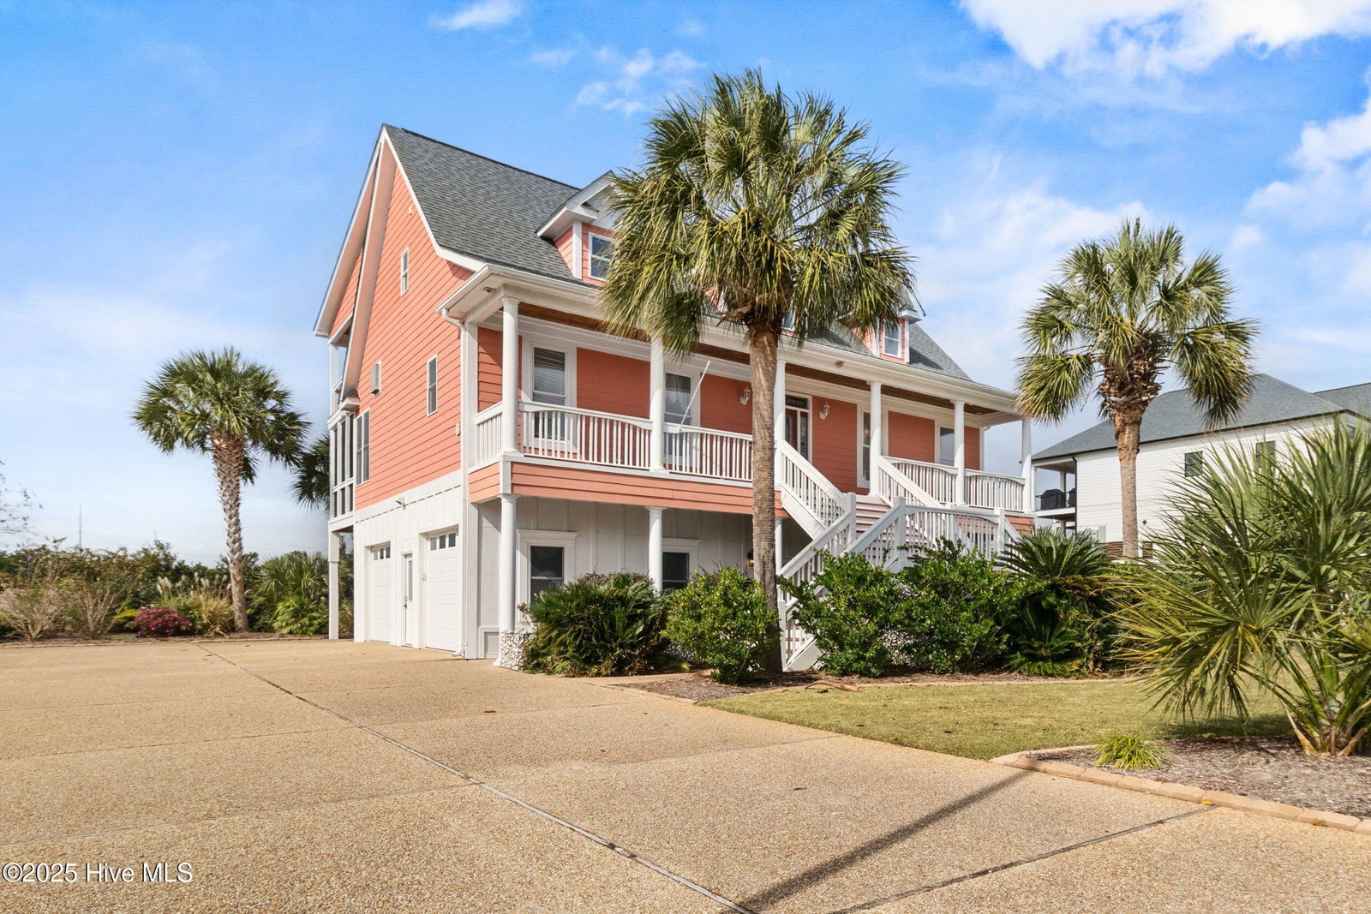
Welcome to this beautifully custom-built home, designed with thoughtful details and timeless Southern charm! From the moment you arrive, you'll notice the lush landscaping and side-entry garage that frame this elegant property. The dual staircases in the front leading to the expansive Southern-style front porch set the tone — the perfect spot to enjoy your morning coffee or an evening glass of wine. Step inside to a welcoming foyer that opens to the formal dining room and flows seamlessly into the main living area, breakfast nook, and chef's kitchen. The kitchen is equipped with Wolf appliances and a built-in GE refrigerator (see agent comments), offering the ideal space for both entertaining and everyday living. The primary suite is conveniently located on the main level, providing privacy and ease of access. Upstairs, you'll find a spacious family or entertainment room, a second primary suite, an additional bedroom, and a flex room—perfect for an office, nursery, or small child's bedroom. Outdoor living is a true highlight of this home. Enjoy not one, but two expansive decks—over 800 sq. ft. combined—with breathtaking marsh and river views. The main-level deck is screened-in for year-round comfort, while the upper deck is open, offering the perfect place to unwind and take in the Carolina sunsets with family and friends. Additional features include Elevator access to every level of the home Whole-home generator with rented propane tank for peace of mind Irrigation system and French drains to maintain the beautifully landscaped yard Elevated HVAC units with a service staircase for easy maintenance Reverse Osmosi at Kitchen Sink Located in The Cape, just minutes from Carolina Beach, local dining, and shopping, this home offers the perfect blend of luxury, comfort, and coastal lifestyle.This one-of-a-kind property has been well loved and thoughtfully maintained — the perfect foundation for you to bring your own personal style and make it your dream home!
/u.realgeeks.media/desireewhalen/wilmington-nc-mls.png)
Additional Information
- HOA (annual)
- $887
- Available Amenities
- Clubhouse, Community Pool, Maintenance Common Areas
- Appliances
- Gas Cooktop, Built-In Microwave, Gas Oven, Water Softener Owned, Refrigerator, Ice Maker, Disposal, Dishwasher, Convection Oven, Generator
- Interior Features
- Master Downstairs, Central Vacuum, Walk-In Closet(s), Tray Ceiling(s), High Ceilings, Entrance Foyer, Whole-Home Generator, Elevator, Ceiling Fans, Pantry, Walk-In Shower, Bar-Wet, Drapes/Blinds, Walk-In Closet(s)
- Cooling
- Central Air, Heat Pump
- Heating
- Heat Pump, Electric, Forced Air
- Foundation
- Other, Pilings
- Roof
- Shingle
- Exterior Features
- Outdoor Shower, Irrigation System
- Lot Information
- Golf
- Utilities
- Sewer Connected, Water Available
- Lot Water Features
- River, Marsh
- Water
- Public
- Garage Spaces
- 3
- Elementary School
- Carolina Beach
- Middle School
- Murray
- High School
- Ashley
Mortgage Calculator
Listing courtesy of Berkshire Hathaway HomeServices Carolina Premier Properties. Selling Office: Keller Williams Innovate-Wilmington.

Copyright 2026 NCRMLS. All rights reserved. North Carolina Regional Multiple Listing Service, (NCRMLS), provides content displayed here (“provided content”) on an “as is” basis and makes no representations or warranties regarding the provided content, including, but not limited to those of non-infringement, timeliness, accuracy, or completeness. Individuals and companies using information presented are responsible for verification and validation of information they utilize and present to their customers and clients. NCRMLS will not be liable for any damage or loss resulting from use of the provided content or the products available through Portals, IDX, VOW, and/or Syndication. Recipients of this information shall not resell, redistribute, reproduce, modify, or otherwise copy any portion thereof without the expressed written consent of NCRMLS.