4228 Tillson Rd, Wilmington, NC 28412
- $415,000
- 3
- BD
- 3
- BA
- 2,025
- SqFt







- Sold Price
- $415,000
- List Price
- $450,000
- Status
- CLOSED
- MLS#
- 100540480
- Closing Date
- Jan 09, 2026
- Days on Market
- 52
- Days On Market
- 52
- Year Built
- 1999
- Levels
- One
- Bedrooms
- 3
- Bathrooms
- 3
- Half-baths
- 1
- Full-baths
- 2
- Living Area
- 2,025
- Acres
- 0.15
- Neighborhood
- Georgetowne
Property Description
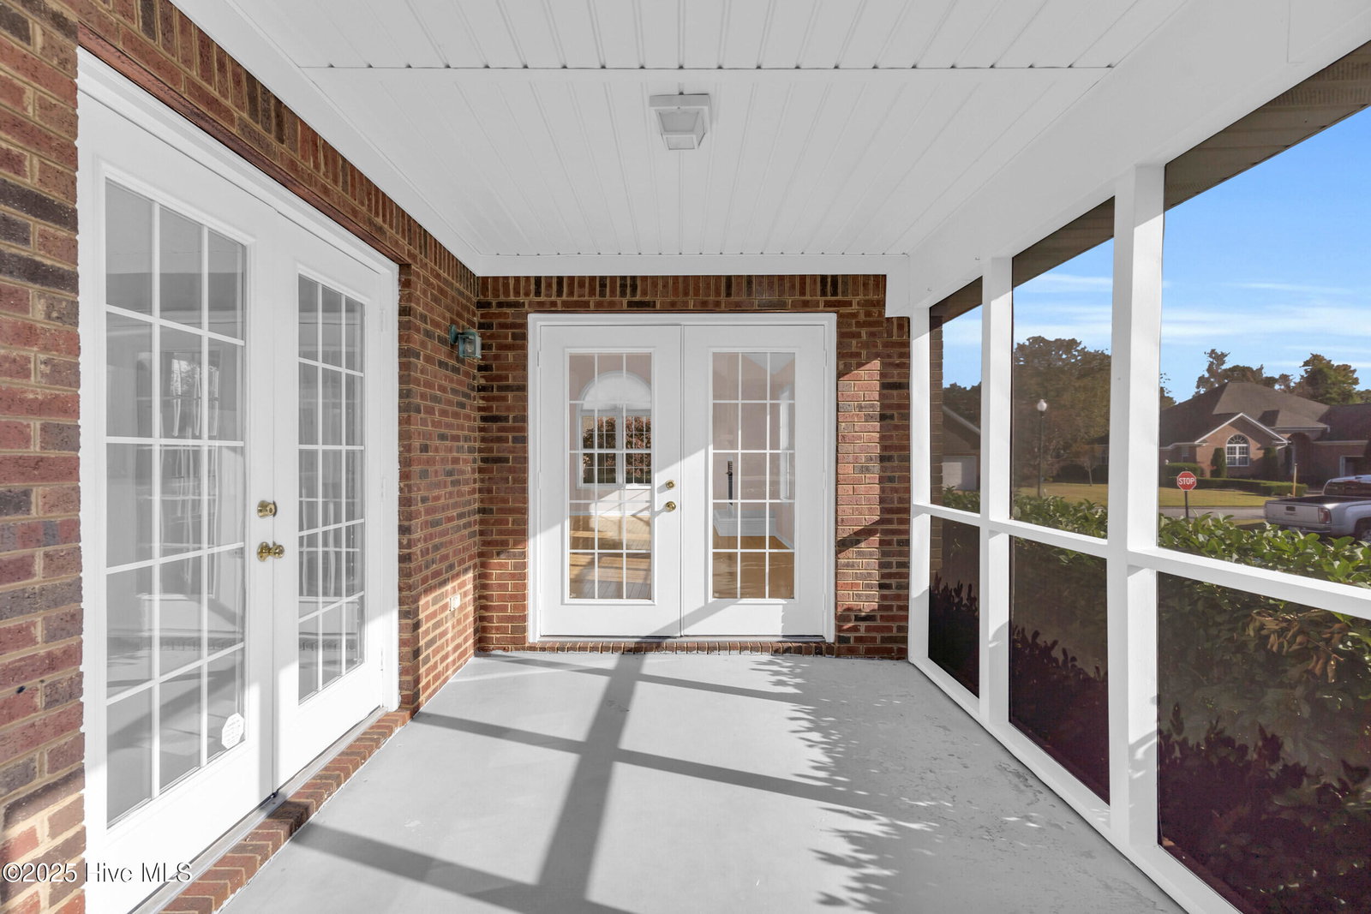
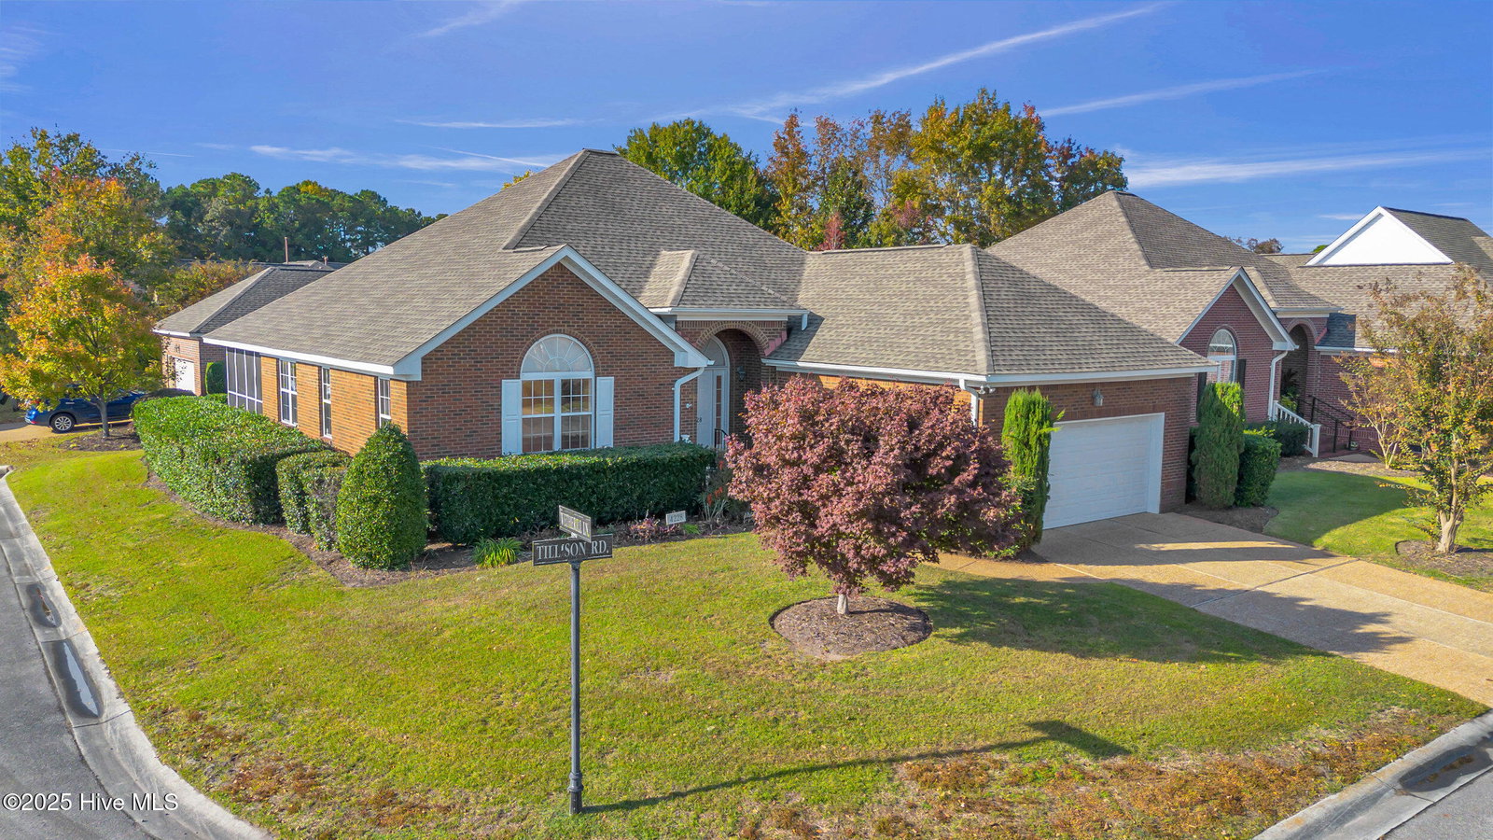
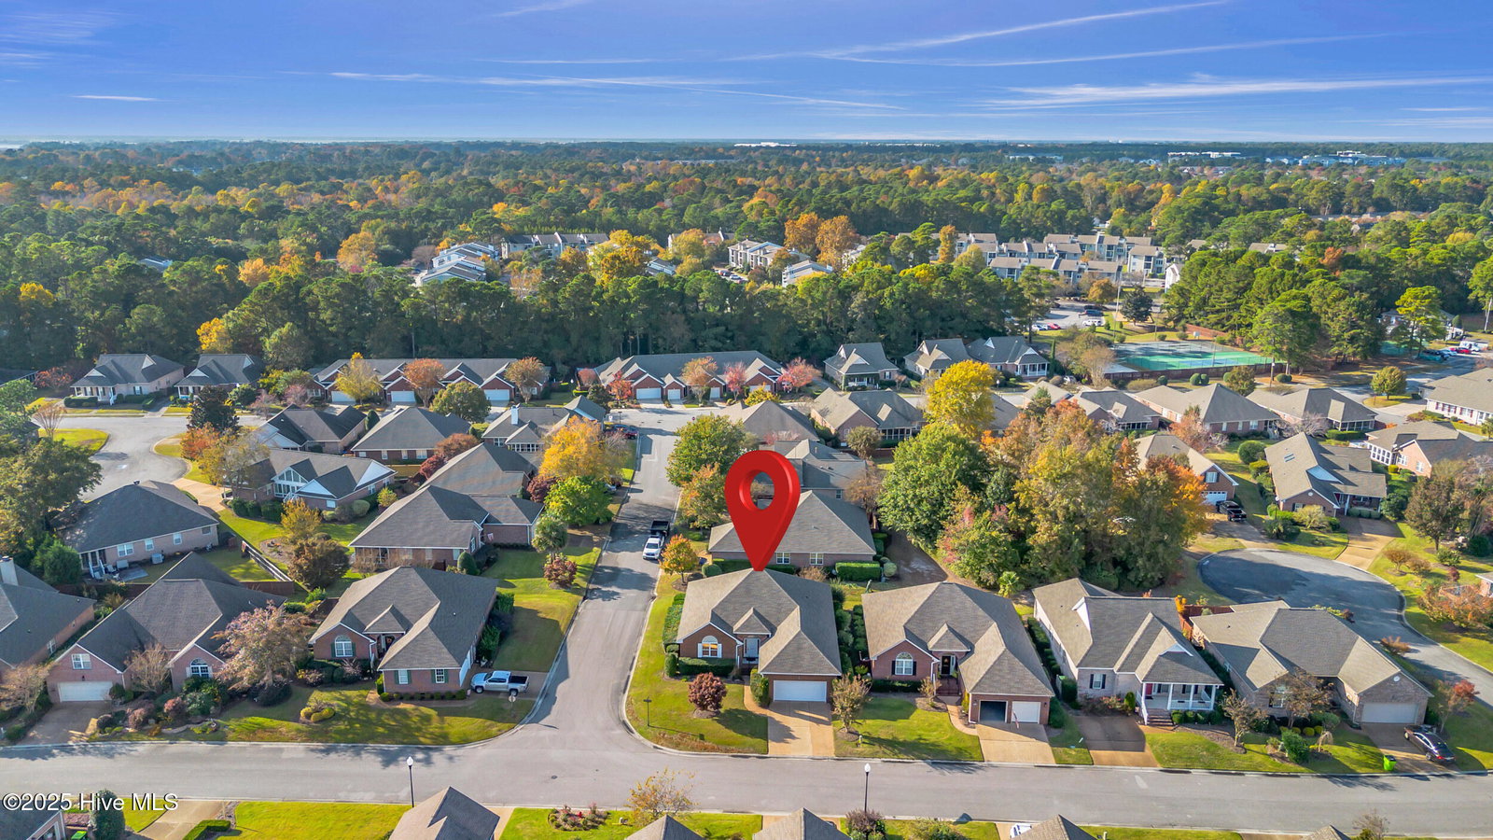
Welcome to 4228 Tillson Road, a move-in ready home offering comfort, convenience, and low-maintenance living in one of Wilmington's most desirable midtown locations. This 3-bedroom, 2.5-bath home features over 2,025 square feet of well-designed living space, including beautiful hardwood flooring, brand new carpet, and a light-filled layout that's perfect for relaxing or entertaining. The spacious kitchen offers plenty of counter space and cabinetry, flowing seamlessly into the open living and dining areas. A screened porch overlooks the landscaped yard—ideal for morning coffee or evening gatherings. The primary suite is generously sized and includes a walk-in closet and private bath, while two additional bedrooms provide flexible space for guests or a home office. With a two-car garage, ample storage, and easy single-family living, this home truly has it all. Located in a community designed for homeowners who prefer yard maintenance handled by the HOA, residents also enjoy access to exceptional amenities including a pool, clubhouse, playground, and pickleball courts. Situated just minutes from The Pointe at Barclay, you'll have access to shopping, restaurants, movie theaters, and medical facilities—all while being less than 15 minutes from both Carolina Beach and Historic Downtown Wilmington. Whether you're looking to downsize, simplify, or enjoy a lock-and-leave lifestyle, 4228 Tillson Road offers the perfect combination of comfort, location, and value. Strategically priced for your improvements and personalization. Instant equity!
/u.realgeeks.media/desireewhalen/wilmington-nc-mls.png)
Additional Information
- HOA (annual)
- $2,240
- Available Amenities
- Clubhouse, Maintenance Common Areas, Maintenance Grounds, Management, Pickleball, Picnic Area, Playground, Street Lights, Tennis Court(s)
- Appliances
- Built-In Microwave, Electric Oven, Washer, Refrigerator, Dryer, Disposal, Dishwasher
- Interior Features
- Entrance Foyer, Ceiling Fans, Walk-In Shower, Gas Logs
- Cooling
- Central Air
- Heating
- Fireplace, Fireplace, Electric, Forced Air
- Foundation
- Crawl Space
- Roof
- Shingle
- Utilities
- Sewer Connected, Water Available
- Water
- Public
- Garage Spaces
- 2
- Elementary School
- Pine Valley
- Middle School
- Myrtle Grove
- High School
- Hoggard
Mortgage Calculator
Listing courtesy of REAL Broker LLC. Selling Office: Navigate Realty.

Copyright 2026 NCRMLS. All rights reserved. North Carolina Regional Multiple Listing Service, (NCRMLS), provides content displayed here (“provided content”) on an “as is” basis and makes no representations or warranties regarding the provided content, including, but not limited to those of non-infringement, timeliness, accuracy, or completeness. Individuals and companies using information presented are responsible for verification and validation of information they utilize and present to their customers and clients. NCRMLS will not be liable for any damage or loss resulting from use of the provided content or the products available through Portals, IDX, VOW, and/or Syndication. Recipients of this information shall not resell, redistribute, reproduce, modify, or otherwise copy any portion thereof without the expressed written consent of NCRMLS.