3 Country Club Dr, Shallotte, NC 28470
- $570,000
- 4
- BD
- 3
- BA
- 3,247
- SqFt






- Sold Price
- $570,000
- List Price
- $605,000
- Status
- CLOSED
- MLS#
- 100388997
- Closing Date
- Feb 26, 2024
- Days on Market
- 223
- Days On Market
- 223
- Year Built
- 2004
- Levels
- Two
- Bedrooms
- 4
- Bathrooms
- 3
- Half-baths
- 1
- Full-baths
- 2
- Living Area
- 3,247
- Acres
- 0.47
- Neighborhood
- Brierwood Estates
Property Description
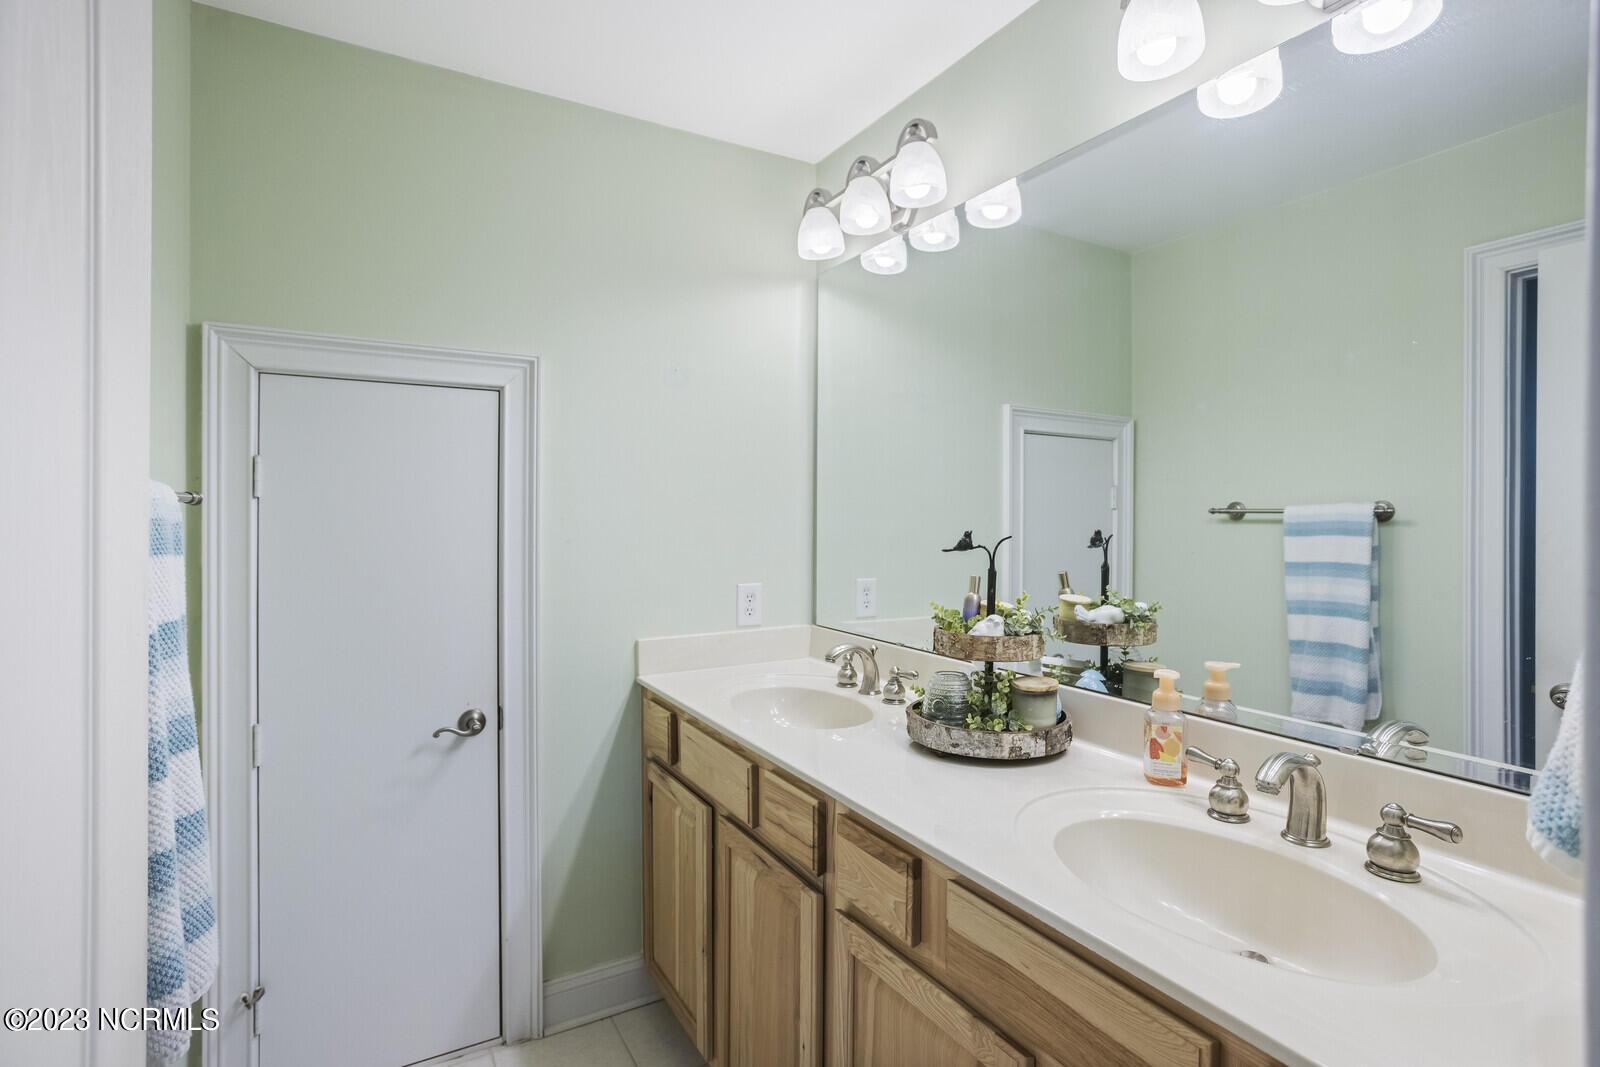
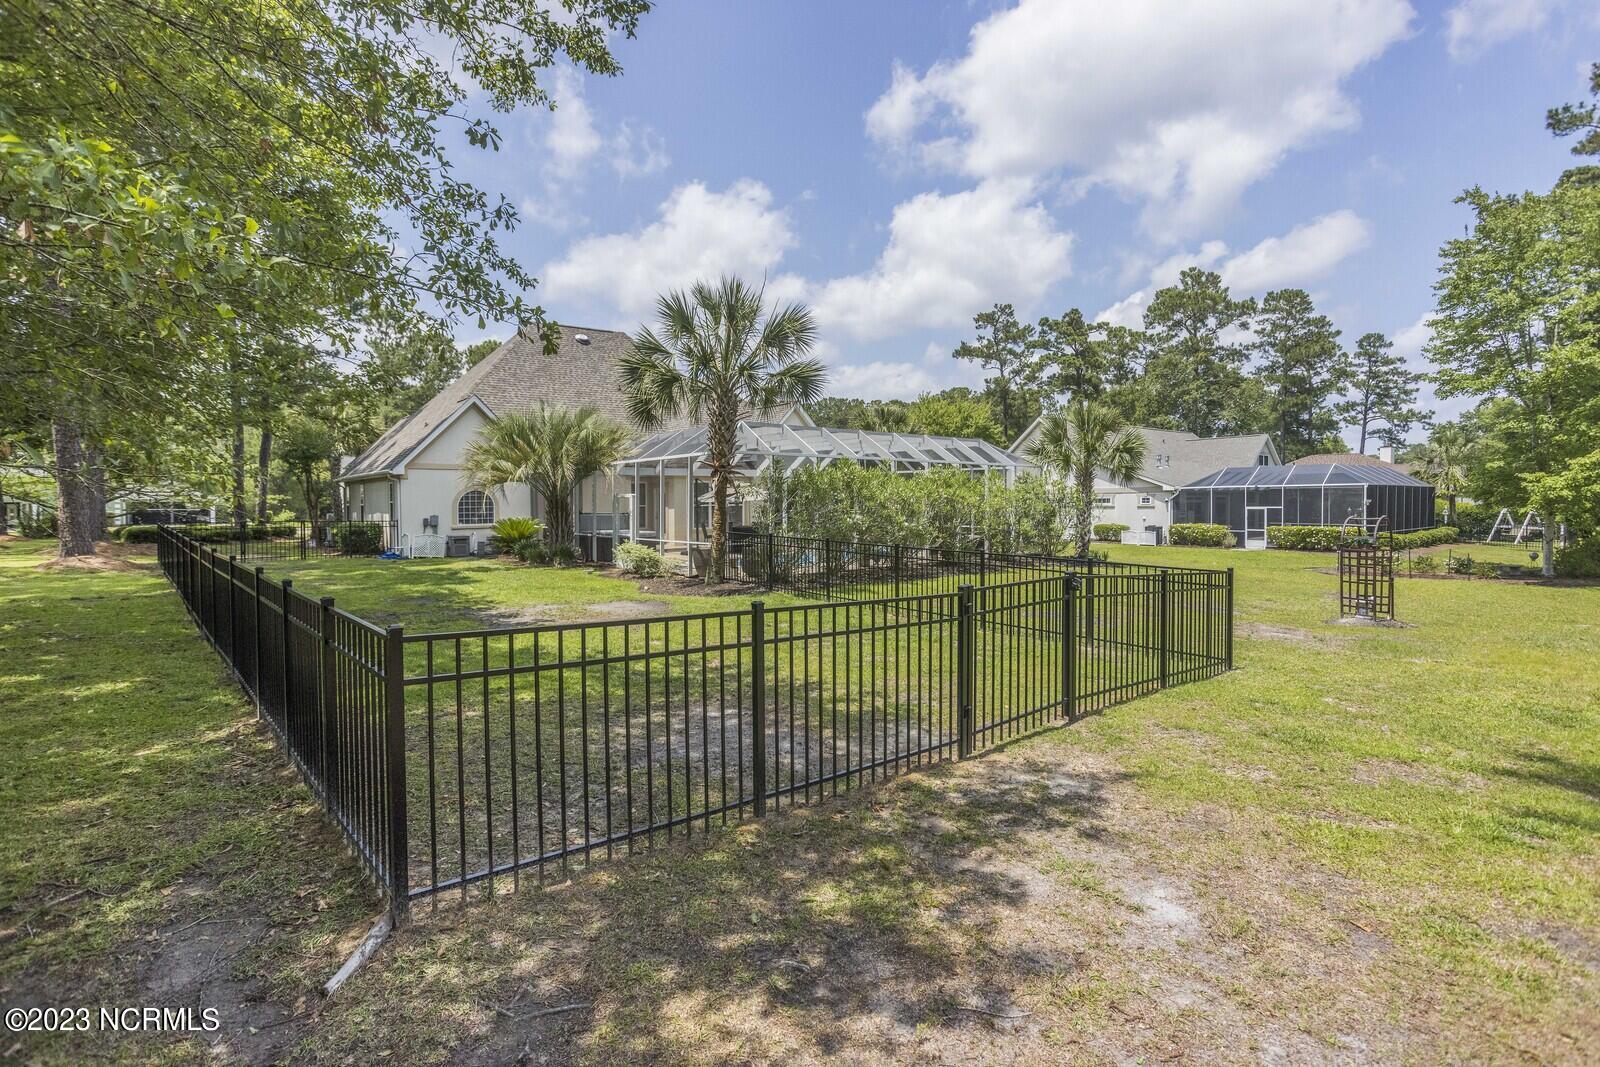
This stunning home located in Brierwood Estates is a charming and spacious residence. This exquisite home offers a peaceful retreat with a perfect blend of modern comforts and classic elegance. Situated on a spacious lot, this property provides ample room for relaxation and entertainment. Step outside to the expansive backyard and discover a private oasis. The property offers a large lanai area with in-ground pool (including an automated chlorinated feature) perfect for outdoor dining, relaxation, and entertaining guests. The evening lighting of the pool creates a glowing ambiance creating a peaceful and calming place of retreat. The well-manicured lawn provides ample space for various outdoor activities. The yard also includes partial wrought iron fencing. The residence offers four spacious bedrooms, including a luxurious owner's suite. The owner's suite features double walk-in closets and bathroom with dual sinks, a soaking tub, and a separate shower. The kitchen is a chef's dream, boasting high-end appliances, granite countertops, a center island with a breakfast bar, and plenty of storage space. The adjacent dining area offers a pleasant setting for family meals or dinner parties. During the winter, you can cozy up to either of the two fire places; one in the living room and one in the spacious great room. This house is a ''must see''!
/u.realgeeks.media/desireewhalen/wilmington-nc-mls.png)
Additional Information
- Available Amenities
- None
- Appliances
- Electric Oven, Built-In Microwave, Washer, Refrigerator, Dishwasher
- Interior Features
- Master Downstairs, Vaulted/Cathedral Ceilings, Tray Ceiling(s), High Ceilings, Entrance Foyer, Hot Tub, Pantry, Drapes/Blinds, Gas Logs
- Cooling
- Central Air, Zoned
- Heating
- Fireplace, Electric, Heat Pump, Zoned
- Foundation
- Slab
- Roof
- Architectural
- Exterior Features
- Irrigation System
- Lot Information
- Level
- Utilities
- Sewer Available, Water Available
- Water
- Public
- Garage Spaces
- 2
Mortgage Calculator
Listing courtesy of Coldwell Banker Sea Coast Advantage. Selling Office: Coastal Properties.

Copyright 2026 NCRMLS. All rights reserved. North Carolina Regional Multiple Listing Service, (NCRMLS), provides content displayed here (“provided content”) on an “as is” basis and makes no representations or warranties regarding the provided content, including, but not limited to those of non-infringement, timeliness, accuracy, or completeness. Individuals and companies using information presented are responsible for verification and validation of information they utilize and present to their customers and clients. NCRMLS will not be liable for any damage or loss resulting from use of the provided content or the products available through Portals, IDX, VOW, and/or Syndication. Recipients of this information shall not resell, redistribute, reproduce, modify, or otherwise copy any portion thereof without the expressed written consent of NCRMLS.