518 Wendover Ct, Wilmington, NC 28411
- $600,000
- 4
- BD
- 3
- BA
- 2,488
- SqFt










- Sold Price
- $600,000
- List Price
- $600,000
- Status
- CLOSED
- MLS#
- 100482515
- Closing Date
- Feb 19, 2025
- Days on Market
- 5
- Days On Market
- 5
- Year Built
- 2002
- Levels
- One
- Bedrooms
- 4
- Bathrooms
- 3
- Full-baths
- 3
- Living Area
- 2,488
- Acres
- 0.54
- Neighborhood
- Emerald Forest
Property Description
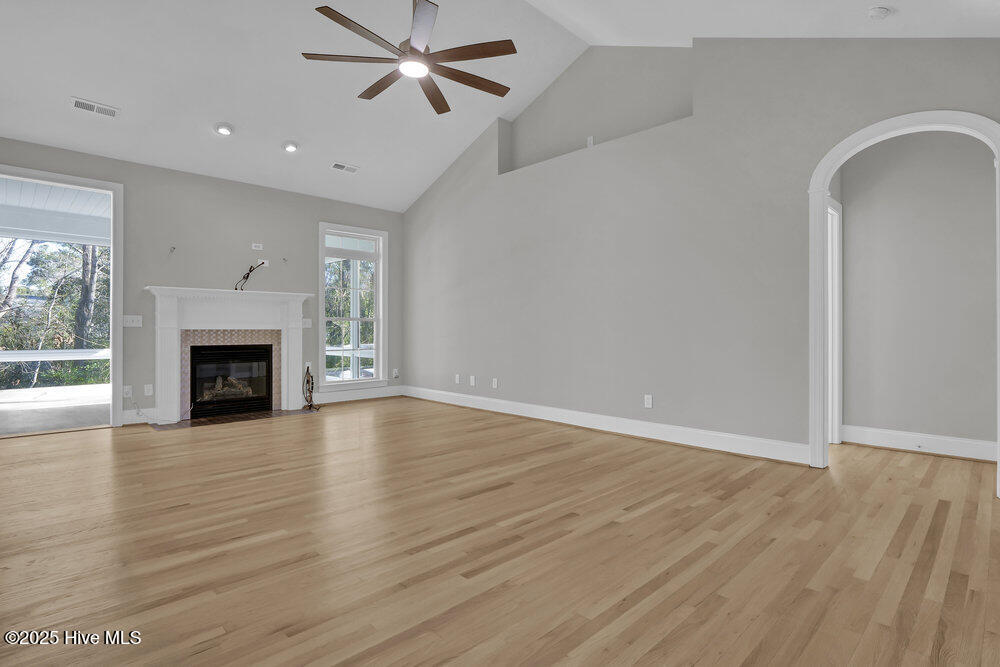
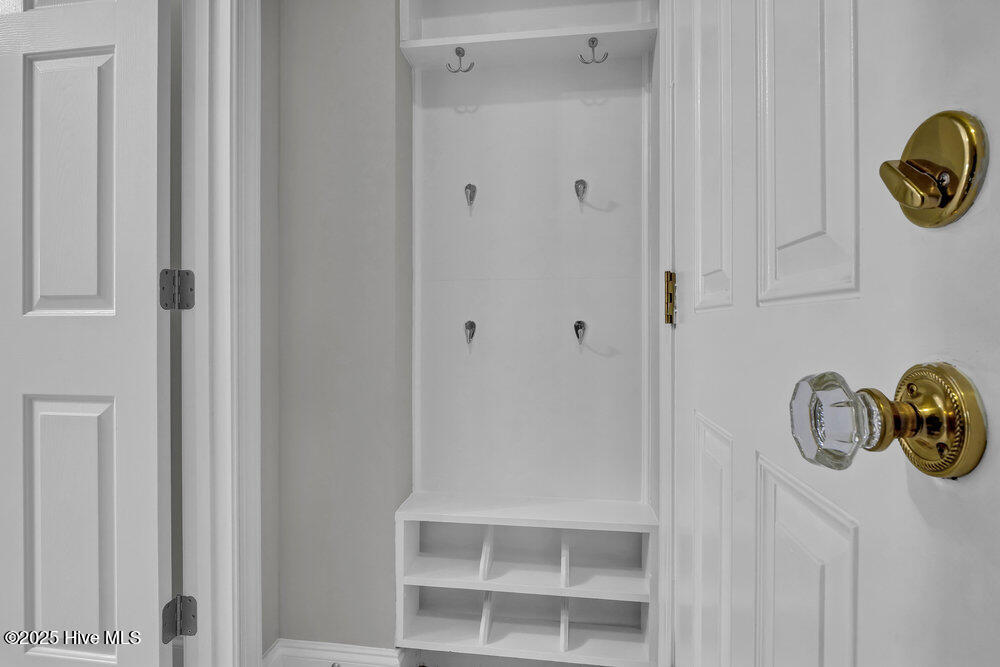
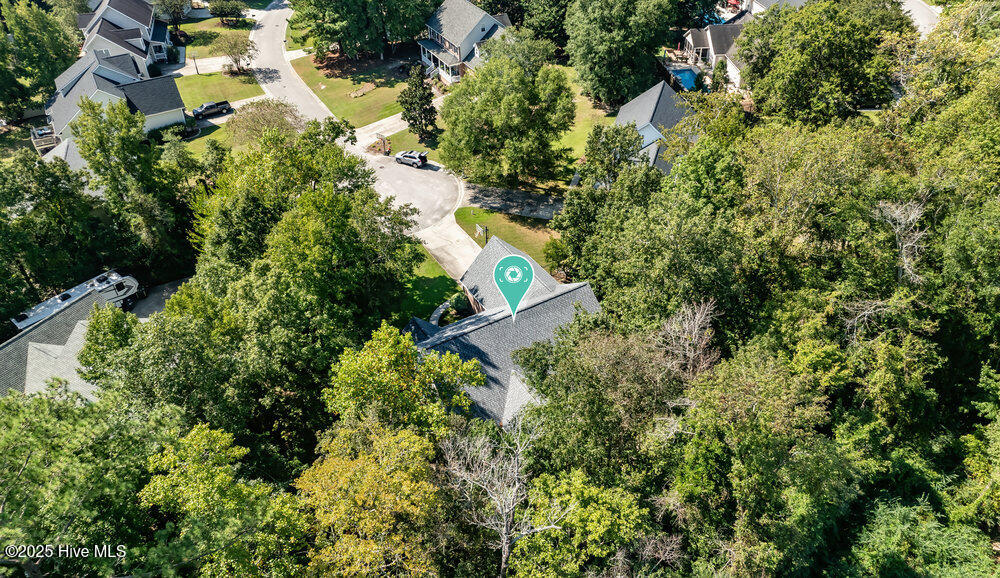
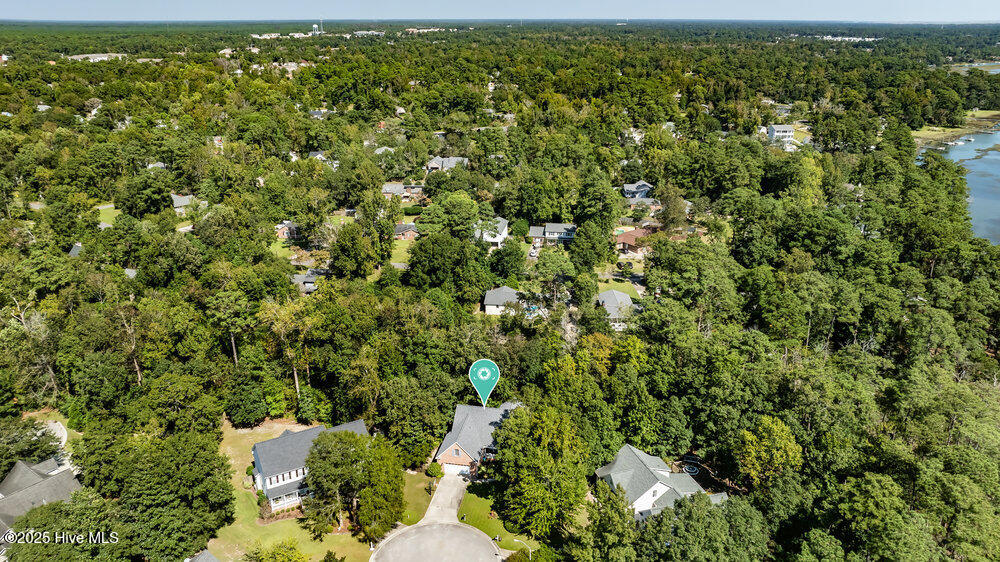
This inviting home at the end of a quiet cul-de-sac offers the perfect combination of modern updates and timeless charm. Featuring 4 bedrooms and 3 full bathrooms, this residence includes a versatile bonus room that doubles as the fourth bedroom with its own private bath, providing flexible living options. The fenced backyard ensures a sense of privacy and space for outdoor enjoyment. Inside, fresh interior paint throughout creates a crisp, clean aesthetic, while newly-refinished hardwood floors in the living room, dining room, and all bedrooms add warmth and sophistication. Tile flooring in the kitchen, bathrooms, and sunroom combines durability with practicality, ensuring these spaces are both beautiful and easy to maintain. The updated kitchen and bathrooms are a standout feature, offering a blend of modern finishes and functionality, with all appliances included for a move-in-ready experience. The kitchen's thoughtful design ensures ample workspace and storage for cooking and entertaining. The sunroom, perched above the backyard, provides a serene retreat where you can relax and take in the natural surroundings—it feels almost like a treehouse. Equipped with a mini split HVAC system, this space is comfortable year-round and adds a unique touch to the home. Additional updates make this home a true gem. A new HVAC system was installed in 2020, and a fortified roof added in 2021 enhances the home's durability and energy efficiency. The sealed crawl space, complete with a dehumidifier, further protects the home's foundation and ensures a healthy living environment. Situated within the highly desirable Ogden Elementary school district, this property combines convenience with sought-after amenities. Whether you're seeking updated interiors, a private backyard oasis, or proximity to top-rated schools, this home checks all the boxes.
/u.realgeeks.media/desireewhalen/wilmington-nc-mls.png)
Additional Information
- Available Amenities
- None
- Appliances
- Electric Oven, Built-In Microwave, Washer, Refrigerator, Dryer, Disposal, Dishwasher
- Interior Features
- Master Downstairs, Walk-In Closet(s), Vaulted/Cathedral Ceilings, Entrance Foyer, Ceiling Fans, Pantry, Walk-In Shower, Gas Logs, Walk-In Closet(s)
- Cooling
- Central Air, Heat Pump
- Heating
- Heat Pump, Electric, Forced Air
- Foundation
- Crawl Space
- Roof
- Architectural
- Lot Information
- Cul-De-Sac
- Utilities
- Sewer Available, Water Available
- Water
- Public
- Garage Spaces
- 2
- Elementary School
- Ogden
- Middle School
- Noble
- High School
- Laney
Mortgage Calculator
Listing courtesy of Coldwell Banker Sea Coast Advantage. Selling Office: Coldwell Banker Sea Coast Advantage.

Copyright 2026 NCRMLS. All rights reserved. North Carolina Regional Multiple Listing Service, (NCRMLS), provides content displayed here (“provided content”) on an “as is” basis and makes no representations or warranties regarding the provided content, including, but not limited to those of non-infringement, timeliness, accuracy, or completeness. Individuals and companies using information presented are responsible for verification and validation of information they utilize and present to their customers and clients. NCRMLS will not be liable for any damage or loss resulting from use of the provided content or the products available through Portals, IDX, VOW, and/or Syndication. Recipients of this information shall not resell, redistribute, reproduce, modify, or otherwise copy any portion thereof without the expressed written consent of NCRMLS.