511 S 3rd St, Wilmington, NC 28401
- $680,000
- 3
- BD
- 2
- BA
- 2,262
- SqFt






- Sold Price
- $680,000
- List Price
- $689,900
- Status
- CLOSED
- MLS#
- 100475621
- Closing Date
- Apr 30, 2025
- Days on Market
- 55
- Days On Market
- 55
- Year Built
- 1870
- Levels
- One
- Bedrooms
- 3
- Bathrooms
- 2
- Full-baths
- 2
- Living Area
- 2,262
- Acres
- 0.25
- Neighborhood
- Historic District
Property Description
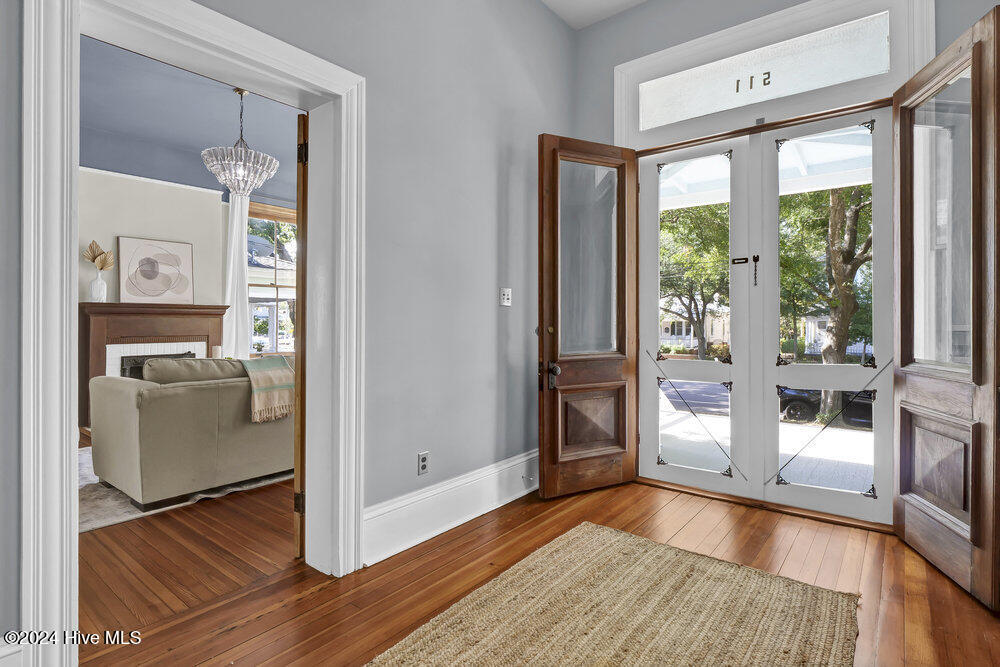
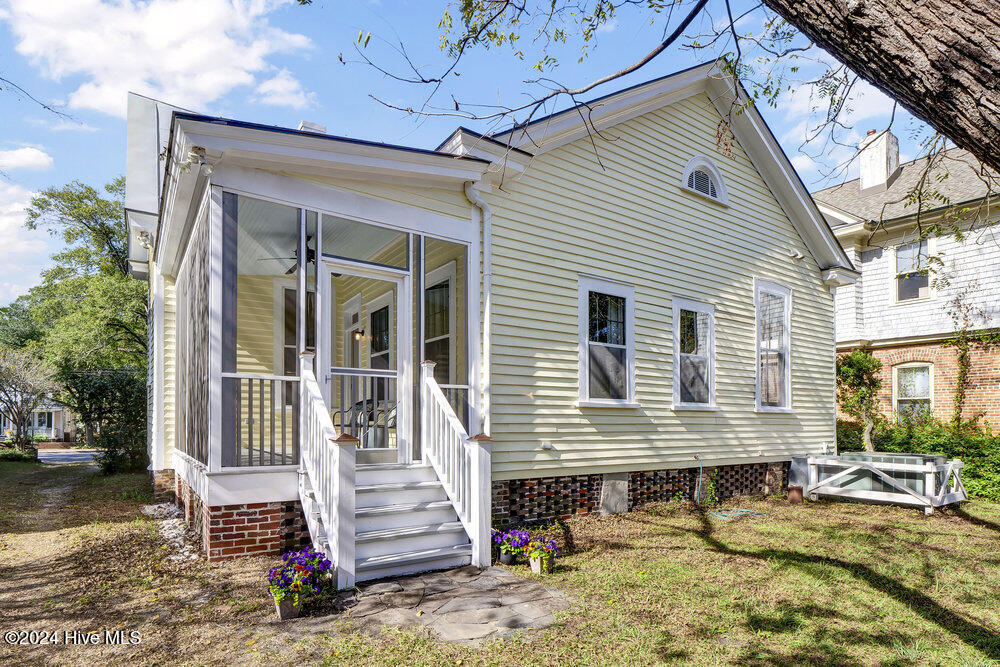
Presented for sale is the John Harriss Howe House, a Greek Revival Style House with gabled-ell addition designed circa 1870 by renowned architect John Harriss Howe and offers a remarkable renovation meticulously executed by the current owners between 2010 and 2011. Restoration was done with a commitment to adhering to the highest standards of the Historic Wilmington Foundation and winning their 2011 Preservation Award for Restoration & Rehabilitation. The home is located on a coveted ¼ acre lot with private driveway, resting on a majestic tree lined street in the heart of the Historic District. Upon entering the home through the grand front double doors your eyes are captivated by gleaming heart pine flooring, soaring 11 foot ceilings throughout, and sunlight pouring in from the expansive windows in every room and transoms over the doorways. You will be immediately drawn to the sizable living room featuring just one of the three decorative fireplaces in the home. The formal dining room is just through French doors and offers an abundance of entertaining possibilities. Across the hall is a spacious guest suite featuring a light infused sunroom. Your primary suite boasts its own fireplace and a gorgeous en suite bath with fully tiled shower. Picture yourself retiring at the end of the day on the screened back porch overlooking a manicured backyard complete with detached workshop that has the potential to become a one car garage. No detail was spared in the complete renovation including features such as the hand turned metal roof, dentate capitals on the front porch pillars, picture molding, and most original hardware throughout. Historical features include a carriage stone along 3rd Street, summer kitchen foundation in the backyard, and ballast stones from tall ships around the workshop foundation. Conveniently located just moments to the Cape Fear Riverfront, restaurants, art galleries, shopping, and all that Downtown Wilmington has to offer.
/u.realgeeks.media/desireewhalen/wilmington-nc-mls.png)
Additional Information
- Appliances
- Vented Exhaust Fan, Electric Oven, Electric Cooktop, Washer, Refrigerator, Ice Maker, Dryer, Disposal, Dishwasher
- Interior Features
- Master Downstairs, High Ceilings, Entrance Foyer, Bookcases, Ceiling Fans, Pantry, Walk-In Shower, Drapes/Blinds, Workshop
- Cooling
- Central Air, Heat Pump
- Heating
- Natural Gas, Heat Pump, Forced Air, Natural Gas
- Foundation
- Crawl Space
- Roof
- Metal
- Lot Information
- Other
- Utilities
- Natural Gas Available, Sewer Available, Water Available
- Water
- Public
- Elementary School
- Snipes
- Middle School
- Williston
- High School
- New Hanover
Mortgage Calculator
Listing courtesy of BlueCoast Realty Corporation. Selling Office: RE/MAX Essential.

Copyright 2026 NCRMLS. All rights reserved. North Carolina Regional Multiple Listing Service, (NCRMLS), provides content displayed here (“provided content”) on an “as is” basis and makes no representations or warranties regarding the provided content, including, but not limited to those of non-infringement, timeliness, accuracy, or completeness. Individuals and companies using information presented are responsible for verification and validation of information they utilize and present to their customers and clients. NCRMLS will not be liable for any damage or loss resulting from use of the provided content or the products available through Portals, IDX, VOW, and/or Syndication. Recipients of this information shall not resell, redistribute, reproduce, modify, or otherwise copy any portion thereof without the expressed written consent of NCRMLS.