873 Seathwaite Ln Se, Leland, NC 28451
- $449,000
- 4
- BD
- 2
- BA
- 2,442
- SqFt








- Sold Price
- $449,000
- List Price
- $449,000
- Status
- CLOSED
- MLS#
- 100552645
- Closing Date
- Mar 16, 2026
- Days on Market
- 7
- Days On Market
- 7
- Year Built
- 2020
- Levels
- One and One Half
- Bedrooms
- 4
- Bathrooms
- 2
- Full-baths
- 2
- Living Area
- 2,442
- Acres
- 0.19
- Neighborhood
- Hawkeswater at the River
Property Description
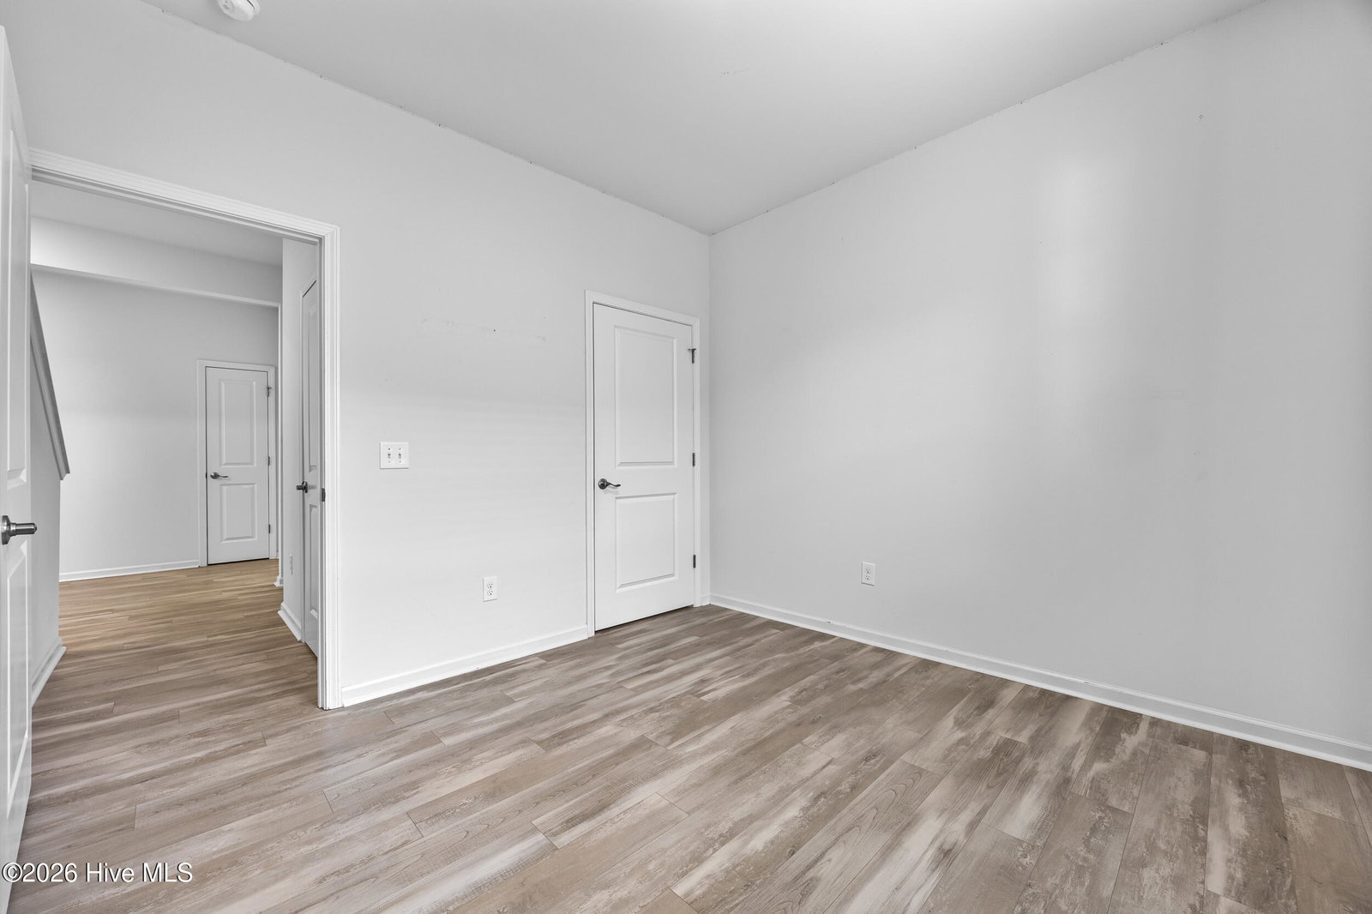
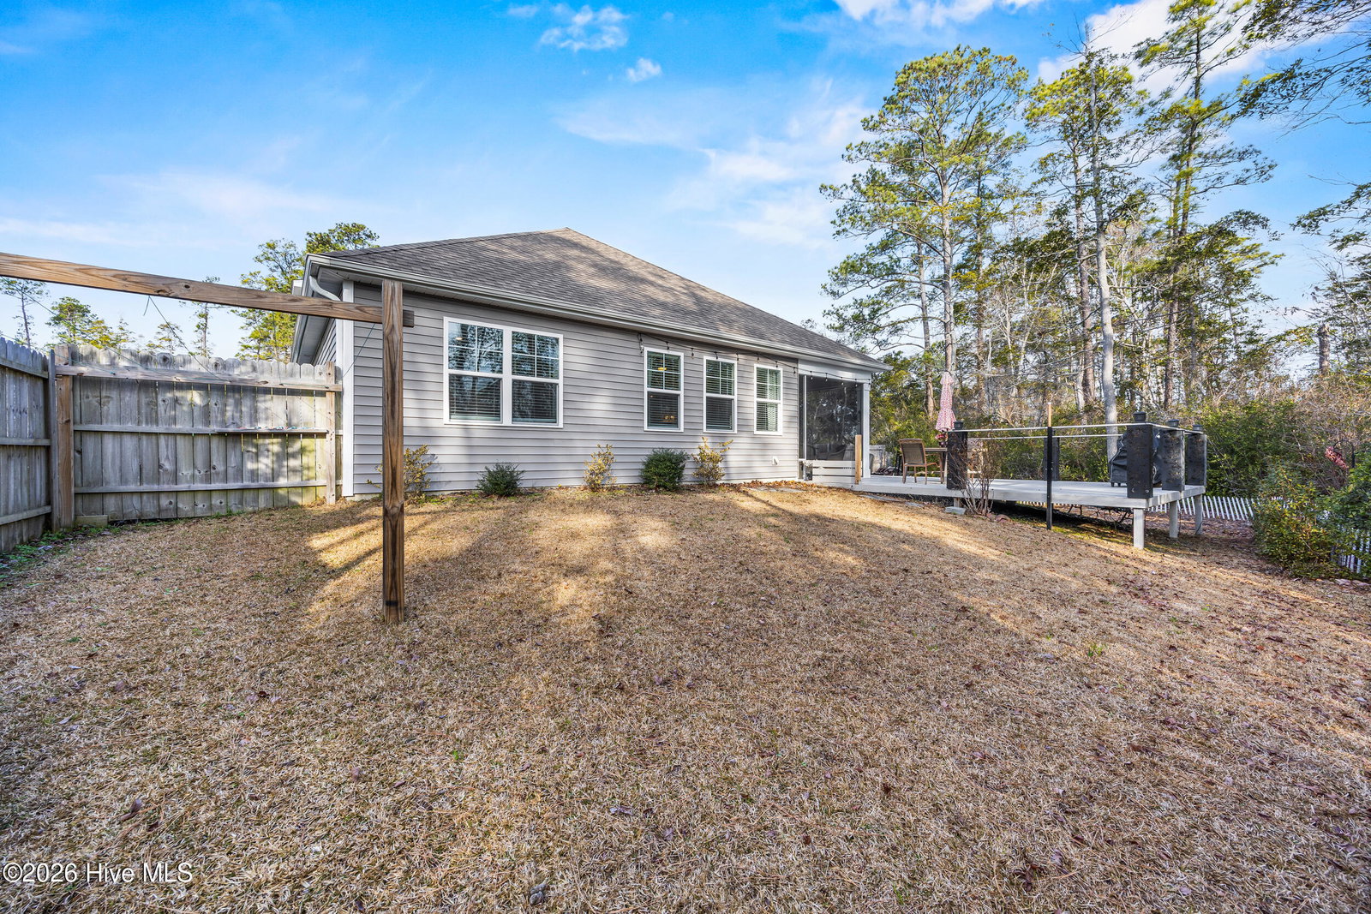
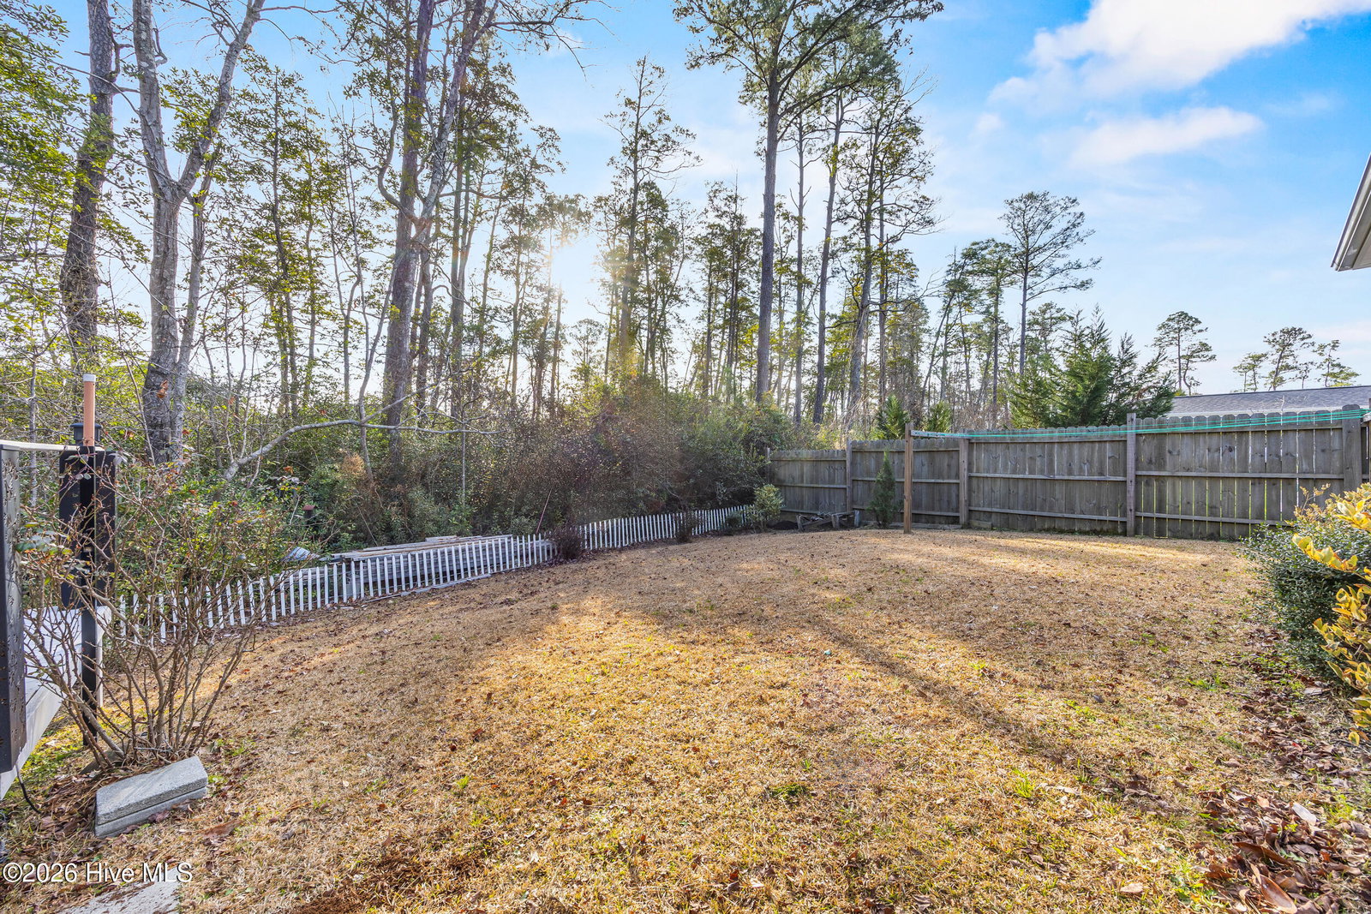
This beautifully upgraded 4-bedroom home offers rare privacy with no neighbors to the left or behind and a peaceful setting backed by preserved natural areas. A spacious 13' x 19' second-level FROG provides flexible living space ideal for a home office, media room, or guest suite. Inside, 9-foot ceilings and an open floor plan are complemented by new flooring in the main living areas and over $20,000 in interior improvements throughout. The kitchen features granite countertops, professionally painted 36'' cabinets, designer backsplash, updated lighting, and newer appliances, including a one-year-old stove and two-year-old refrigerator. A dedicated laundry room with sink and shelving adds everyday convenience. The primary suite offers a walk-in closet with custom shelving and an updated bath, while the hall bath has been refreshed with a tiled tub-to-shower conversion, new vanity, and modern finishes. Outdoor living truly shines with a covered front porch, new glass entry door, screened porch with ceiling fan, and custom deck with lighted towers. The fenced backyard is enhanced by ambient fence lighting and provides exceptional privacy rarely found in subdivision living. Located in Hawkeswater at the River, the community offers a pool, fitness center, clubhouse, and walking trails.
/u.realgeeks.media/desireewhalen/wilmington-nc-mls.png)
Additional Information
- HOA (annual)
- $1,548
- Available Amenities
- Clubhouse, Community Pool, Fitness Center, Maintenance Common Areas, Maintenance Roads, Management, Street Lights, Taxes, Trail(s)
- Appliances
- Electric Oven, Built-In Microwave, Refrigerator, Disposal, Dishwasher
- Interior Features
- Master Downstairs, Walk-In Closet(s), High Ceilings, Entrance Foyer, Solid Surface Counter, Pantry, Walk-In Shower, Walk-In Closet(s)
- Cooling
- Central Air
- Heating
- Electric, Heat Pump
- Foundation
- Slab
- Roof
- Architectural
- Utilities
- Sewer Connected, Water Available
- Lot Water Features
- Other
- Water
- Public
- Garage Spaces
- 2
- Elementary School
- Belville
- Middle School
- Leland
- High School
- North Brunswick
Mortgage Calculator
Listing courtesy of Intracoastal Realty Corp. Selling Office: Coldwell Banker Sea Coast Advantage-CB.

Copyright 2026 NCRMLS. All rights reserved. North Carolina Regional Multiple Listing Service, (NCRMLS), provides content displayed here (“provided content”) on an “as is” basis and makes no representations or warranties regarding the provided content, including, but not limited to those of non-infringement, timeliness, accuracy, or completeness. Individuals and companies using information presented are responsible for verification and validation of information they utilize and present to their customers and clients. NCRMLS will not be liable for any damage or loss resulting from use of the provided content or the products available through Portals, IDX, VOW, and/or Syndication. Recipients of this information shall not resell, redistribute, reproduce, modify, or otherwise copy any portion thereof without the expressed written consent of NCRMLS.