529 Bell Creek Ave Ne, Winnabow, NC 28479
- $324,990
- 3
- BD
- 3
- BA
- 1,927
- SqFt




- Sold Price
- $324,990
- List Price
- $324,990
- Status
- CLOSED
- MLS#
- 100548769
- Closing Date
- Apr 22, 2026
- Days on Market
- 32
- Days On Market
- 32
- Year Built
- 2026
- Levels
- Two
- Bedrooms
- 3
- Bathrooms
- 3
- Full-baths
- 3
- Living Area
- 1,927
- Acres
- 0.12
- Neighborhood
- Bell Creek
Property Description
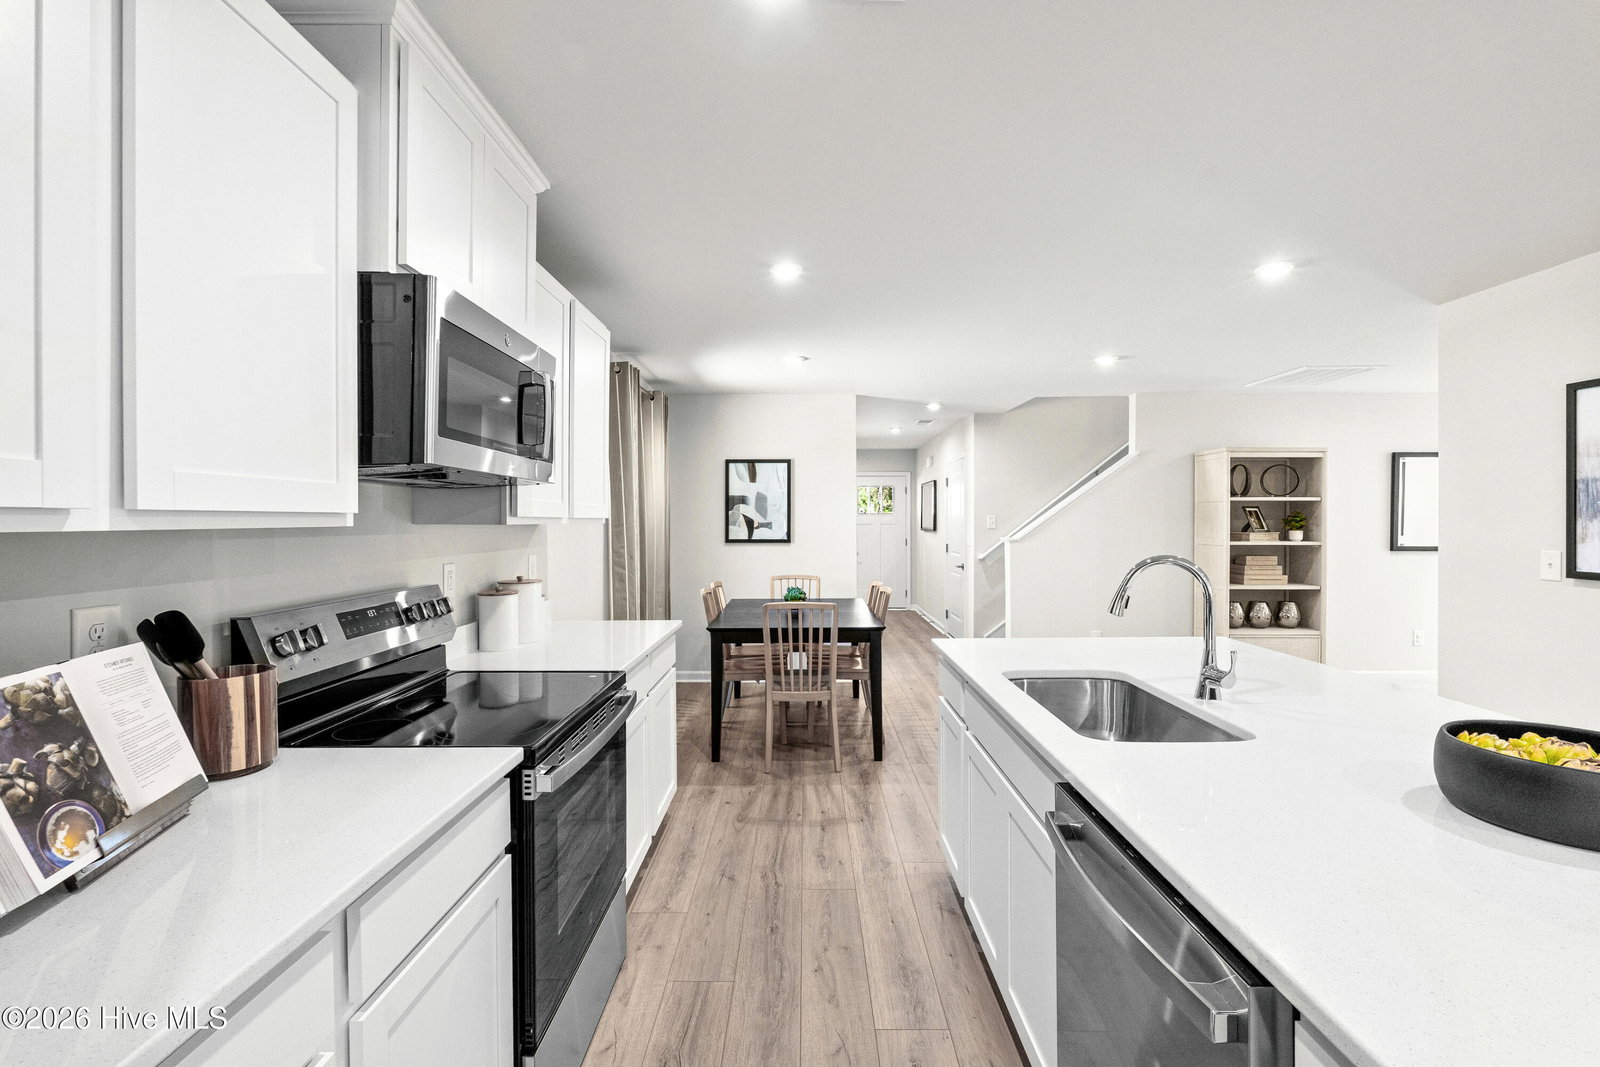
Welcome to Bell Creek Single-Family Homes—Your Perfect Summer Move! Discover the best value near Leland and Wilmington with the lowest-priced new homes in the area. Enjoy resort-style living with a sparkling community pool and included appliances for a truly move-in-ready experience—just in time for spring! Introducing The Fairview: Fresh, Stylish, and Designed for Modern Living This brand-new 3-bedroom, 3-bath home offers a smart, open layout that blends comfort and versatility. The gourmet kitchen with a spacious island flows seamlessly into the dining and great room—ideal for hosting spring gatherings or enjoying everyday family life. Step out to your covered rear porch and savor breezy evenings outdoors. Your first-floor owner's suite is a private retreat with plenty of space, while a second bedroom and full bath on the main level add convenience for guests or multi-generational living. A flexible space on the first floor adapts to your lifestyle—home office, hobby room, or play area. Upstairs, a generous loft and third bedroom with full bath provide even more room to spread out. Why Bell Creek? Resort-style amenities, included appliances, and unbeatable pricing—all just minutes from Wilmington's beaches and Leland's conveniences. Make this May your move-in month and start your next chapter in style! Schedule your tour today.
/u.realgeeks.media/desireewhalen/wilmington-nc-mls.png)
Additional Information
- HOA (annual)
- $1,200
- Available Amenities
- Community Pool, Maintenance Common Areas, Maintenance Grounds, Maintenance Roads, Street Lights
- Appliances
- Electric Oven, Electric Cooktop, Built-In Microwave, Washer, Refrigerator, Range, Dryer, Disposal, Dishwasher
- Interior Features
- Walk-In Closet(s), Entrance Foyer, Kitchen Island, Pantry, Walk-In Shower, Walk-In Closet(s)
- Cooling
- Central Air, Zoned
- Heating
- Electric, Forced Air, Zoned
- Foundation
- Slab
- Roof
- Architectural
- Exterior Features
- Cluster Mailboxes
- Utilities
- Sewer Available, Sewer Connected, Water Available, Water Available
- Lot Water Features
- Other
- Water
- Public
- Garage Spaces
- 2
- Elementary School
- Bolivia
- Middle School
- South Brunswick
- High School
- South Brunswick
Find Out How Much Your Home Is Worth...Right Now.
Enter Your Address Below
Mortgage Calculator
Listing courtesy of NextHome Cape Fear. Selling Office: A Non Member.

Copyright 2026 NCRMLS. All rights reserved. North Carolina Regional Multiple Listing Service, (NCRMLS), provides content displayed here (“provided content”) on an “as is” basis and makes no representations or warranties regarding the provided content, including, but not limited to those of non-infringement, timeliness, accuracy, or completeness. Individuals and companies using information presented are responsible for verification and validation of information they utilize and present to their customers and clients. NCRMLS will not be liable for any damage or loss resulting from use of the provided content or the products available through Portals, IDX, VOW, and/or Syndication. Recipients of this information shall not resell, redistribute, reproduce, modify, or otherwise copy any portion thereof without the expressed written consent of NCRMLS.