867 Corn Planters Cir, Calabash, NC 28467
- $355,000
- 3
- BD
- 2
- BA
- 2,021
- SqFt




- Sold Price
- $355,000
- List Price
- $359,900
- Status
- CLOSED
- MLS#
- 100512500
- Closing Date
- Oct 30, 2025
- Days on Market
- 107
- Days On Market
- 107
- Year Built
- 2006
- Levels
- One
- Bedrooms
- 3
- Bathrooms
- 2
- Full-baths
- 2
- Living Area
- 2,021
- Neighborhood
- The Farm
Property Description
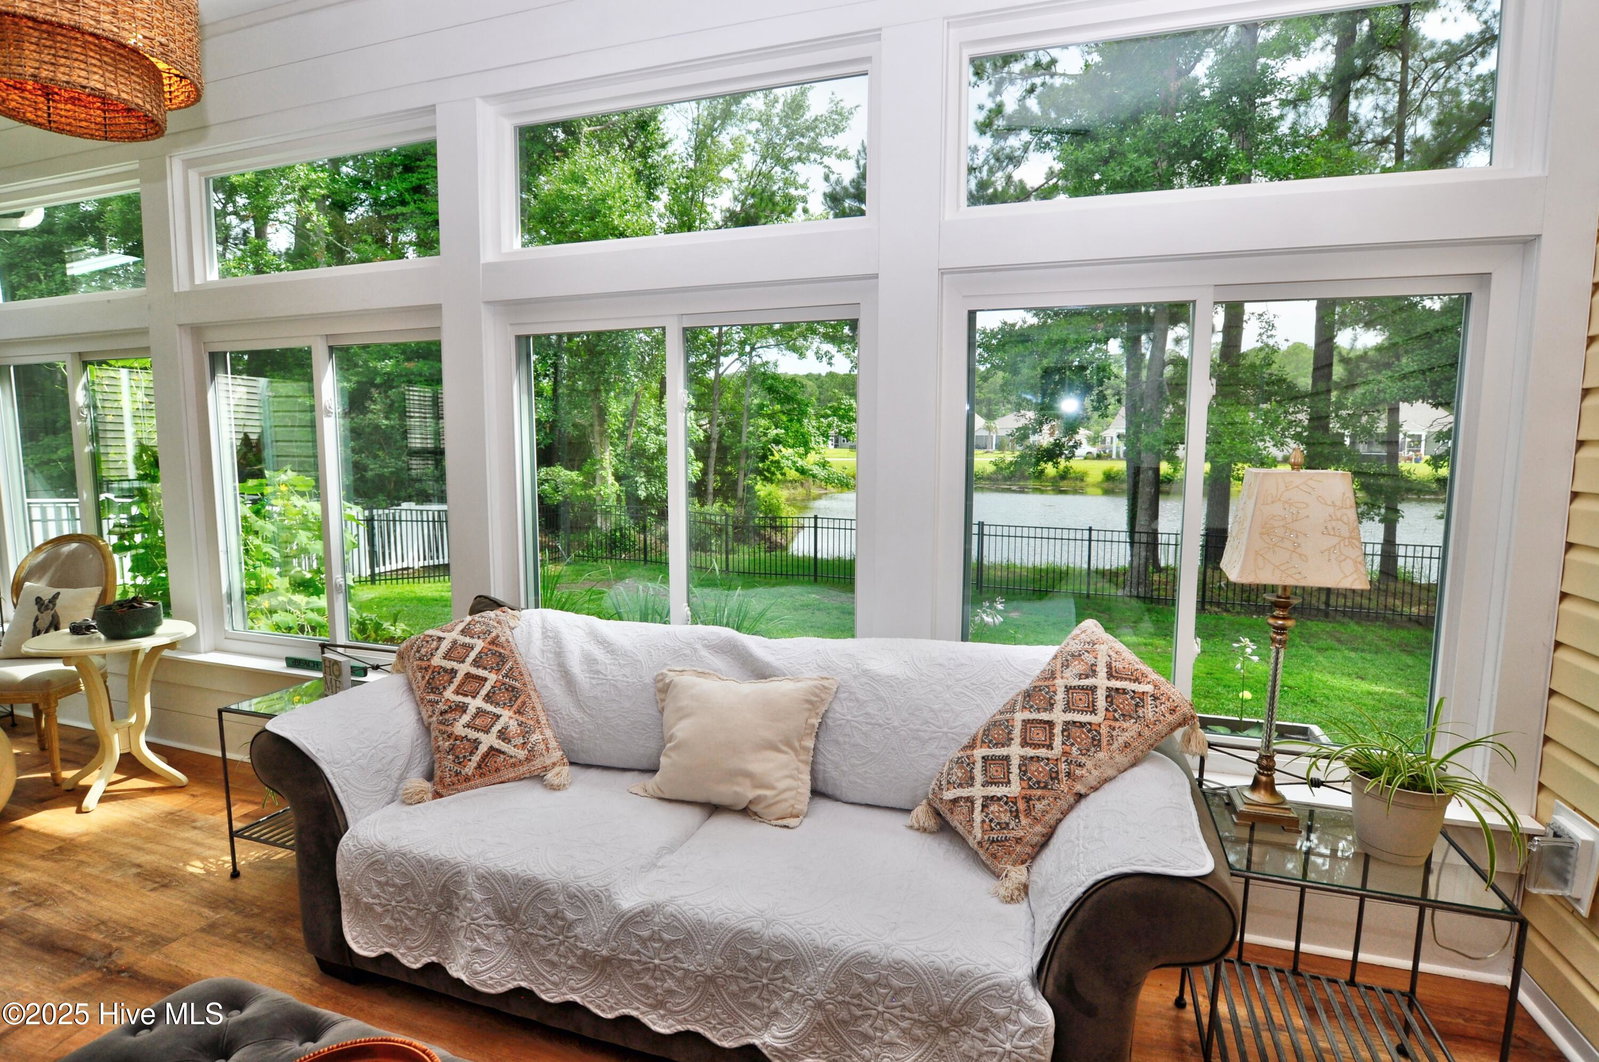
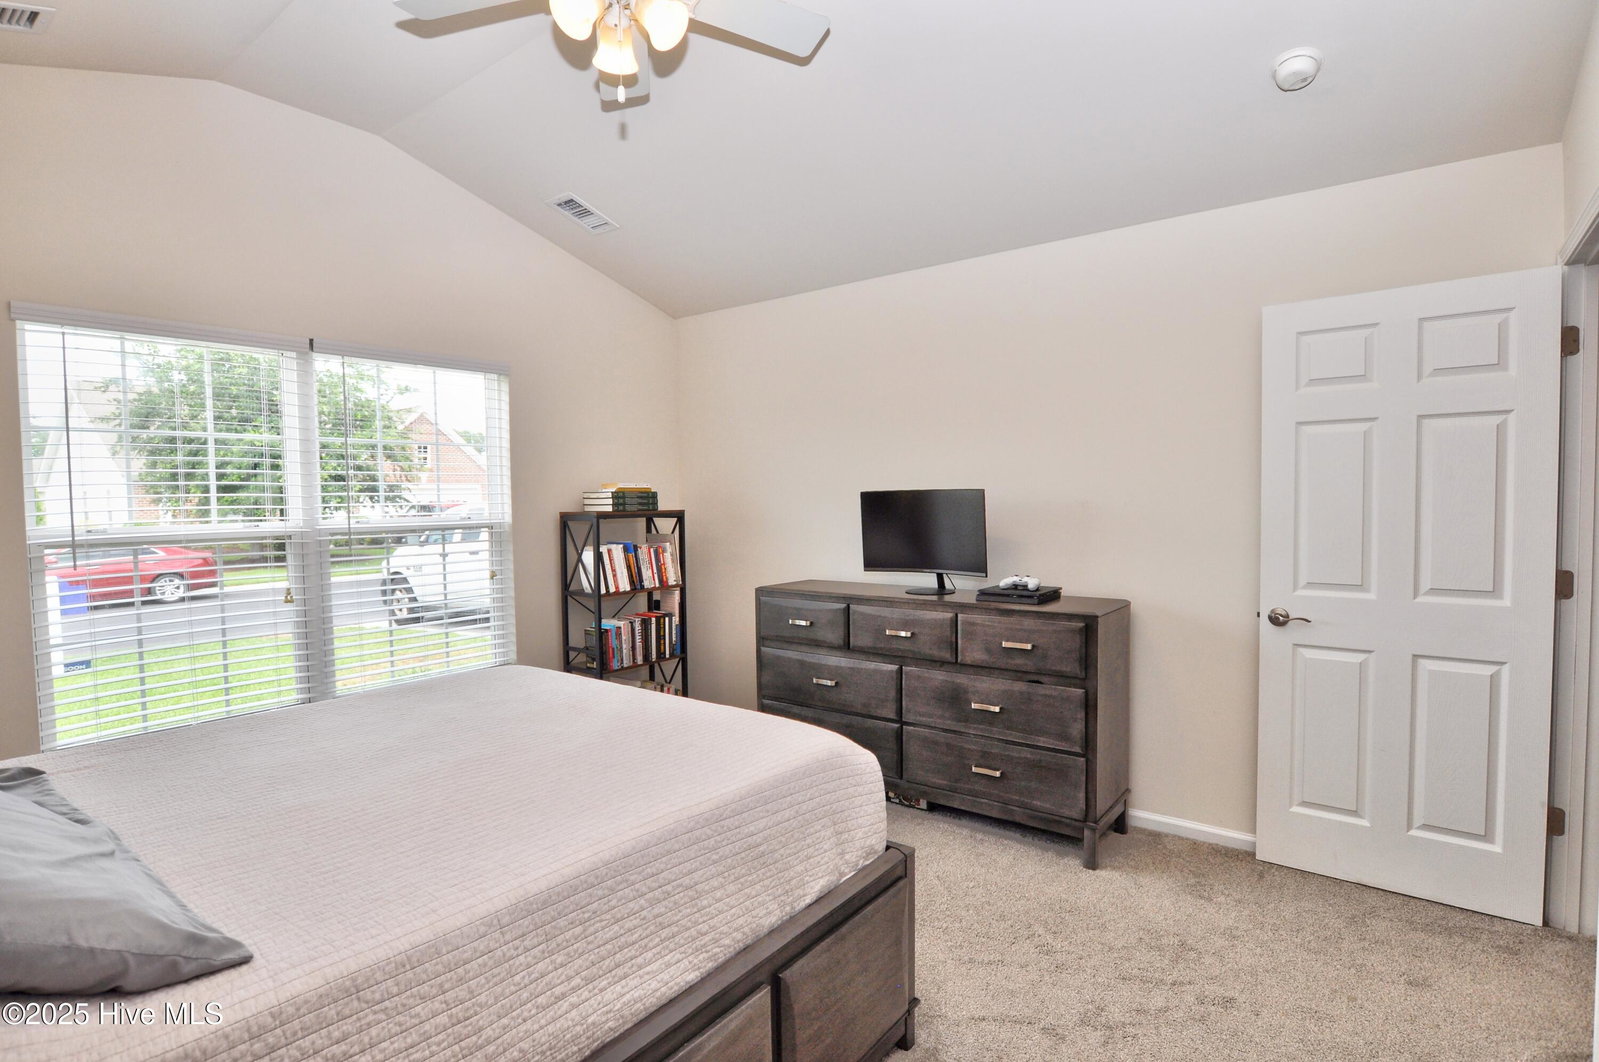
Step inside to be amazed by the spacious 2,021 Heated Square foot interior! This beautifully updated 3-bedroom, 2-bath, single-level home in the desirable community of The Farm is ready to welcome its next owner! Featuring a 2-car garage and a thoughtfully designed floor plan, this home offers both comfort and convenience and is just minutes from the sandy shores of Sunset Beach. Enjoy peace of mind with major updates already complete, including: Interior remodel (2019), HVAC system (Sept 2023), Glass-enclosed sunroom which adds 200 sq feet of living space and overlooks the pond (March 2024), Fenced backyard (April 2025), Landscaping refreshed with low maintenance stones (June 2025), Interior paint (June 2025). The sunroom offers a serene setting with tranquil pond views, perfect for morning coffee or relaxing evenings. The open-concept living area connects seamlessly to a functional kitchen and a private primary suite. Enjoy plenty of storage areas and large closets. Furniture is negotiable. The Amenity Center is a short distance and offers a large outdoor pool, clubhouse, fitness room, playground, and a variety of community social events-ideal for both full-time residents and vacation home seekers. Internet is included in HOA dues!
/u.realgeeks.media/desireewhalen/wilmington-nc-mls.png)
Additional Information
- HOA (annual)
- $1,560
- Available Amenities
- Clubhouse, Community Pool, Fitness Center, Game Room, Maintenance Common Areas, Maintenance Grounds, Management, Master Insure, Meeting Room, Party Room, Playground
- Appliances
- Built-In Microwave, Refrigerator, Range, Disposal, Dishwasher
- Interior Features
- Master Downstairs, Walk-In Closet(s), Vaulted/Cathedral Ceilings, High Ceilings, Solid Surface Counter, Ceiling Fans, Walk-In Shower, Drapes/Blinds, Walk-In Closet(s)
- Cooling
- Heat Pump
- Heating
- Heat Pump, Electric
- Foundation
- Slab
- Roof
- Architectural
- Utilities
- Sewer Connected, Water Available
- Water
- Public
- Garage Spaces
- 2
- Elementary School
- Jessie Mae Monroe Elementary
- Middle School
- Shallotte Middle
- High School
- West Brunswick
Mortgage Calculator
Listing courtesy of Coldwell Banker Sea Coast Advantage. Selling Office: The Cheek Team.

Copyright 2026 NCRMLS. All rights reserved. North Carolina Regional Multiple Listing Service, (NCRMLS), provides content displayed here (“provided content”) on an “as is” basis and makes no representations or warranties regarding the provided content, including, but not limited to those of non-infringement, timeliness, accuracy, or completeness. Individuals and companies using information presented are responsible for verification and validation of information they utilize and present to their customers and clients. NCRMLS will not be liable for any damage or loss resulting from use of the provided content or the products available through Portals, IDX, VOW, and/or Syndication. Recipients of this information shall not resell, redistribute, reproduce, modify, or otherwise copy any portion thereof without the expressed written consent of NCRMLS.