13 S Passerine Path, Hampstead, NC 28443
- $656,000
- 5
- BD
- 5
- BA
- 3,750
- SqFt










- Sold Price
- $656,000
- List Price
- $639,500
- Status
- CLOSED
- MLS#
- 100399556
- Closing Date
- Sep 29, 2023
- Days on Market
- 11
- Days On Market
- 11
- Year Built
- 2020
- Levels
- Two
- Bedrooms
- 5
- Bathrooms
- 5
- Half-baths
- 1
- Full-baths
- 4
- Living Area
- 3,750
- Acres
- 0.37
- Neighborhood
- Songbird Landing
Property Description
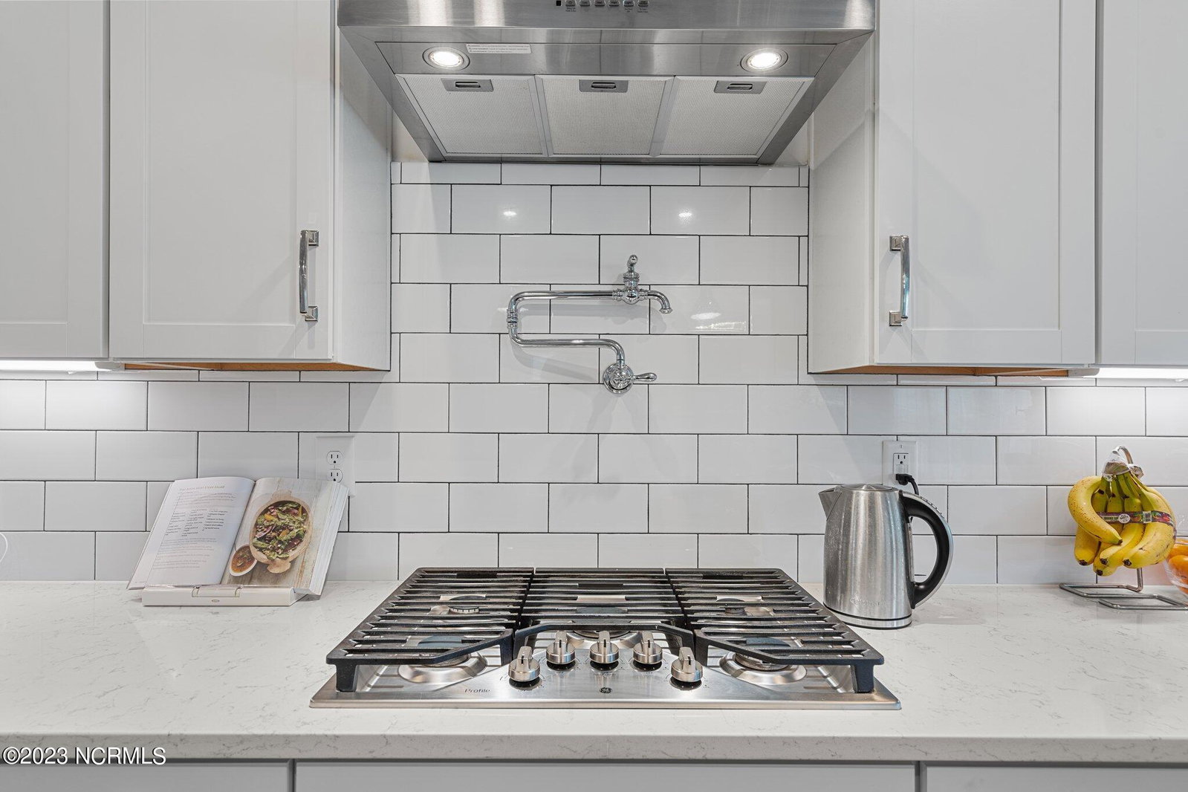
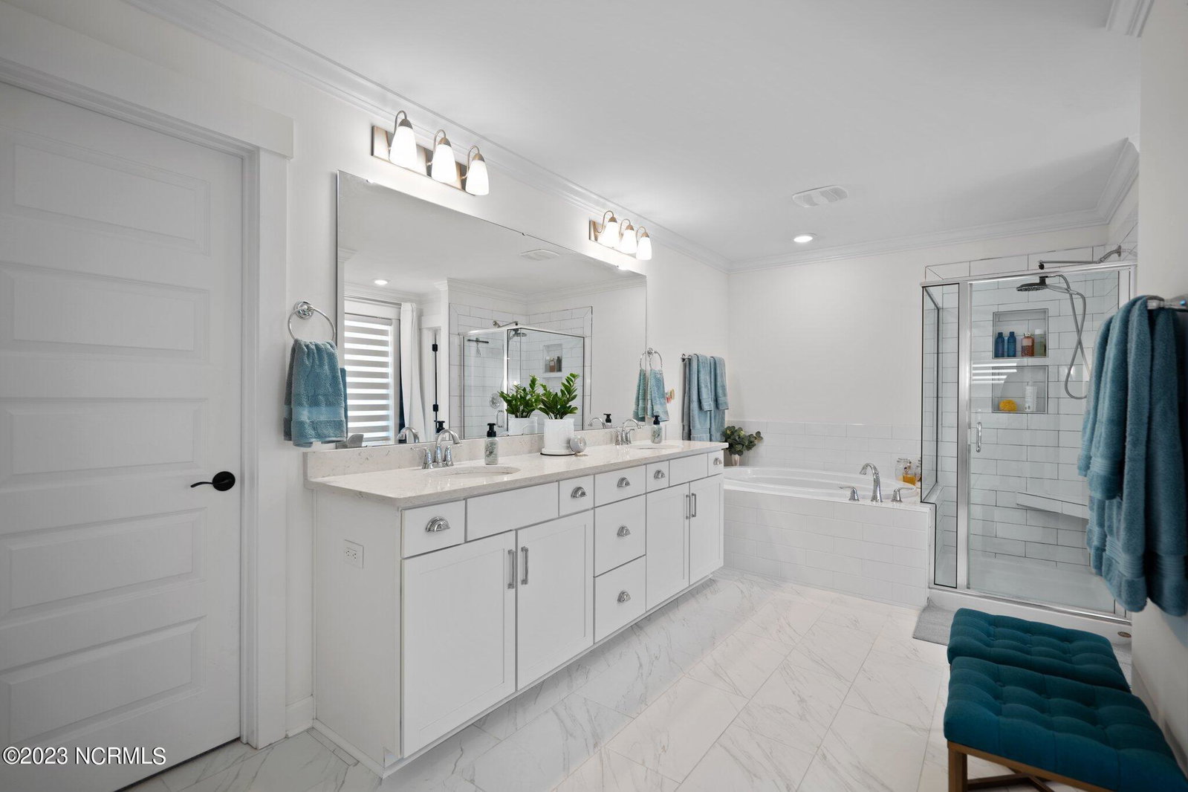
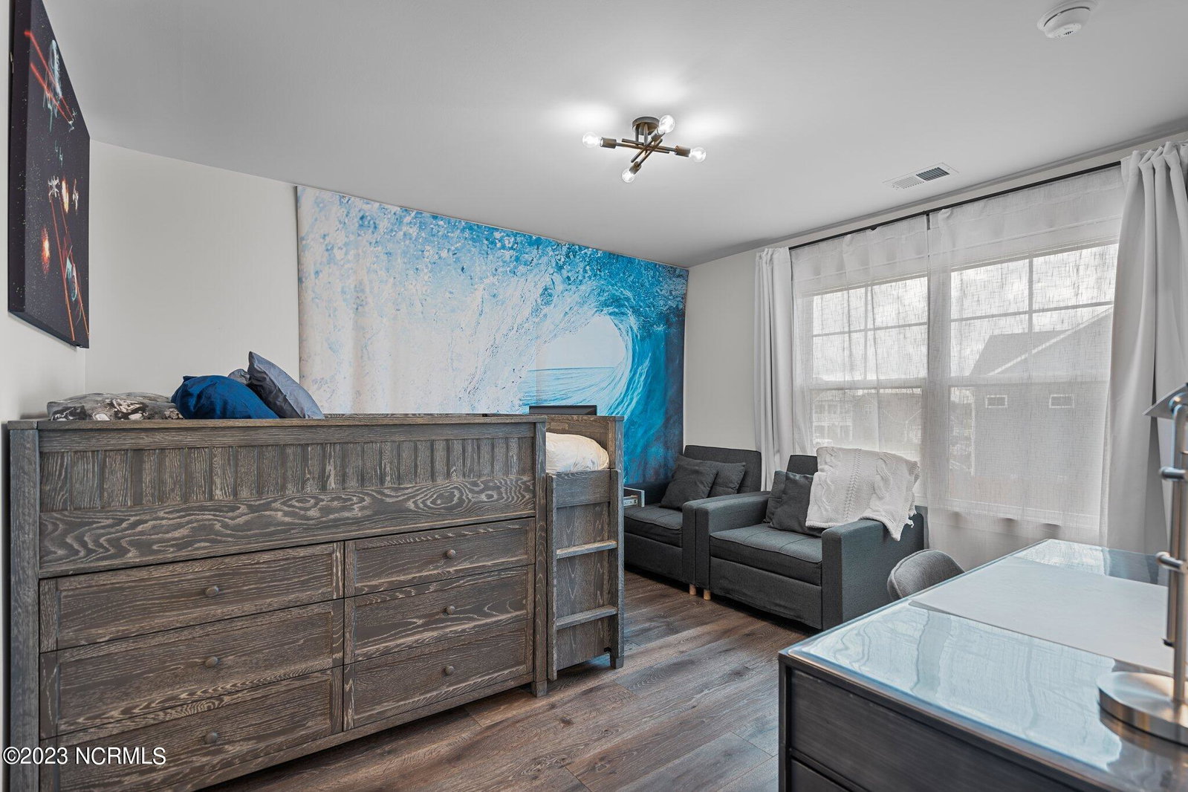
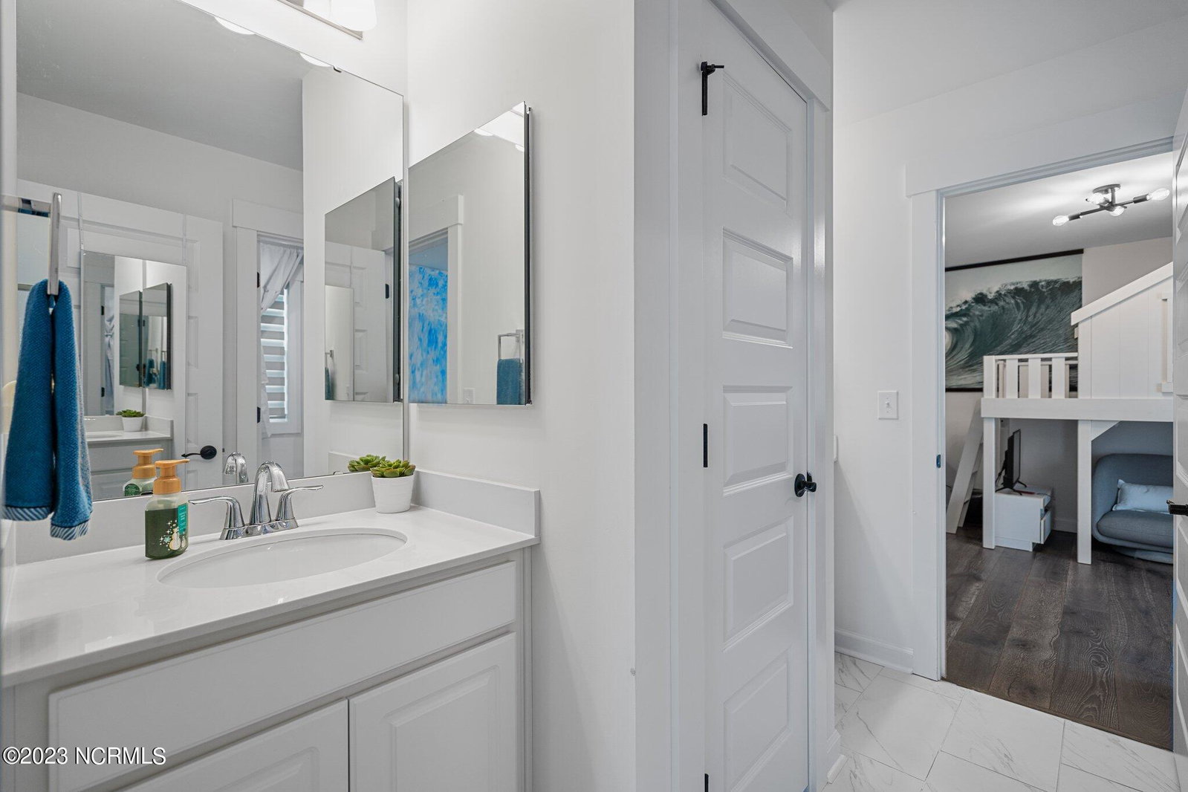
Unveiling 13 S Passerine Path, Hampstead, NC: a masterfully designed 5BR, 4.5BA traditional home marrying elegance with functionality. Stepping inside, the open-plan layout, accentuated by coffered ceilings, creates an ambiance of warmth and sophistication. The heart of this home, the chef-inspired kitchen, boasts top-tier GE PROFILE appliances, touchless Kohler faucet, and an inviting apron porcelain sink, setting the stage for culinary delights and shared moments. On the main floor, a secluded bedroom with a full ensuite bath emerges as an idyllic guest haven or in-law suite. Upstairs, the tranquil master retreat beckons, adorned with a tray ceiling, custom vanity, expansive his & her walk-in closets, and a private balcony for moments of reflection. An additional bonus room on this level serves as a versatile space, perfect for entertainment, relaxation, or work. Transitioning outdoors, you'll find the epitome of alfresco luxury. The grounds showcase a heated saltwater pool with built-in seating, a relaxing hot tub, and ambient Wi-Fi-controlled LED lighting—curated for unforgettable gatherings or personal respite. Located a stone's throw from Kiwanis Park, envision morning walks or evening strolls connecting with nature. Plus, for water enthusiasts, the boat launch is a swift 5-minute drive away, ushering in weekends on the waves. With a medley of enhancements and an enviable location, 13 S Passerine Path is more than a residence; it's a lifestyle. Don't miss the chance to call this Hampstead jewel your home. See video and 3D Tour!
/u.realgeeks.media/desireewhalen/wilmington-nc-mls.png)
Additional Information
- HOA (annual)
- $500
- Available Amenities
- Maintenance Common Areas
- Appliances
- Gas Oven, Gas Cooktop, Built-In Microwave, Water Softener Owned, Refrigerator, Humidifier, Disposal, Dishwasher, Generator
- Interior Features
- Walk-In Closet(s), Vaulted/Cathedral Ceilings, Tray Ceiling(s), High Ceilings, Entrance Foyer, Solid Surface Counter, Wired for Generator, Kitchen Island, Hot Tub, Pantry, Walk-In Shower, Gas Logs, In-Law Arrangement, Walk-In Closet(s)
- Cooling
- Heat Pump
- Heating
- Heat Pump, Electric, Forced Air
- Foundation
- Slab
- Roof
- Architectural
- Lot Information
- Corner Lot
- Utilities
- Water Available
- Water
- Public
- Garage Spaces
- 2
Mortgage Calculator
Listing courtesy of Grow Local Realty LLC. Selling Office: Carolina Modern Realty.

Copyright 2026 NCRMLS. All rights reserved. North Carolina Regional Multiple Listing Service, (NCRMLS), provides content displayed here (“provided content”) on an “as is” basis and makes no representations or warranties regarding the provided content, including, but not limited to those of non-infringement, timeliness, accuracy, or completeness. Individuals and companies using information presented are responsible for verification and validation of information they utilize and present to their customers and clients. NCRMLS will not be liable for any damage or loss resulting from use of the provided content or the products available through Portals, IDX, VOW, and/or Syndication. Recipients of this information shall not resell, redistribute, reproduce, modify, or otherwise copy any portion thereof without the expressed written consent of NCRMLS.