207 Chalet Rd, Holly Ridge, NC 28445
- $280,000
- 3
- BD
- 3
- BA
- 1,709
- SqFt






- Sold Price
- $280,000
- List Price
- $302,500
- Status
- CLOSED
- MLS#
- 100461389
- Closing Date
- Nov 15, 2024
- Days on Market
- 78
- Days On Market
- 78
- Year Built
- 2016
- Levels
- Two
- Bedrooms
- 3
- Bathrooms
- 3
- Half-baths
- 1
- Full-baths
- 2
- Living Area
- 1,709
- Acres
- 0.23
- Neighborhood
- The Reserve @ Holly Ridge
Property Description
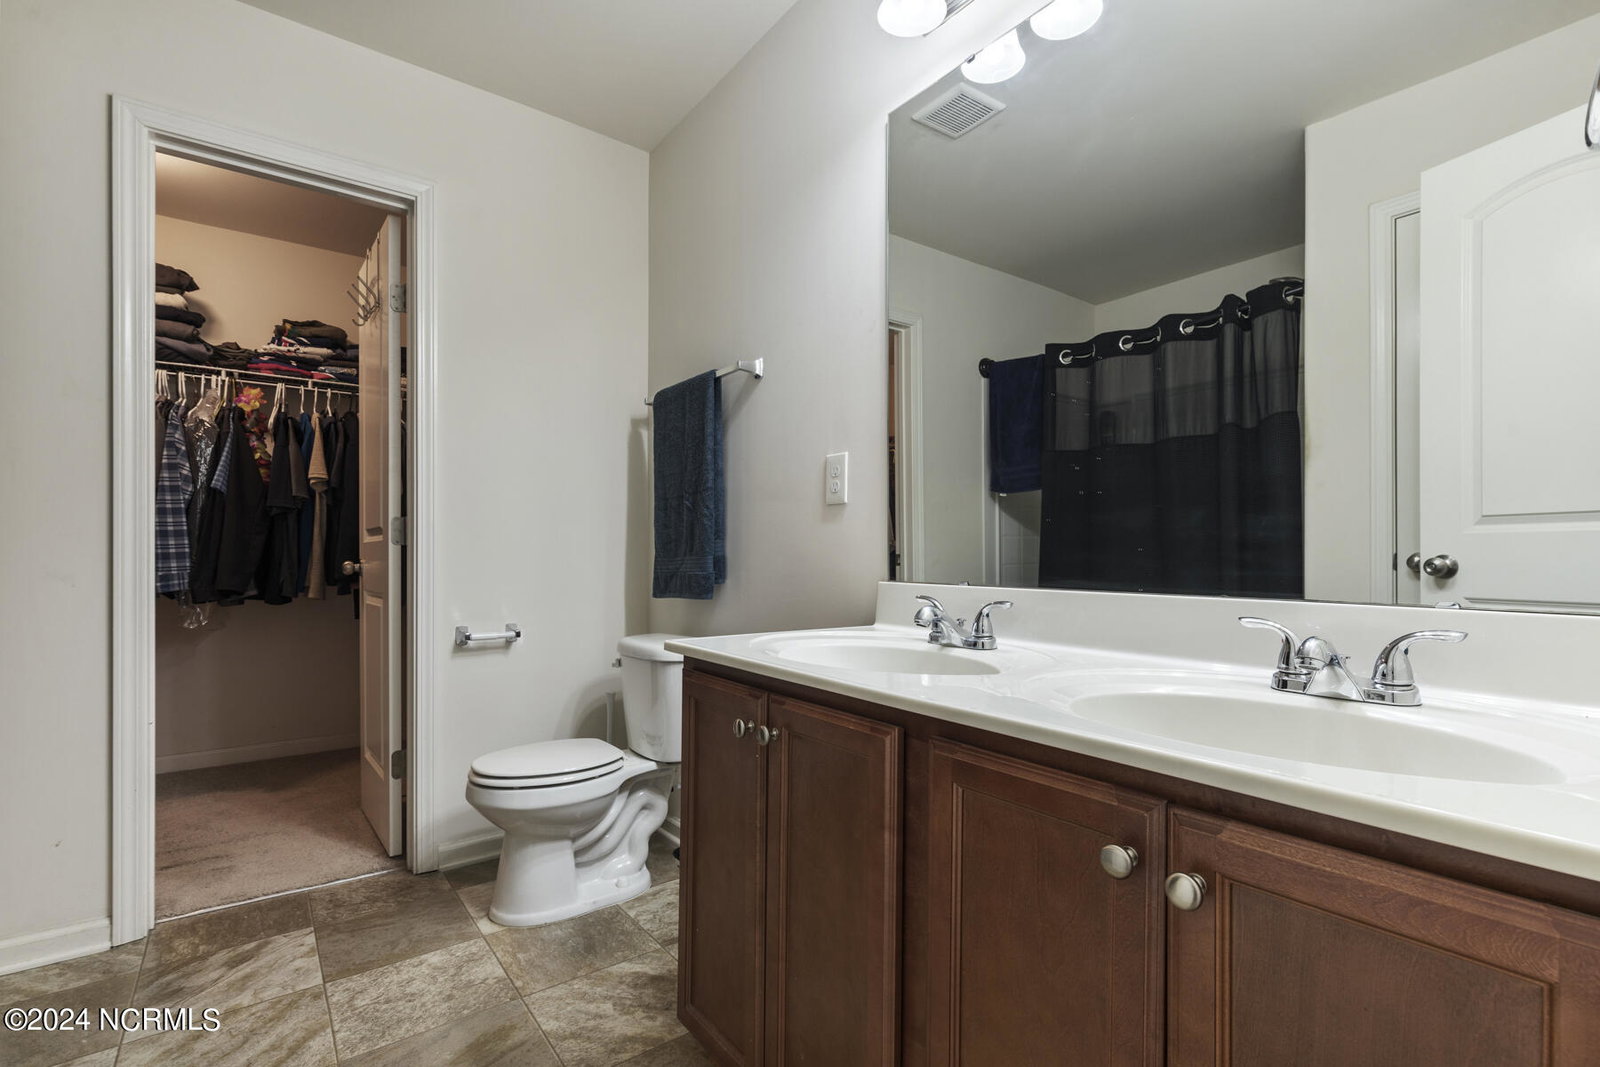
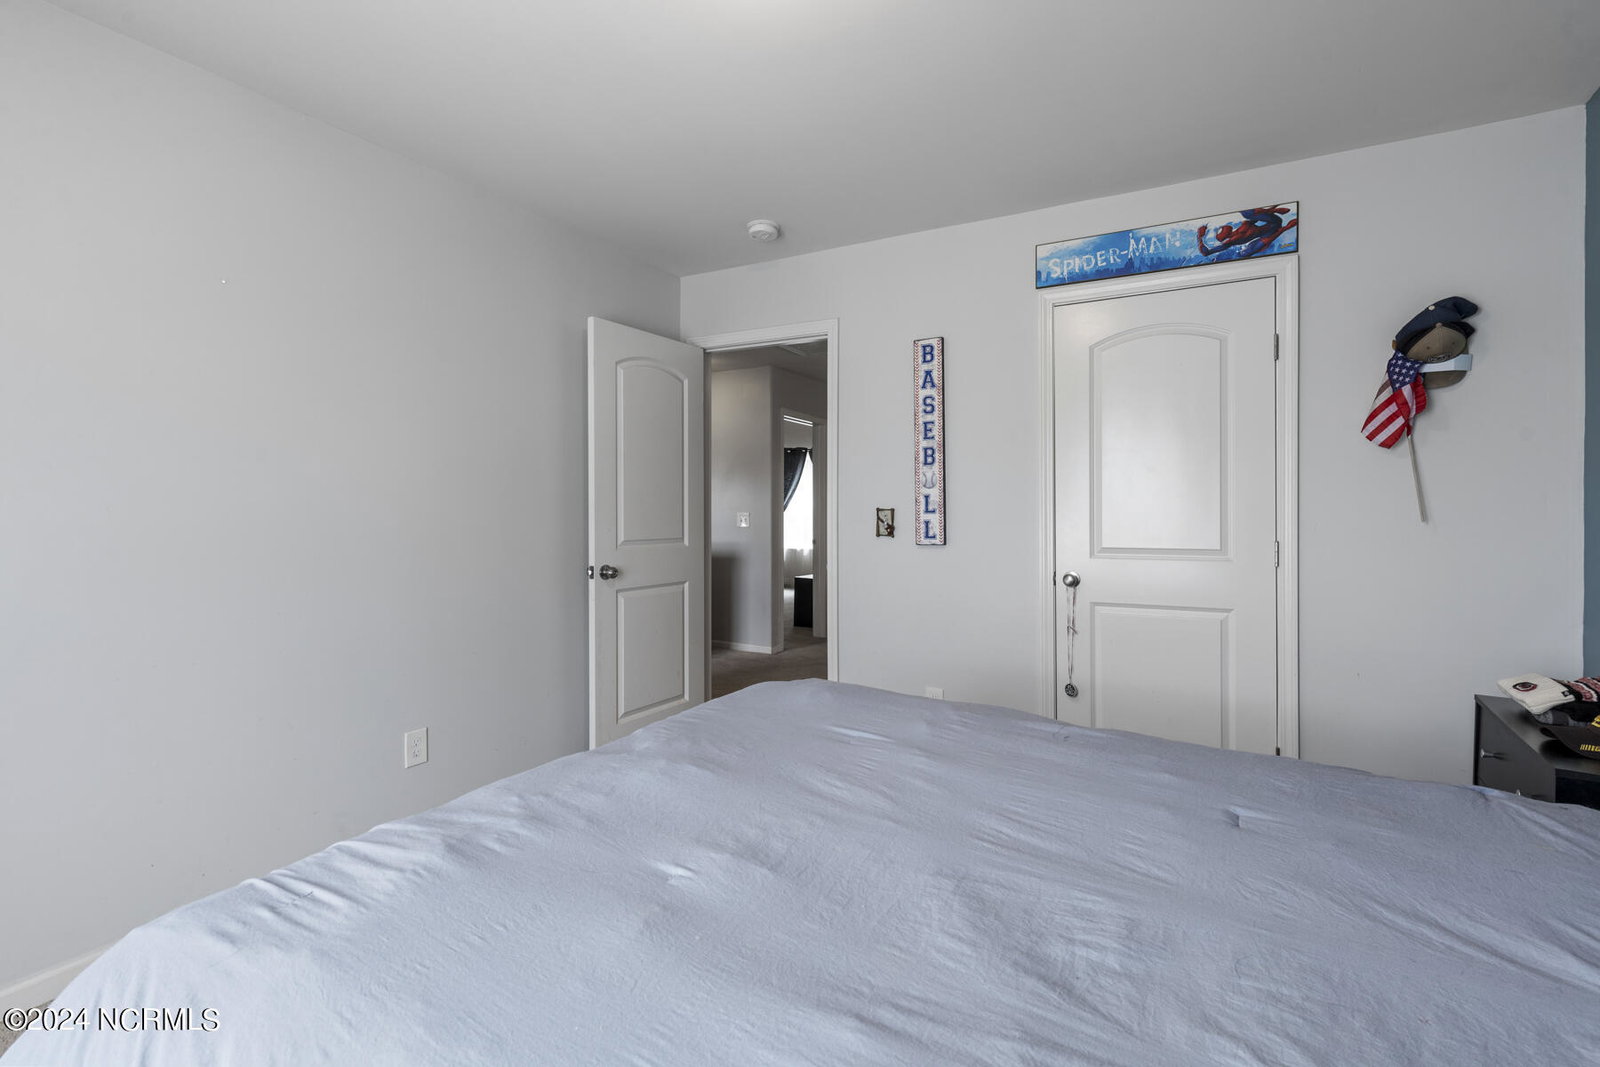
Coastal Charm!! This beauty offers over 1700 sqft of pure opulence, all within moments to the beach! As you step through the front door, prepare to be captivated by the breathtaking entryway offering views into the Office and the Living Room. The open floor plan seamlessly connects the various living spaces, creating a harmonious flow throughout. Bathed in natural sunlight, the expansive living room takes center stage, providing the ultimate space for entertaining. Step into the kitchen and experience the perfect blend of elegance and functionality. The sleek black appliances add a touch of modernity, while the track lighting creates a warm and inviting ambiance. With ample cabinet and countertop space, you'll have all the room you need to store and prepare your culinary creations. Indulge in unparalleled comfort and luxury by retreating to the huge Primary Suite. Designed to provide the perfect balance of privacy and relaxation, the Primary Suite boasts a lavish Master Bathroom. This bathroom showcases a stylish dual vanity and an expansive walk-in closet. This floor plan plan features two additional bedrooms centered by the open loft. This awesome home is conveniently situated halfway between Jacksonville and Wilmington, in the highly sought-after subdivision, The Reserve @ Holly Ridge. Don't miss this incredible opportunity to own a piece of everyday luxury.
/u.realgeeks.media/desireewhalen/wilmington-nc-mls.png)
Additional Information
- HOA (annual)
- $416
- Available Amenities
- Maintenance Common Areas, Sidewalks, Street Lights
- Appliances
- Electric Oven, Built-In Microwave, Dishwasher
- Interior Features
- Walk-In Closet(s), Vaulted/Cathedral Ceilings, High Ceilings, Drapes/Blinds, Walk-In Closet(s)
- Cooling
- Central Air
- Heating
- Electric, Heat Pump
- Foundation
- Slab
- Roof
- Architectural
- Utilities
- Sewer Available, Water Available
- Water
- Public
- Garage Spaces
- 2
- Elementary School
- Coastal Elementary
- Middle School
- Dixon
- High School
- Dixon
Mortgage Calculator
Listing courtesy of Century 21 Coastal Advantage. Selling Office: Intracoastal Realty Corporation.

Copyright 2026 NCRMLS. All rights reserved. North Carolina Regional Multiple Listing Service, (NCRMLS), provides content displayed here (“provided content”) on an “as is” basis and makes no representations or warranties regarding the provided content, including, but not limited to those of non-infringement, timeliness, accuracy, or completeness. Individuals and companies using information presented are responsible for verification and validation of information they utilize and present to their customers and clients. NCRMLS will not be liable for any damage or loss resulting from use of the provided content or the products available through Portals, IDX, VOW, and/or Syndication. Recipients of this information shall not resell, redistribute, reproduce, modify, or otherwise copy any portion thereof without the expressed written consent of NCRMLS.