8416 Lakeview Dr, Wilmington, NC 28412
- $617,000
- 4
- BD
- 2
- BA
- 2,025
- SqFt






- Sold Price
- $617,000
- List Price
- $639,900
- Status
- CLOSED
- MLS#
- 100482116
- Closing Date
- Apr 21, 2025
- Days on Market
- 67
- Days On Market
- 67
- Year Built
- 1992
- Levels
- One
- Bedrooms
- 4
- Bathrooms
- 2
- Full-baths
- 2
- Living Area
- 2,025
- Acres
- 0.45
- Neighborhood
- The Cape
Property Description
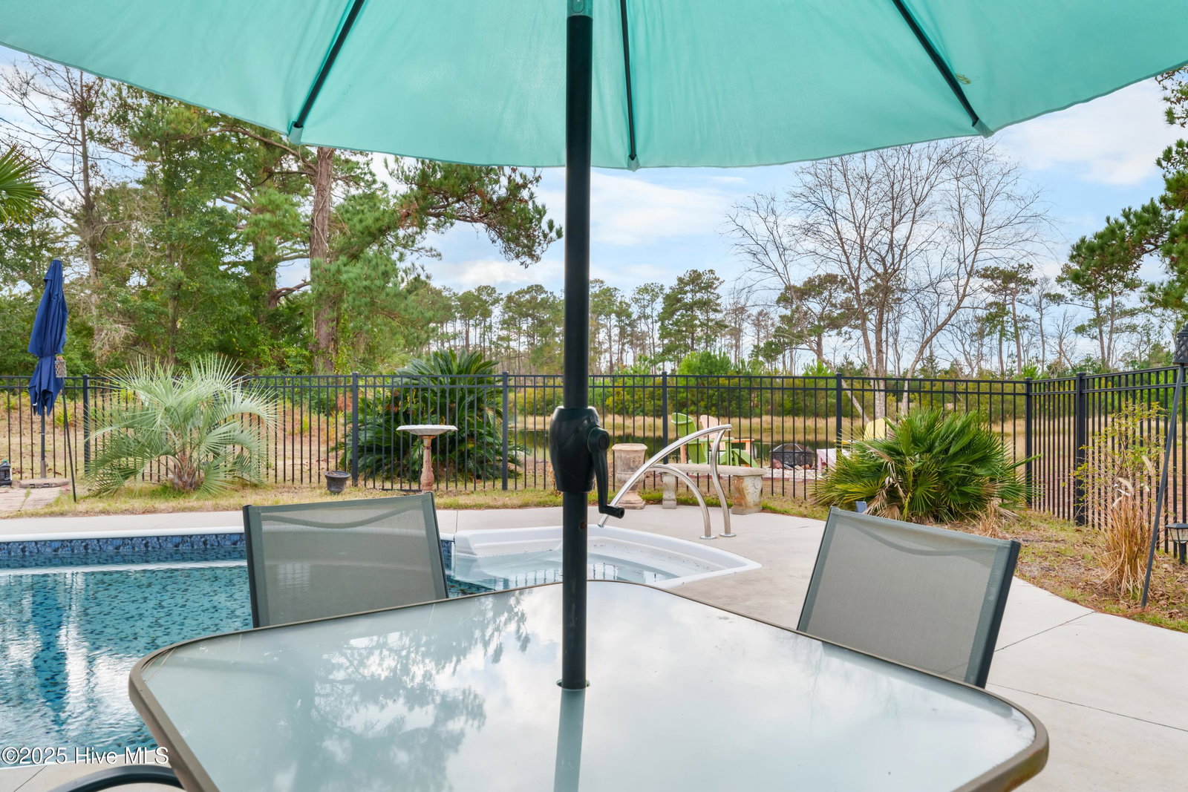
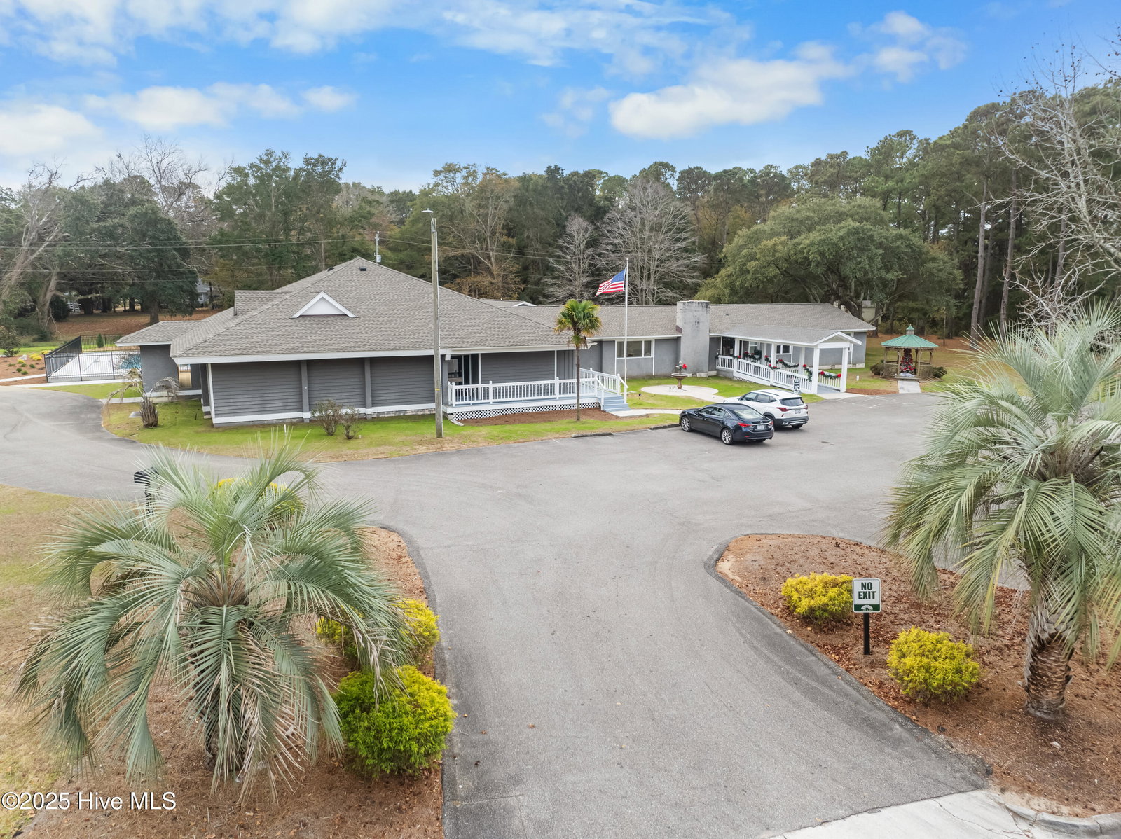
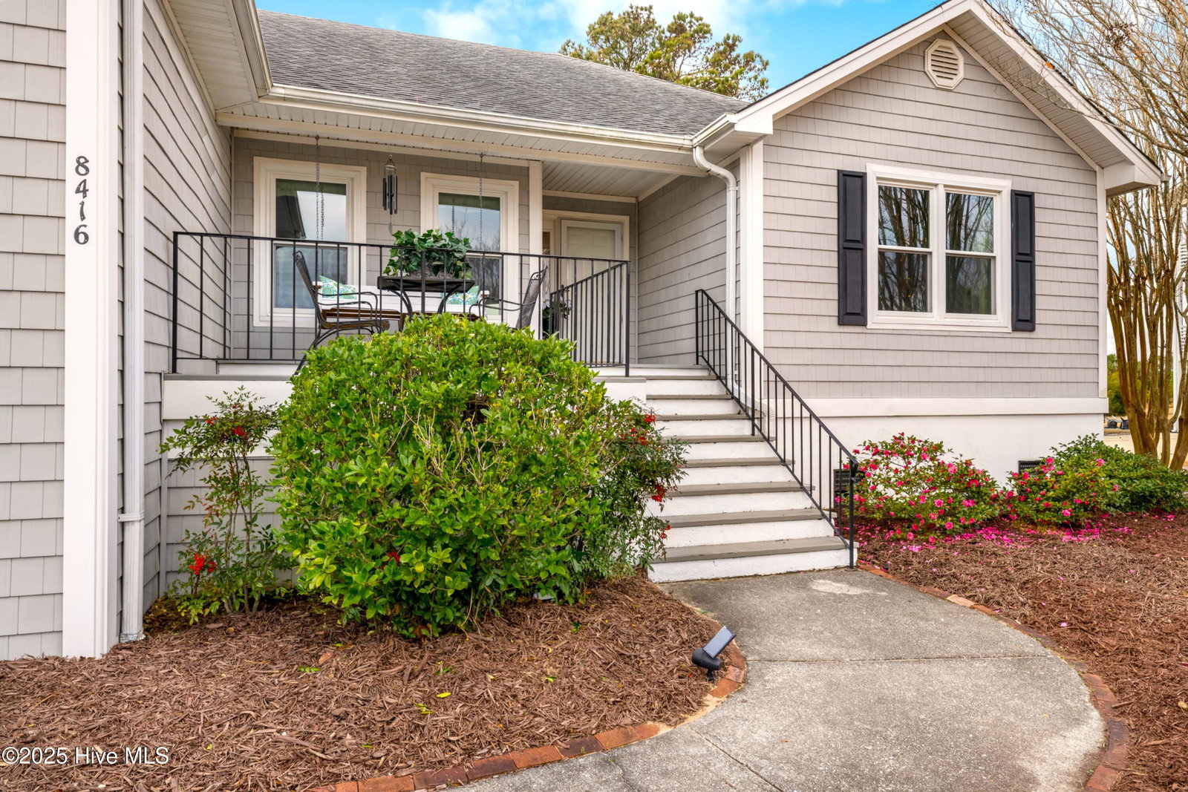
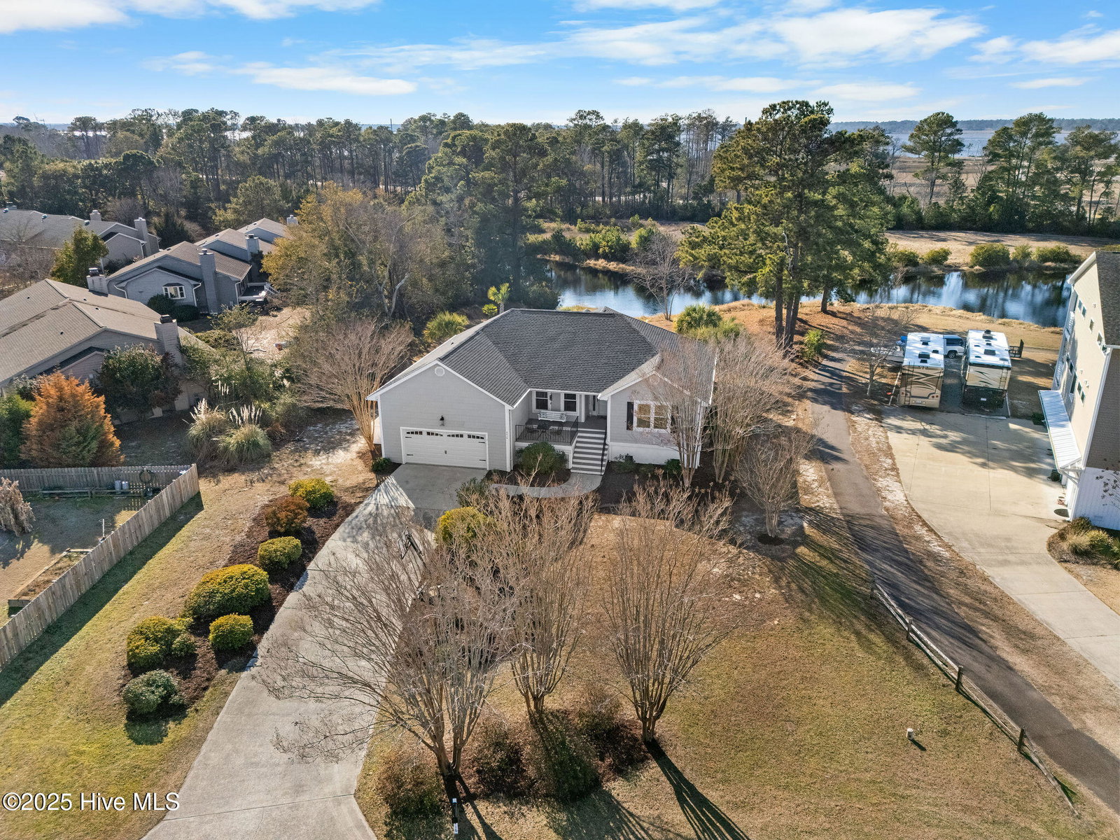
Inground pool with pond views, amazing sunsets and within 10 minutes to Carolina Beach. Split bedroom floor plans has 4 bedrooms, an open kitchen, living room with gas log fireplace and large den, bar top and with formal dining room, additional 270 sq ft sunroom perfect for a additional sitting area overlooking pool, backyard and pond views. Sunroom also expands the living area to outside enjoyment through dual side decking for pool and yard access. Great for entertaining. Front porch deck perfected with a porch swing great for morning coffee. Almost 1/2 acre lot in The Cape subdivision. Super large owners suite with walk in closet and large bath. Solid investment with all windows including the sunroom installed 2024, Roof 2025, pool pump 2024, HVAC 2016, wood flooring 2021 and quiet lift garage door. 4 foot crawlspace and super tall garage ceiling for additional storage spaces. The Cape subdivision has community clubhouse and pool with multiple community clubs and activities. Located minutes from Carolina Beach with gated access onto River Road for a quick trip to the beach, boat ramp and downtown Wilmington. River Road also provides outstanding River views and beautiful skies for a calm, peaceful, soothing ride home. Once Home continued relaxation with the serenity of your private pool or stay inside enjoying the large enclosed sunroom with comforting views.
/u.realgeeks.media/desireewhalen/wilmington-nc-mls.png)
Additional Information
- HOA (annual)
- $775
- Available Amenities
- Clubhouse, Community Pool, Maintenance Common Areas, Maintenance Roads, Meeting Room, Party Room, Picnic Area
- Interior Features
- Master Downstairs, Walk-In Closet(s), Vaulted/Cathedral Ceilings, High Ceilings, Ceiling Fans, Walk-In Shower, Gas Logs, Walk-In Closet(s)
- Cooling
- Central Air
- Heating
- Electric, Heat Pump
- Foundation
- Block, Raised
- Roof
- Architectural
- Waterfront
- Yes
- Utilities
- Water Available
- Lot Water Features
- Pond
- Water
- Public
- Garage Spaces
- 2
- Elementary School
- Carolina Beach
- Middle School
- Murray
- High School
- Ashley
Mortgage Calculator
Listing courtesy of BlueCoast Realty Corporation. Selling Office: Navigate Realty.

Copyright 2026 NCRMLS. All rights reserved. North Carolina Regional Multiple Listing Service, (NCRMLS), provides content displayed here (“provided content”) on an “as is” basis and makes no representations or warranties regarding the provided content, including, but not limited to those of non-infringement, timeliness, accuracy, or completeness. Individuals and companies using information presented are responsible for verification and validation of information they utilize and present to their customers and clients. NCRMLS will not be liable for any damage or loss resulting from use of the provided content or the products available through Portals, IDX, VOW, and/or Syndication. Recipients of this information shall not resell, redistribute, reproduce, modify, or otherwise copy any portion thereof without the expressed written consent of NCRMLS.