7 Picket Fence Ln, Calabash, NC 28467
- $320,000
- 4
- BD
- 2
- BA
- 1,870
- SqFt








- Sold Price
- $320,000
- List Price
- $324,900
- Status
- CLOSED
- MLS#
- 100494054
- Closing Date
- May 12, 2025
- Days on Market
- 22
- Days On Market
- 22
- Year Built
- 2009
- Levels
- One and One Half
- Bedrooms
- 4
- Bathrooms
- 2
- Full-baths
- 2
- Living Area
- 1,870
- Acres
- 0.18
- Neighborhood
- The Farm
Property Description
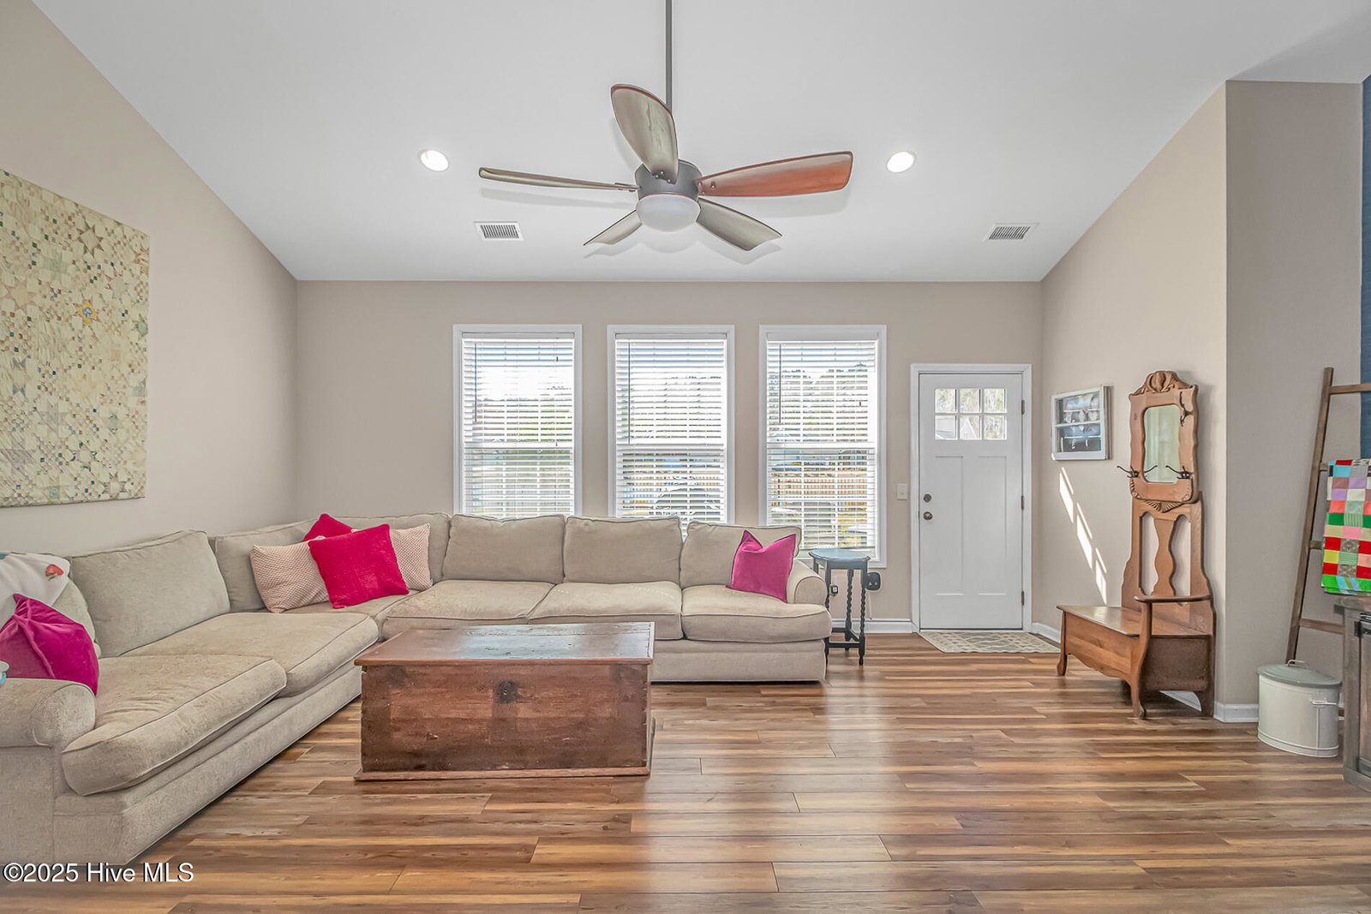
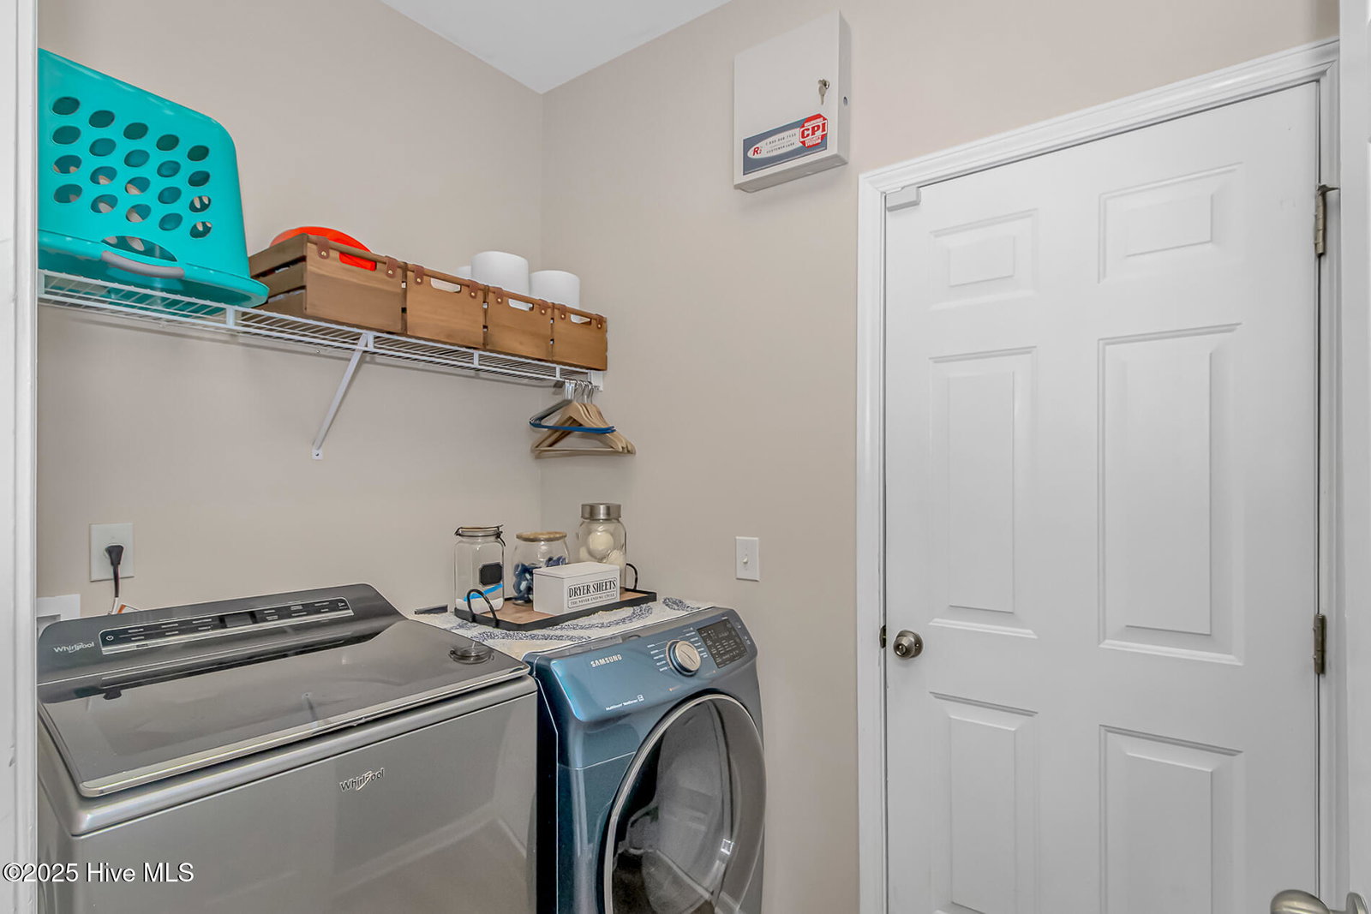
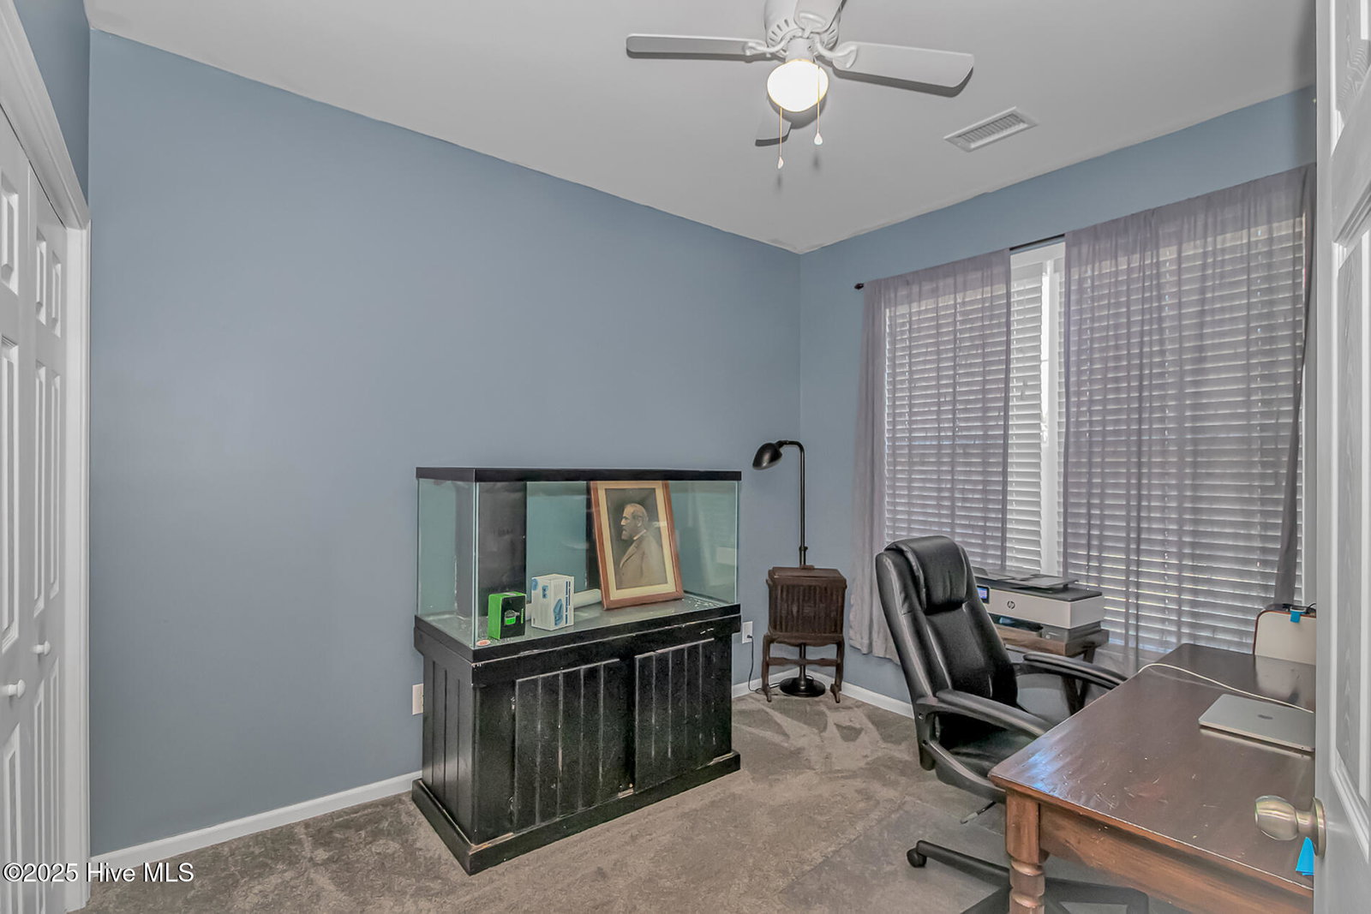
If you're looking for a beautiful home located in a highly desired community, here it is. This home is located in The Farm and is in great condition. When you pull up to the home, you'll immediately notice the side loaded, courtyard style garage and the brick front. Home sits on a water lot with a large fenced in back yard perfect for letting the kids and/or pets play. Just inside the front door, you'll see the formal dining area before moving into the spacious living room with vaulted ceilings. The home has an open concept so the kitchen opens right into the living area and has plenty of cabinet and counter space. There is a laundry room off of the kitchen as well which leads into the attached two car garage. The Master Bedroom is also very large and also has vaulted ceilings making it feel even more spacious. The Master Bath has a large walk in shower and walk in closet as well as a double sink. There are two more guest rooms downstairs with a shared bathroom. There is a bonus room above the garage that can easily be a 4th bedroom or a media room. To top it off, the HOA fees are very reasonable and there is a clubhouse, fitness center, huge outdoor pool, playground and more! Don't miss out on your chance to own an amazing home in one of the most sought after communities in the Calabash and Carolina Shores areas!
/u.realgeeks.media/desireewhalen/wilmington-nc-mls.png)
Additional Information
- HOA (annual)
- $1,500
- Available Amenities
- Clubhouse, Community Pool, Fitness Center, Playground
- Appliances
- Electric Oven, Built-In Microwave, Refrigerator, Disposal, Dishwasher
- Interior Features
- Master Downstairs, Walk-In Closet(s), Pantry, Walk-In Shower, Walk-In Closet(s)
- Cooling
- Central Air
- Heating
- Electric, Heat Pump
- Foundation
- Slab
- Roof
- Architectural
- Waterfront
- Yes
- Utilities
- Sewer Available, Water Available
- Lot Water Features
- Pond
- Water
- Public
- Garage Spaces
- 2
- Elementary School
- Jessie Mae Monroe Elementary
- Middle School
- Shallotte Middle
- High School
- West Brunswick
Mortgage Calculator
Listing courtesy of Wave Beach Realty, LLC. Selling Office: Coldwell Banker Sea Coast Advantage.

Copyright 2026 NCRMLS. All rights reserved. North Carolina Regional Multiple Listing Service, (NCRMLS), provides content displayed here (“provided content”) on an “as is” basis and makes no representations or warranties regarding the provided content, including, but not limited to those of non-infringement, timeliness, accuracy, or completeness. Individuals and companies using information presented are responsible for verification and validation of information they utilize and present to their customers and clients. NCRMLS will not be liable for any damage or loss resulting from use of the provided content or the products available through Portals, IDX, VOW, and/or Syndication. Recipients of this information shall not resell, redistribute, reproduce, modify, or otherwise copy any portion thereof without the expressed written consent of NCRMLS.