1139 Hogfish Trl Se Unit Lot 79, Winnabow, NC 28479
- $344,999
- 5
- BD
- 3
- BA
- 2,511
- SqFt














- Sold Price
- $344,999
- List Price
- $344,999
- Status
- CLOSED
- MLS#
- 100528450
- Closing Date
- Dec 13, 2025
- Days on Market
- 25
- Days On Market
- 25
- Year Built
- 2025
- Levels
- Two
- Bedrooms
- 5
- Bathrooms
- 3
- Full-baths
- 3
- Living Area
- 2,511
- Acres
- 0.16
- Neighborhood
- Saltgrass Landing
Property Description
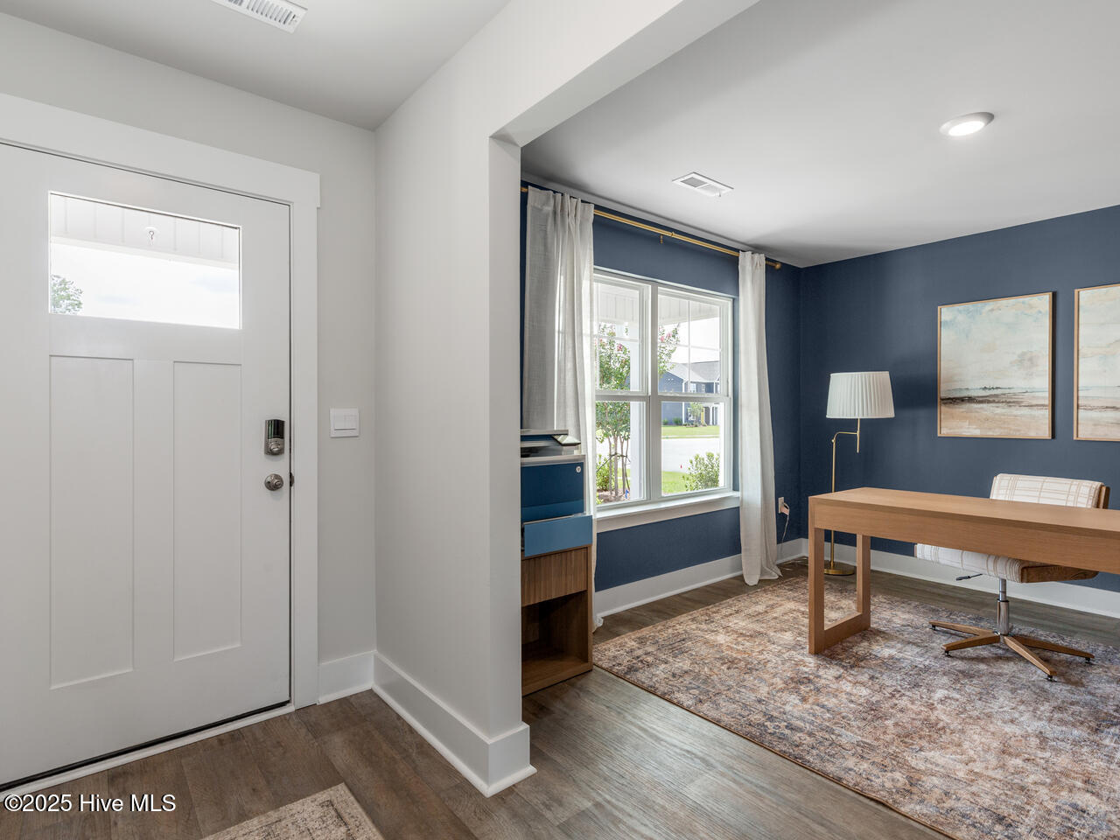
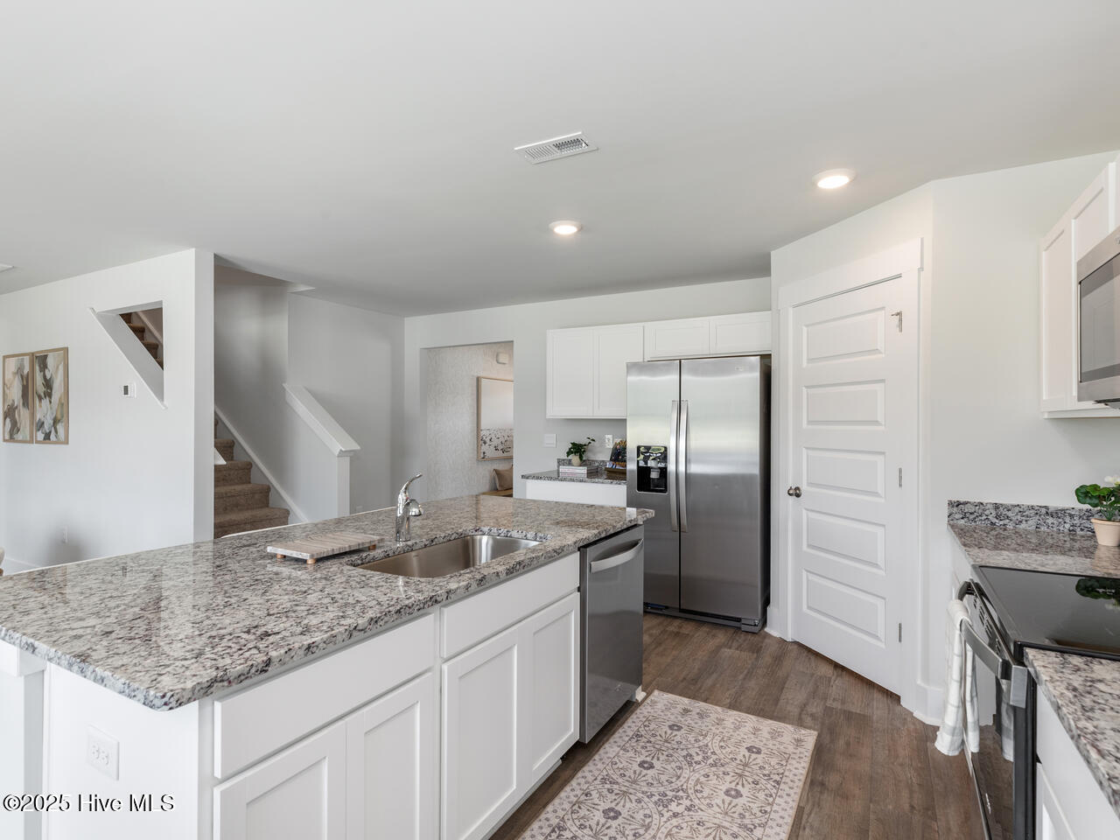
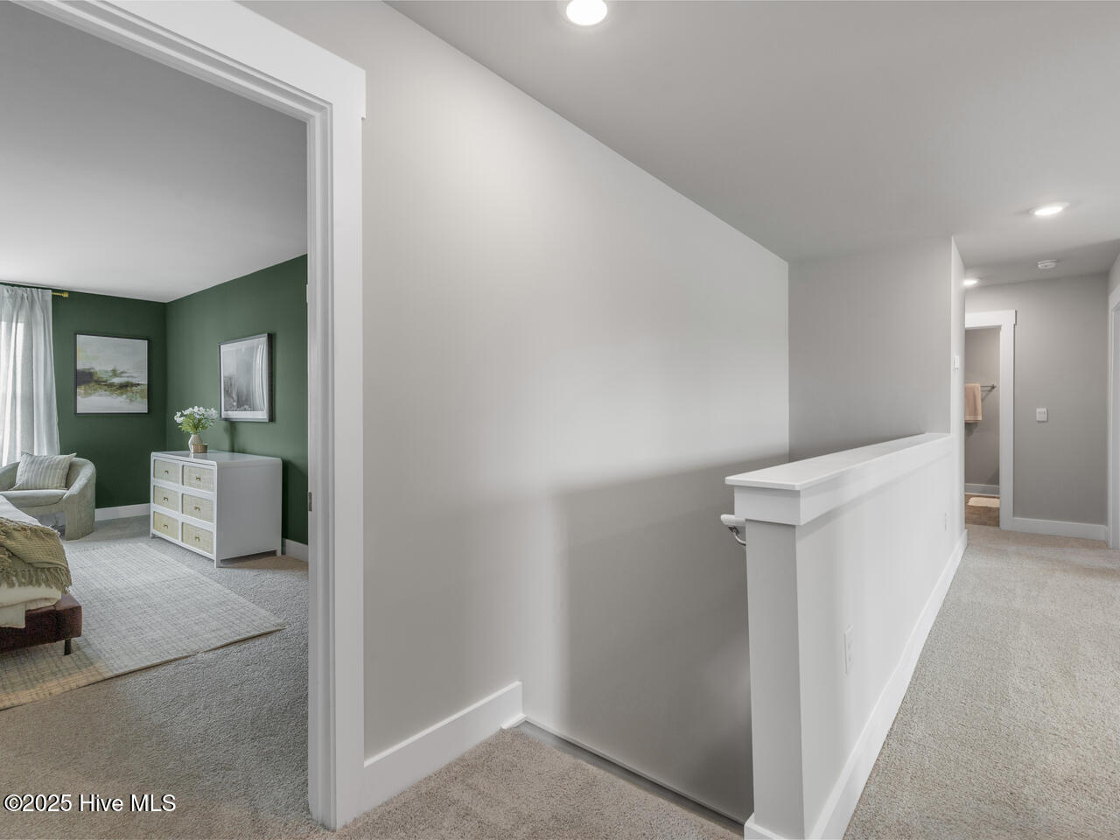
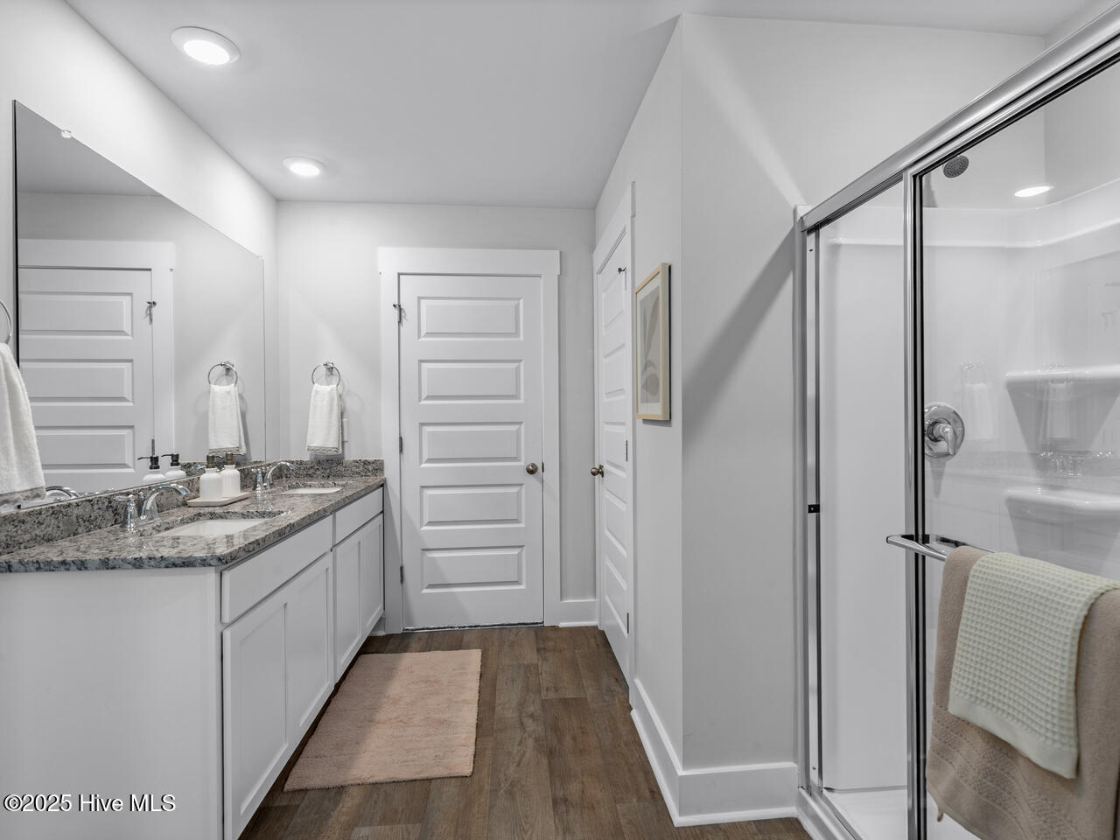
Welcome to Saltgrass Landing! Say hello to your new happy place- just 15 minutes from the sandy shores of Oak Island, charming Southport, and lively Downtown Wilmington! Nestled in our beautiful new community in Winnabow, this spacious Hayden floorplan offers 2,511 square feet of stylish, functional living. With 5 bedrooms, 3 full bathrooms, and a 2-car garage, there's room for everyone- and then some! Downstairs features a guest bedroom with a full bath, plus a flex room perfect for an office, playroom, or cozy sitting nook. Upstairs, enjoy a roomy loft, the laundry room, and a huge Primary Suite for your own personal retreat. Love entertaining? The open concept kitchen with granite countertops, stainless steel appliances, and electric range flows effortlessly into the living and dining spaces, making it perfect for game nights, dinner parties, or relaxing weekends at home. If you're looking for a home with modern flair, versatile spaces, and great energy, this Hayden is calling your name. And as an added bonus...your home comes equipped with a full Smart Home Technology package! Control your lights, thermostat, and more- all at your fingertips. Everything you've been looking for is right here-let's get you home!
/u.realgeeks.media/desireewhalen/wilmington-nc-mls.png)
Additional Information
- HOA (annual)
- $684
- Available Amenities
- Maintenance Common Areas, Maintenance Roads, Management, Park, Street Lights
- Appliances
- Electric Oven, Built-In Microwave, Disposal, Dishwasher
- Interior Features
- Walk-In Closet(s), Entrance Foyer, Solid Surface Counter, Kitchen Island, Pantry, Walk-In Shower, Walk-In Closet(s)
- Cooling
- Central Air
- Heating
- Electric, Heat Pump
- Foundation
- Slab
- Roof
- Shingle
- Exterior Features
- Cluster Mailboxes
- Lot Information
- Wooded
- Utilities
- Sewer Available, Water Available
- Water
- Public
- Garage Spaces
- 2
- Elementary School
- Bolivia
- Middle School
- South Brunswick
- High School
- South Brunswick
Mortgage Calculator
Listing courtesy of D.R. Horton, Inc. Selling Office: Coldwell Banker Sea Coast Advantage.

Copyright 2026 NCRMLS. All rights reserved. North Carolina Regional Multiple Listing Service, (NCRMLS), provides content displayed here (“provided content”) on an “as is” basis and makes no representations or warranties regarding the provided content, including, but not limited to those of non-infringement, timeliness, accuracy, or completeness. Individuals and companies using information presented are responsible for verification and validation of information they utilize and present to their customers and clients. NCRMLS will not be liable for any damage or loss resulting from use of the provided content or the products available through Portals, IDX, VOW, and/or Syndication. Recipients of this information shall not resell, redistribute, reproduce, modify, or otherwise copy any portion thereof without the expressed written consent of NCRMLS.