1113 Hampton Pines Ct, Leland, NC 28451
- $545,000
- 4
- BD
- 3
- BA
- 3,334
- SqFt








- Sold Price
- $545,000
- List Price
- $550,000
- Status
- CLOSED
- MLS#
- 100433470
- Closing Date
- Aug 30, 2024
- Days on Market
- 52
- Days On Market
- 52
- Year Built
- 2006
- Levels
- Two
- Bedrooms
- 4
- Bathrooms
- 3
- Half-baths
- 1
- Full-baths
- 2
- Living Area
- 3,334
- Acres
- 0.25
- Neighborhood
- Magnolia Greens
Property Description
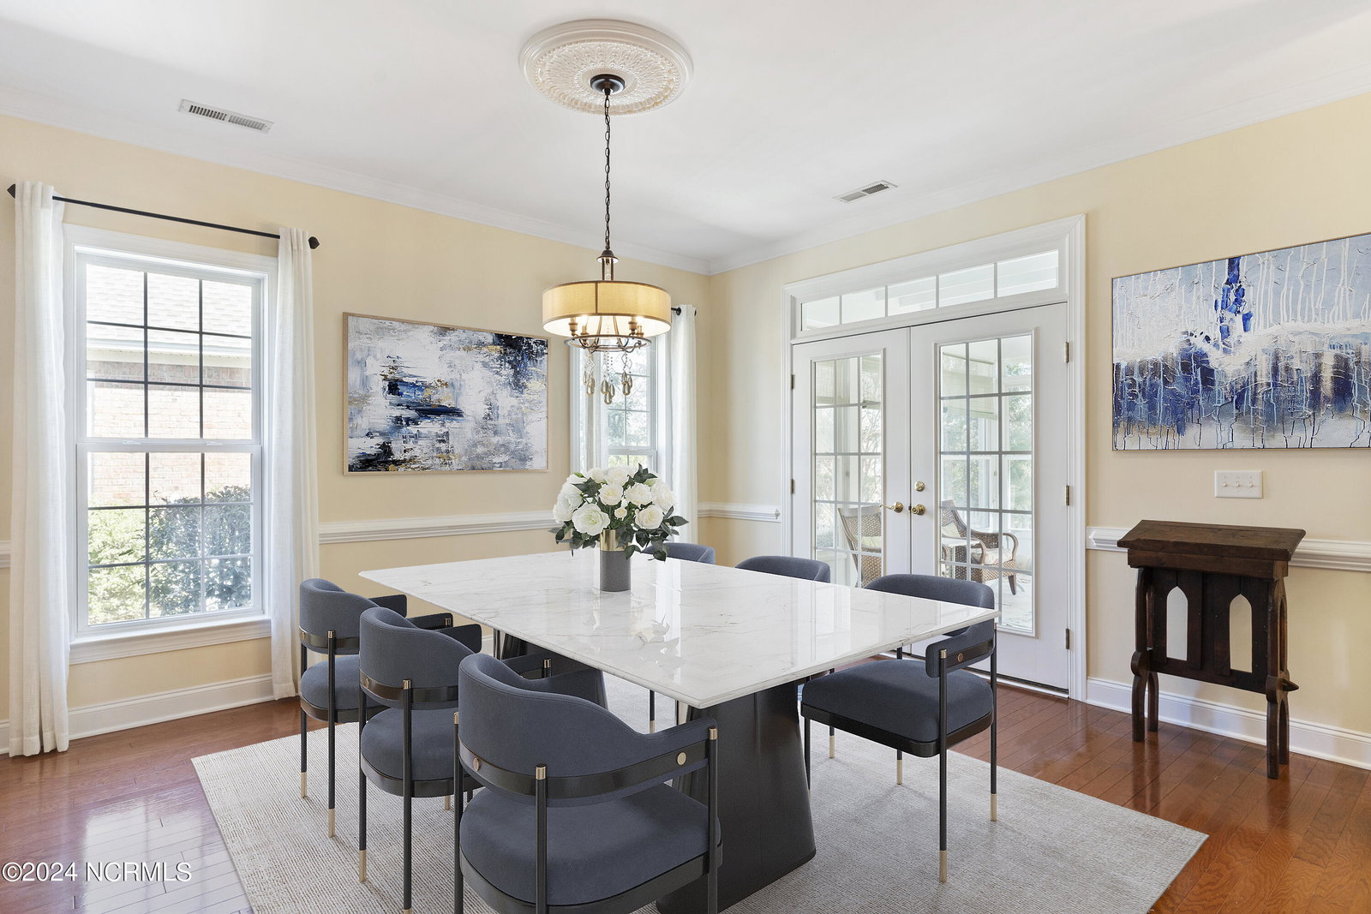
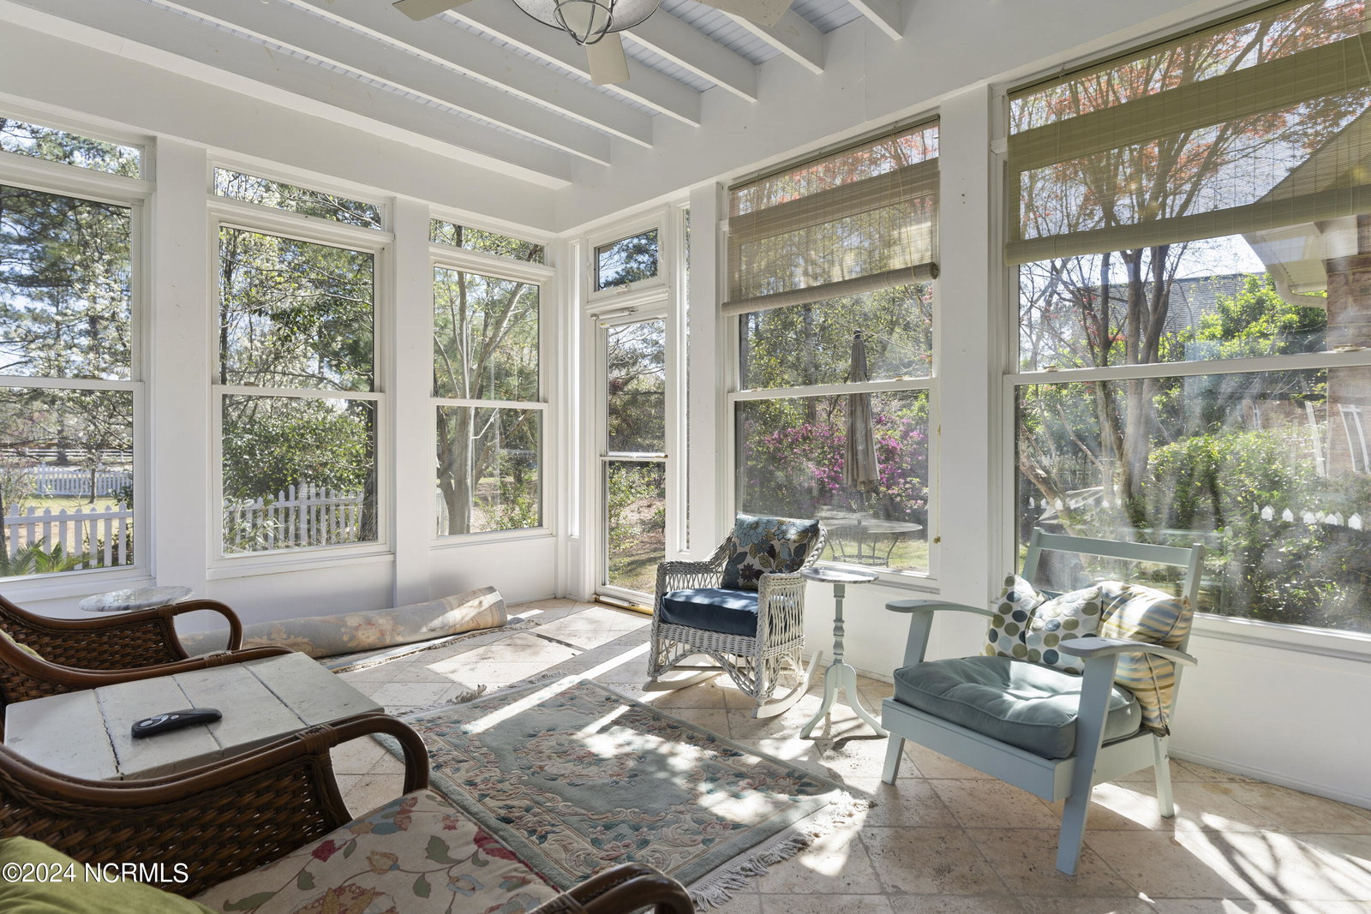
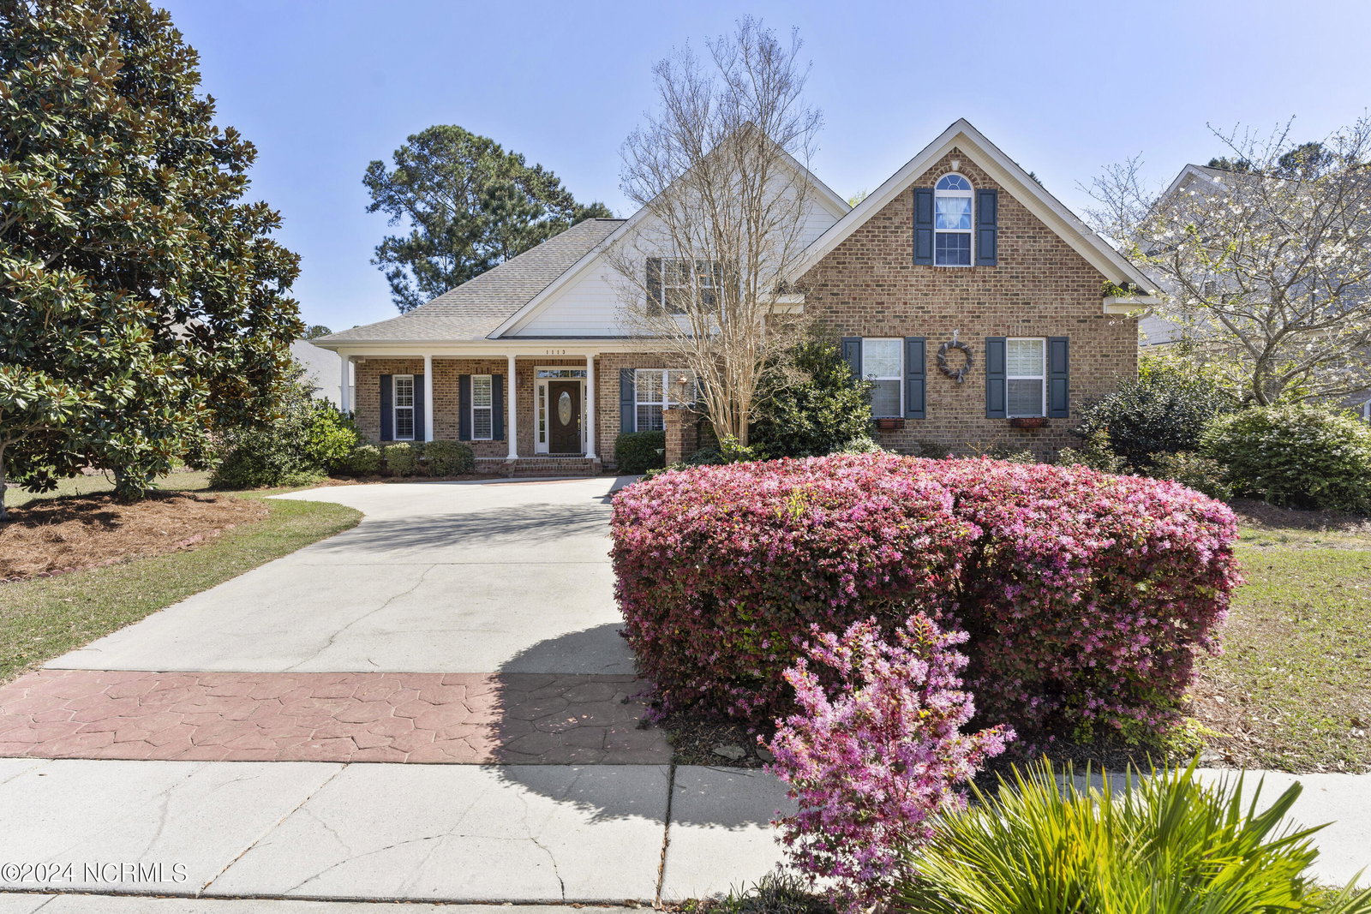
Welcome to the amenity-rich community of Magnolia Greens! You will love this meticulously maintained custom-built brick home embellished with lush professional landscaping. This 3334 square foot open floor plan home has 4 bedrooms and 2.5 baths. There are hardwood floors in the kitchen, breakfast room, the living room has a tray ceiling, crown moldings and gas log fireplace and large wall mounted TV is included. The kitchen offers an abundance of cabinets, 2 with glass doors, and quartz countertops and a large Skylight. The 8ft X 8ft walk-in pantry has a beautiful glass door. The refrigerator is included. Just a few steps off the main living area is the sunroom to enjoy your morning coffee. Just off the sunroom is a large patio. The primary bedroom is spacious with a gorgeous remodeled primary bathroom, a beautiful walk-in shower, large soaking tub, dual vanities, large walk-in closet. The laundry room is located near the primary bedroom and includes the washer and dryer. At the front of the home is the dining room or office space. Upstairs are 3 more bedrooms and a full bath. Any of these bedrooms can be used as an office, game room or home theater. The side load 2 car garage is spacious and has a 14X9 ft storage or workshop. The HVAC was replaced in 2022 and roof replaced in 2021. Home is being sold in AS IS condition. Magnolia Greens is a premier community offering 3 pools, one indoor 2 outdoor, 2 clubhouses, tennis, fitness center, playground, picnic area and a magnificent public 27 hole golf course. Blossoms restaurant is adjacent to the golf clubhouse. SELLER WIII PAY $2000.00 FOR BUYER CLOSING COSTS .
/u.realgeeks.media/desireewhalen/wilmington-nc-mls.png)
Additional Information
- HOA (annual)
- $706
- Available Amenities
- Basketball Court, Clubhouse, Community Pool, Fitness Center, Golf Course, Indoor Pool, Maintenance Common Areas, Management, Playground, Restaurant, Sidewalks, Street Lights, Taxes, Tennis Court(s), Trash
- Appliances
- Electric Oven, Built-In Microwave, Refrigerator, Dryer, Disposal, Dishwasher
- Interior Features
- Master Downstairs, Walk-In Closet(s), Tray Ceiling(s), High Ceilings, Entrance Foyer, Ceiling Fans, Pantry, Walk-In Shower, Drapes/Blinds, Gas Logs, Walk-In Closet(s)
- Cooling
- Central Air, Heat Pump
- Heating
- Propane, Heat Pump, Fireplace, Electric, Forced Air, Zoned
- Foundation
- Slab
- Roof
- Architectural
- Exterior Features
- Irrigation System, Storm Doors
- Lot Information
- Open Lot
- Utilities
- Sewer Available, Water Available
- Water
- Public
- Garage Spaces
- 2
- Elementary School
- Town Creek
- Middle School
- Town Creek
- High School
- North Brunswick
Mortgage Calculator
Listing courtesy of Coldwell Banker Sea Coast Advantage-Leland. Selling Office: The Douglas Realty Group.

Copyright 2026 NCRMLS. All rights reserved. North Carolina Regional Multiple Listing Service, (NCRMLS), provides content displayed here (“provided content”) on an “as is” basis and makes no representations or warranties regarding the provided content, including, but not limited to those of non-infringement, timeliness, accuracy, or completeness. Individuals and companies using information presented are responsible for verification and validation of information they utilize and present to their customers and clients. NCRMLS will not be liable for any damage or loss resulting from use of the provided content or the products available through Portals, IDX, VOW, and/or Syndication. Recipients of this information shall not resell, redistribute, reproduce, modify, or otherwise copy any portion thereof without the expressed written consent of NCRMLS.