8402 Sarensen Ct, Wilmington, NC 28412
- $559,000
- 3
- BD
- 3
- BA
- 2,191
- SqFt










- Sold Price
- $559,000
- List Price
- $549,000
- Status
- CLOSED
- MLS#
- 100507517
- Closing Date
- Jul 21, 2025
- Days on Market
- 19
- Days On Market
- 19
- Year Built
- 2015
- Levels
- Two
- Bedrooms
- 3
- Bathrooms
- 3
- Half-baths
- 1
- Full-baths
- 2
- Living Area
- 2,191
- Acres
- 0.30
- Neighborhood
- The Cape
Property Description
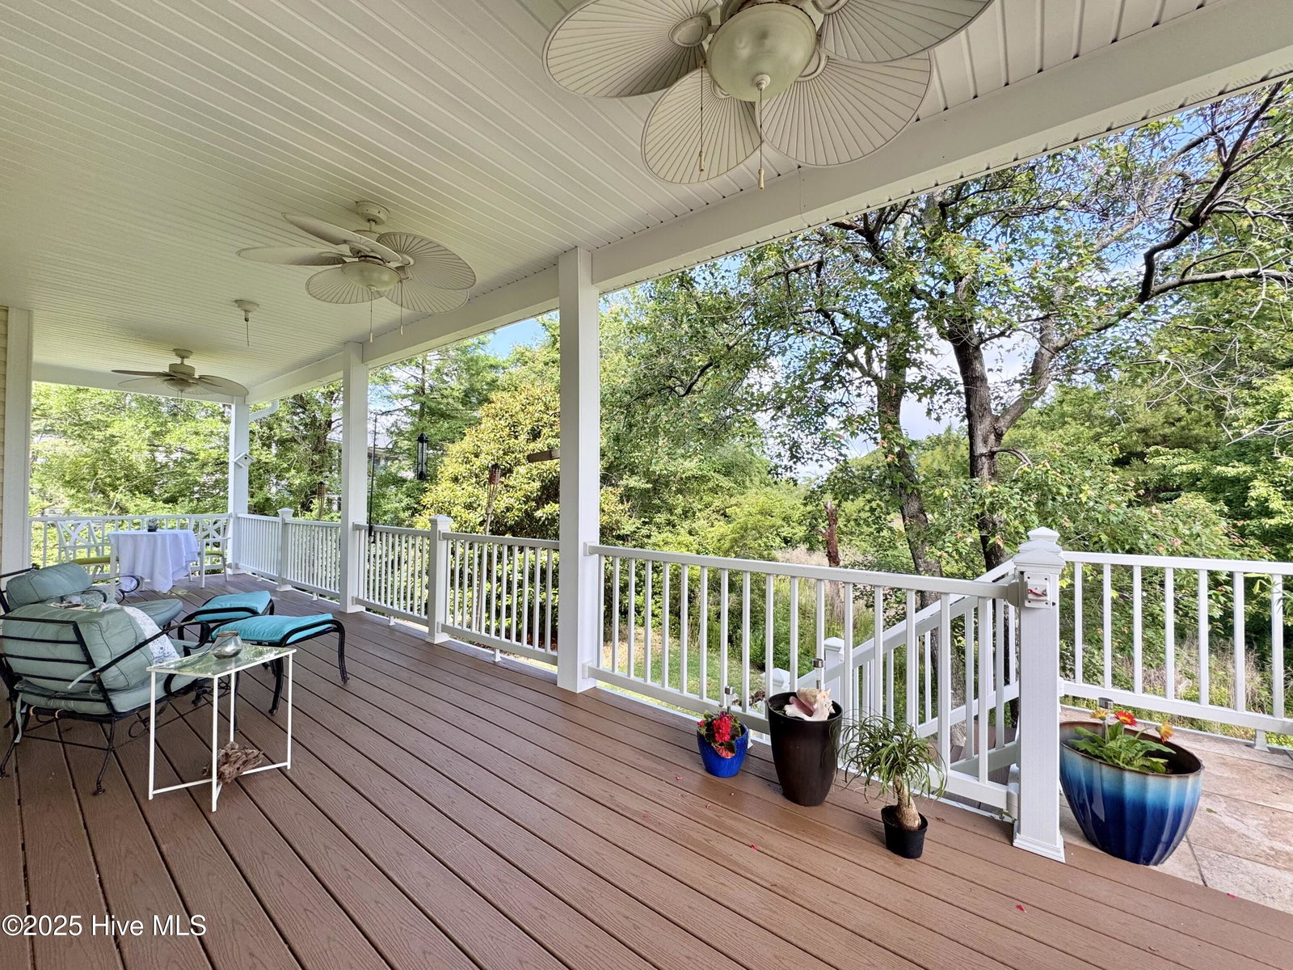
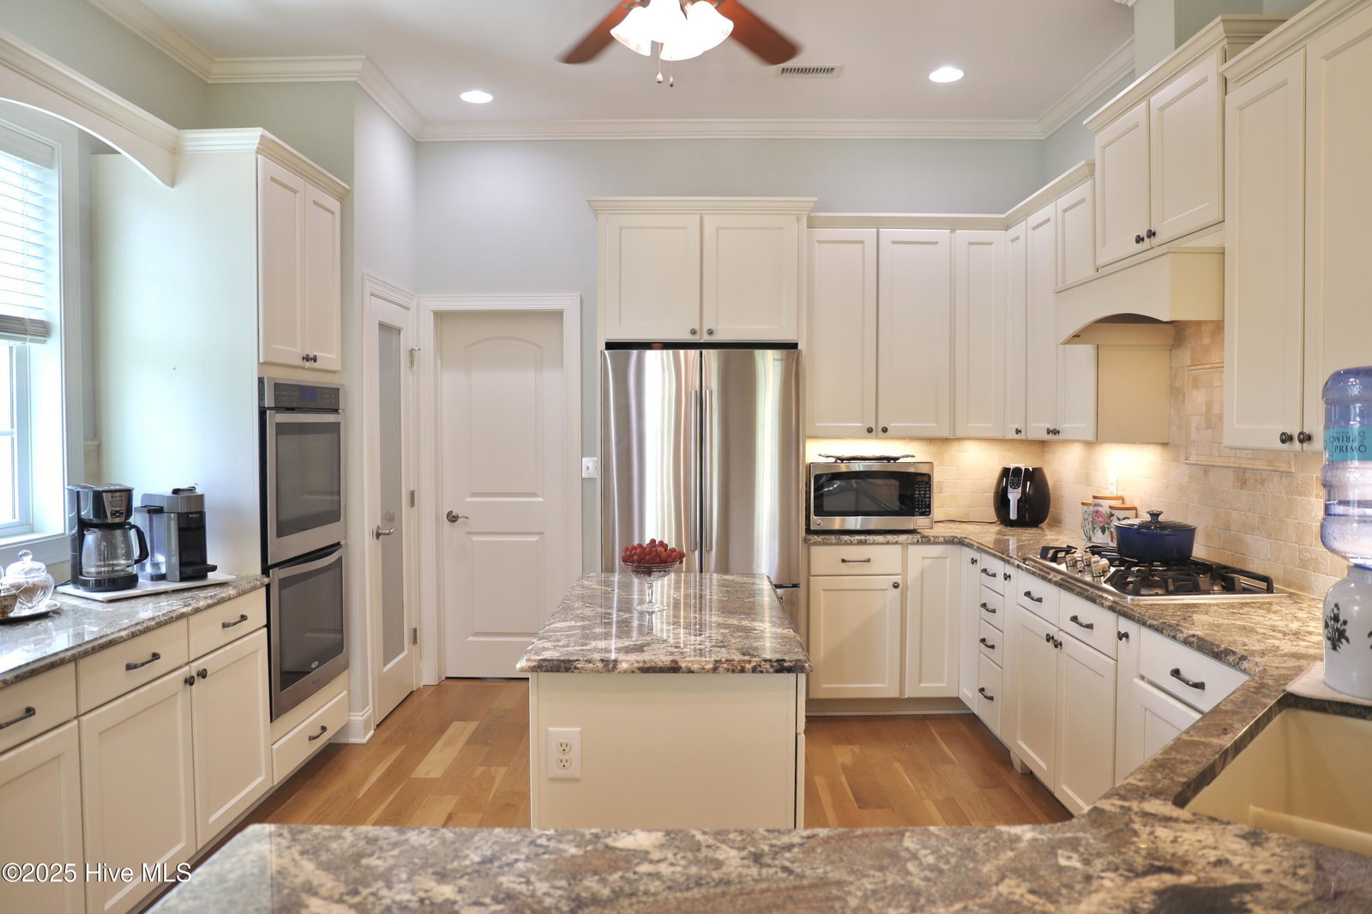
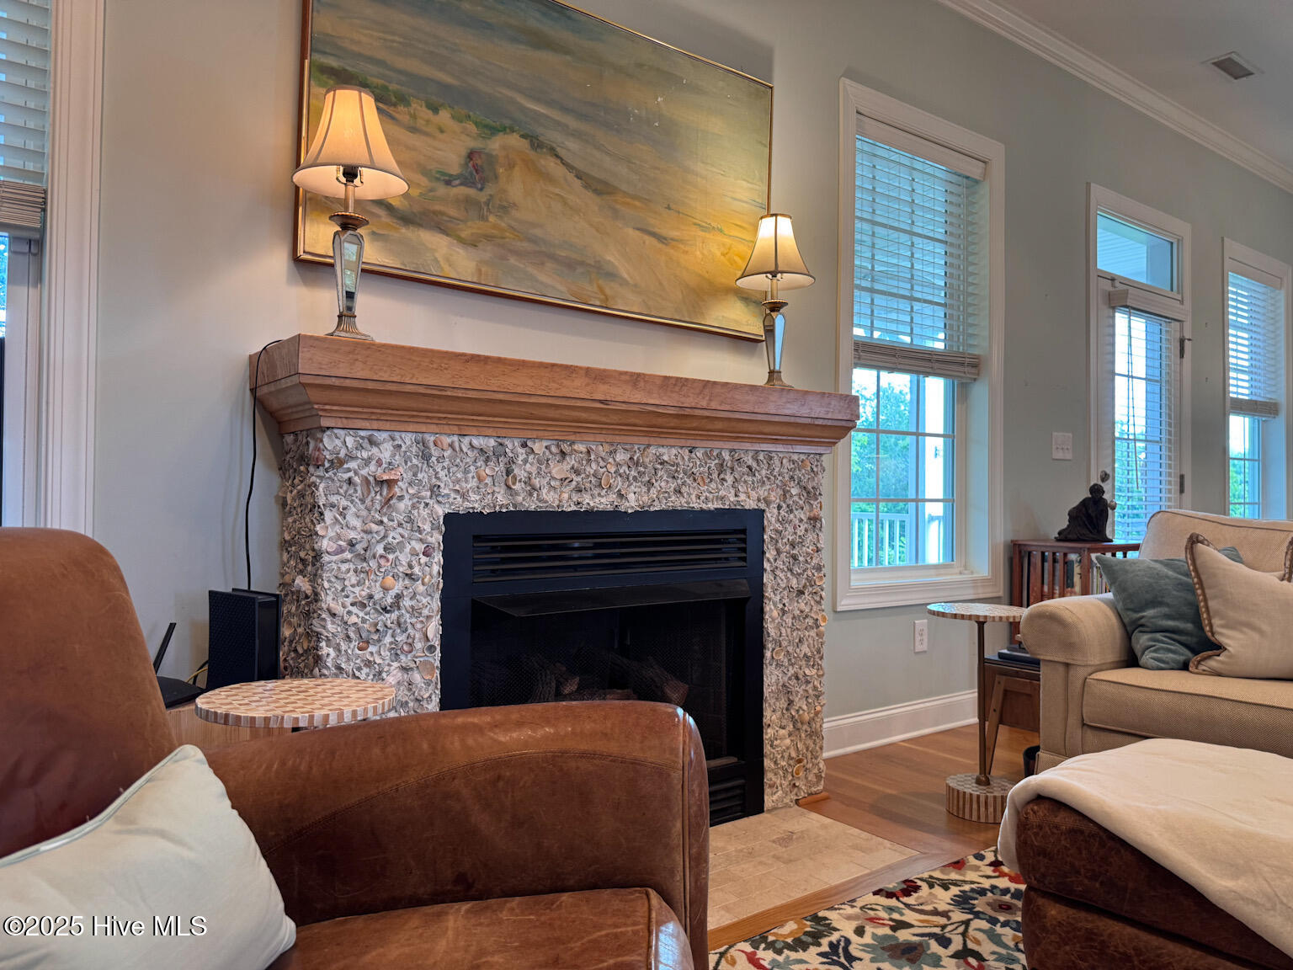
Welcome to 8402 Sarensen Court—where comfort meets coastal serenity. This beautiful 3 bedroom, 2.5 bath home backs to a peaceful nature preserve, offering privacy and stunning natural views. Enjoy coffee or cocktails on the spacious back deck—over 30 bird species have been identified from this very spot! Inside, large windows fill the home with natural light. The gourmet kitchen features a double oven, 5-burner gas cooktop, wine fridge, granite countertops, and abundant cabinet space. Large butler's pantry offers space for sundries and kitchen equipment. Currently used as a work from home space. The spacious primary suite includes a trey ceiling, two walk-in closets, soaking tub, tiled shower with seat, double vanity, and private water closet. You'll love the two oversized porches—front and back—as well as the generous ground-level patio. The massive garage/basement (fully above ground) offers space well beyond a standard two-car garage, plus a small, air-conditioned office or craft room. All this just minutes from the beach—don't miss your chance to live the best of coastal North Carolina! Worth Noting- Southern Living's ''Miss Maggie'' Plan built by Blanchard Building.
/u.realgeeks.media/desireewhalen/wilmington-nc-mls.png)
Additional Information
- HOA (annual)
- $600
- Available Amenities
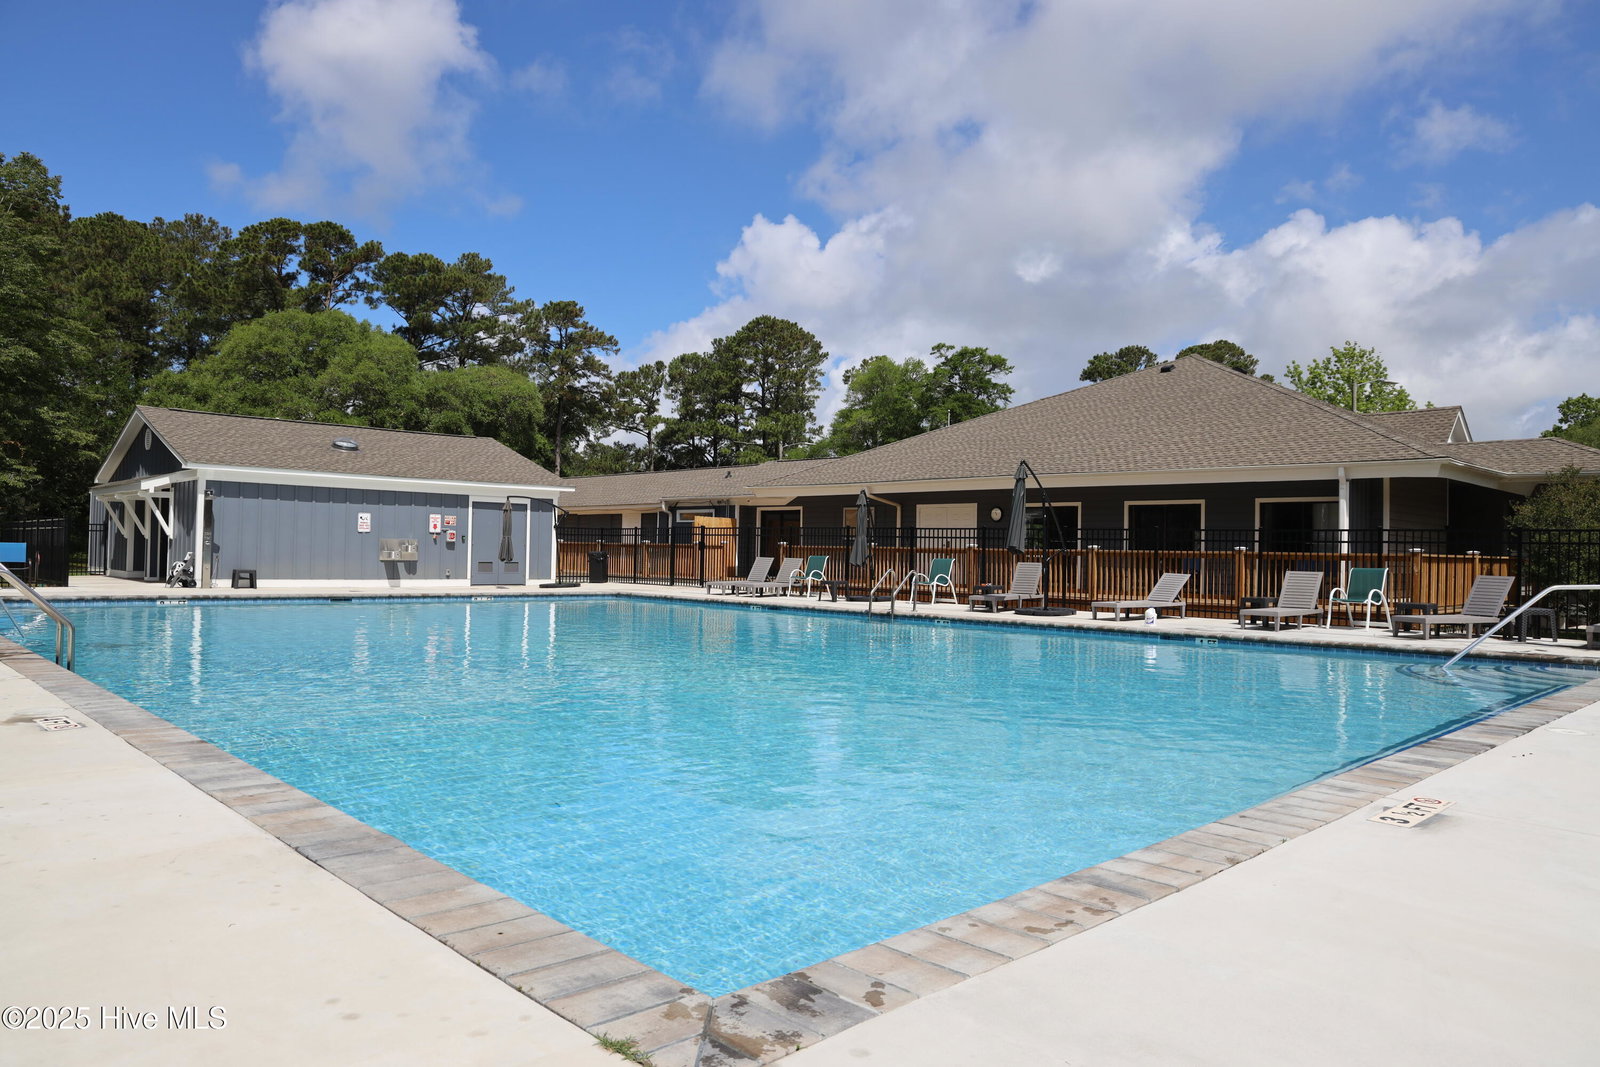
- Community Pool, Gated, Maintenance Common Areas, Maintenance Roads, Street Lights
- Appliances
- Refrigerator
- Interior Features
- Master Downstairs, Walk-In Closet(s), Tray Ceiling(s), High Ceilings, Solid Surface Counter, Kitchen Island, Ceiling Fans, Pantry, Walk-In Shower, Drapes/Blinds, Gas Logs, Walk-In Closet(s)
- Cooling
- Central Air
- Heating
- Electric, Heat Pump
- Foundation
- Other, Pilings
- Roof
- Architectural
- Exterior Features
- Irrigation System
- Lot Information
- Cul-De-Sac
- Utilities
- Other
- Water
- Public
- Garage Spaces
- 2
- Elementary School
- Carolina Beach
- Middle School
- Murray
- High School
- Ashley
Mortgage Calculator
Listing courtesy of Berkshire Hathaway HomeServices Carolina Premier Properties. Selling Office: Intracoastal Realty Corp.

Copyright 2026 NCRMLS. All rights reserved. North Carolina Regional Multiple Listing Service, (NCRMLS), provides content displayed here (“provided content”) on an “as is” basis and makes no representations or warranties regarding the provided content, including, but not limited to those of non-infringement, timeliness, accuracy, or completeness. Individuals and companies using information presented are responsible for verification and validation of information they utilize and present to their customers and clients. NCRMLS will not be liable for any damage or loss resulting from use of the provided content or the products available through Portals, IDX, VOW, and/or Syndication. Recipients of this information shall not resell, redistribute, reproduce, modify, or otherwise copy any portion thereof without the expressed written consent of NCRMLS.