6500 Berridge Dr, Wilmington, NC 28412
- $435,000
- 3
- BD
- 2
- BA
- 1,912
- SqFt






- Sold Price
- $435,000
- List Price
- $435,000
- Status
- CLOSED
- MLS#
- 100499105
- Closing Date
- May 12, 2025
- Days on Market
- 9
- Days On Market
- 9
- Year Built
- 1999
- Levels
- One and One Half
- Bedrooms
- 3
- Bathrooms
- 2
- Full-baths
- 2
- Living Area
- 1,912
- Acres
- 0.30
- Neighborhood
- Heritage Woods
Property Description
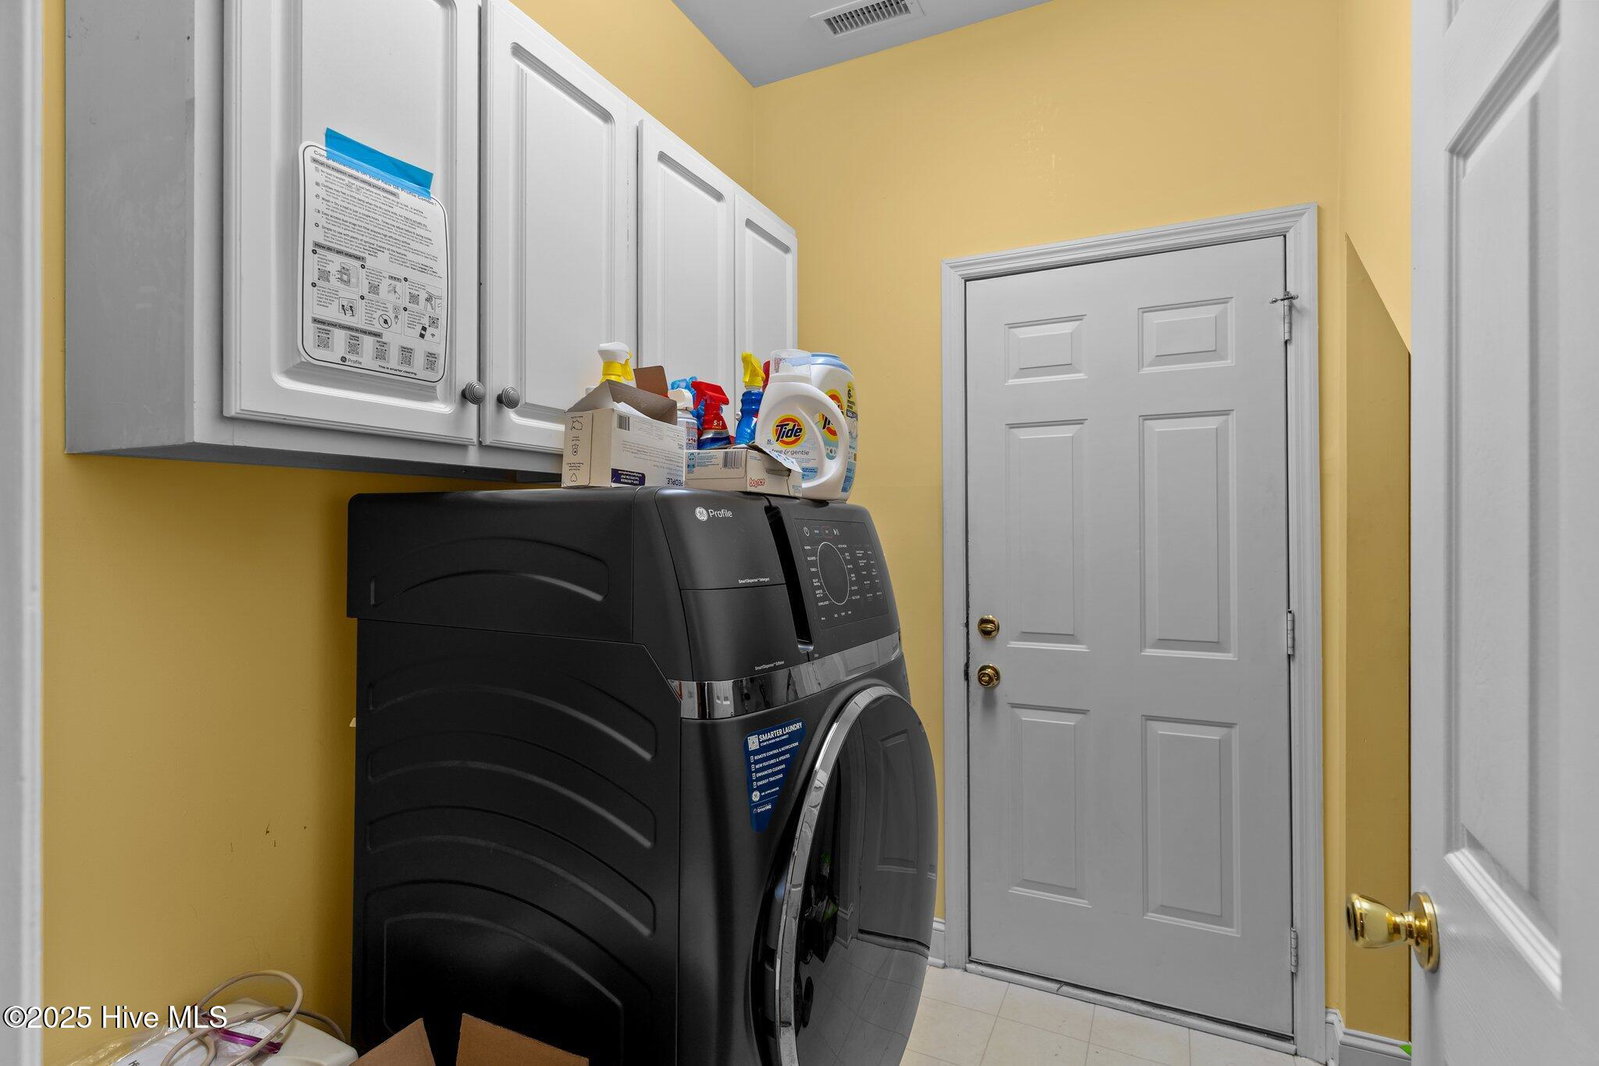
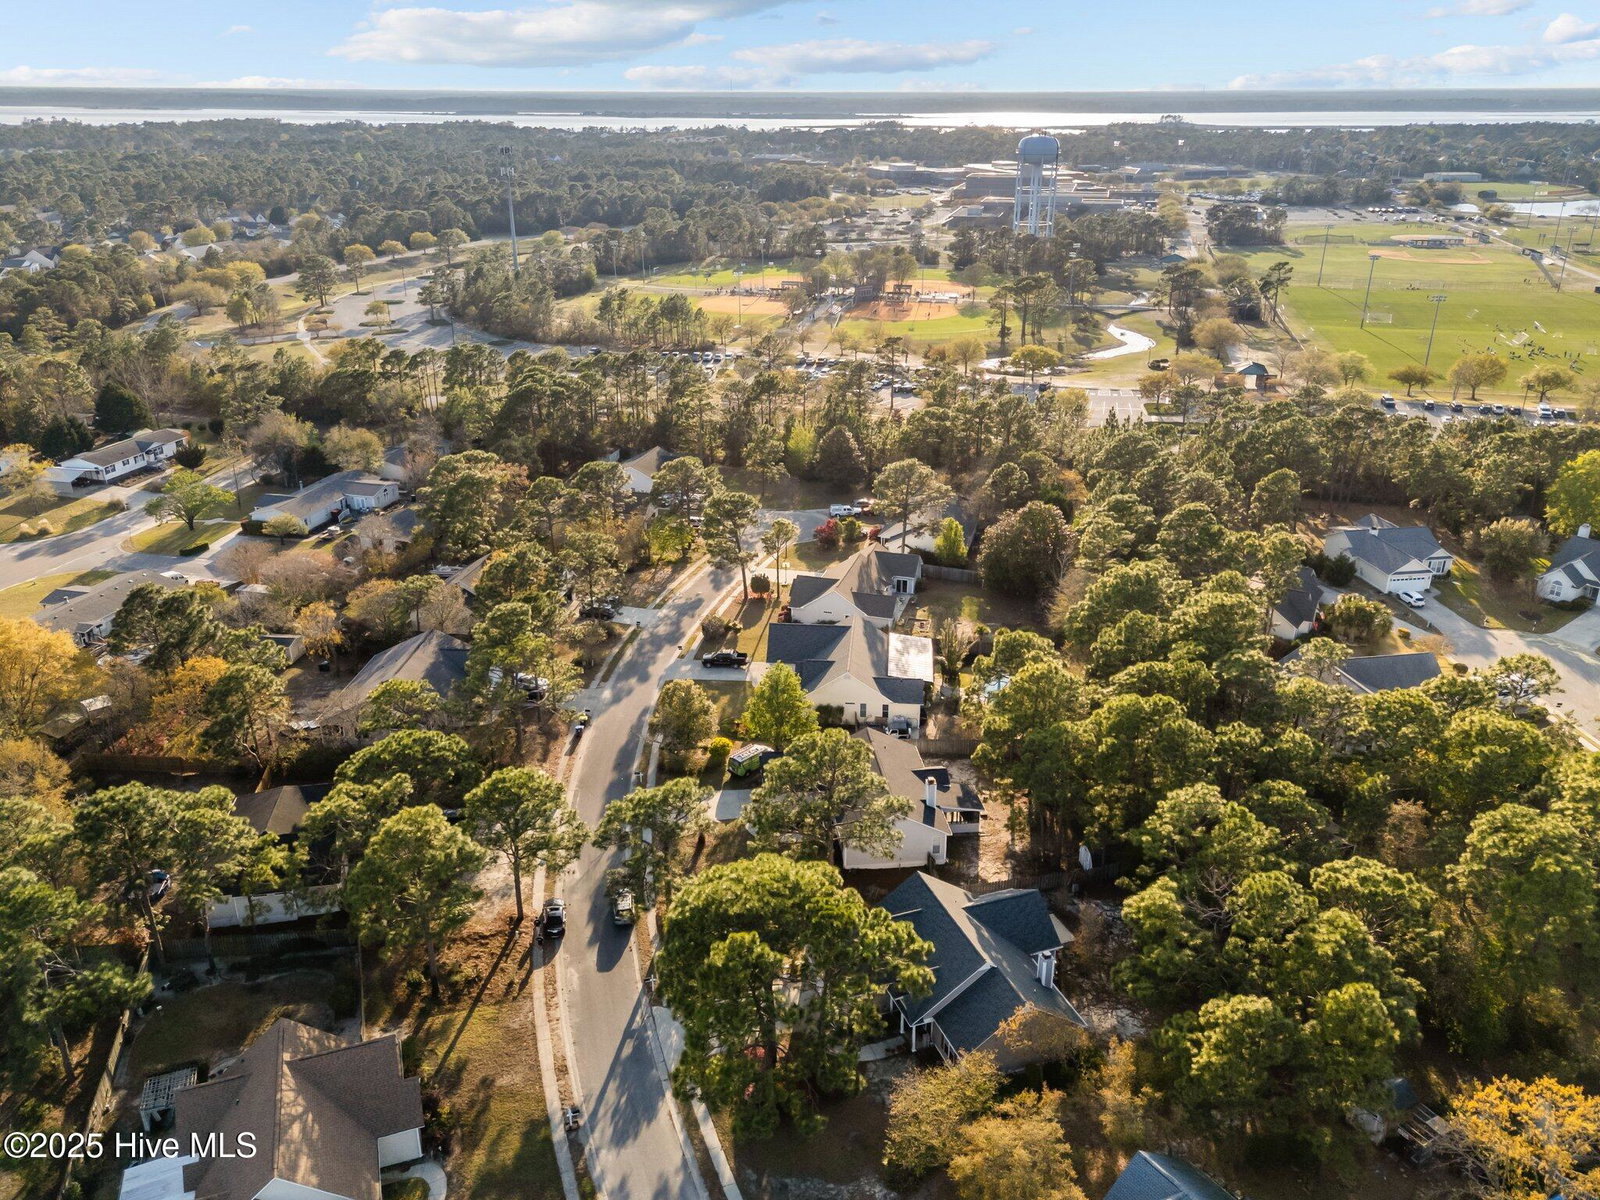
Welcome to this beautiful 3-bedroom, 2-bathroom home located in the desirable Heritage Woods neighborhood. With a spacious finished room over the garage featuring its own thermostat and closet, you have the flexibility to create a 4th bedroom, home office, playroom, or even a cozy theater space—making it the ideal setup for growing families or those who love to entertain. The large backyard is perfect for barbecues, playtime, or relaxing evenings, and the enclosed patio with Easy Breeze vinyl window system offers a peaceful spot to enjoy your morning coffee year-round. This family-friendly home is loaded with upgrades: •Roof replaced within the last 8 years •New HVAC, insulation, and ductwork within 5 years •Radiant barrier in the attic helps reduce energy costs •New windows by Window World •Smart thermostat and security system •New GE all-in-one laundry center •Gorgeous bamboo and Luxury vinyl flooring throughout Located within walking distance to Ashley High School, Murray Middle, Anderson Elementary, parks, sports fields, grocery stores, and a seasonal farmers market. Plus, you're just 10 minutes from the beach—making weekends even more fun for the whole family! Don't miss out on this move-in ready gem in one of the area's most welcoming and convenient communities!
/u.realgeeks.media/desireewhalen/wilmington-nc-mls.png)
Additional Information
- HOA (annual)
- $580
- Available Amenities
- Maintenance Common Areas, Management, Sidewalks, Street Lights, Trash
- Appliances
- Vented Exhaust Fan, Electric Oven, Electric Cooktop, Built-In Microwave, Freezer, Washer, Refrigerator, Ice Maker, Dryer, Disposal, Dishwasher
- Interior Features
- Master Downstairs, Walk-In Closet(s), High Ceilings, Ceiling Fans, Pantry, Drapes/Blinds, Gas Logs, Walk-In Closet(s)
- Cooling
- Central Air, Heat Pump
- Heating
- Heat Pump, Fireplace, Electric, Forced Air
- Foundation
- Slab
- Roof
- Architectural
- Exterior Features
- Irrigation System, Storm Doors
- Lot Information
- Level
- Utilities
- Sewer Available, Water Available
- Water
- Public
- Garage Spaces
- 2
- Elementary School
- Anderson
- Middle School
- Murray
- High School
- Ashley
Mortgage Calculator
Listing courtesy of Bryant Real Estate. Selling Office: Hello! Realty LLC.

Copyright 2026 NCRMLS. All rights reserved. North Carolina Regional Multiple Listing Service, (NCRMLS), provides content displayed here (“provided content”) on an “as is” basis and makes no representations or warranties regarding the provided content, including, but not limited to those of non-infringement, timeliness, accuracy, or completeness. Individuals and companies using information presented are responsible for verification and validation of information they utilize and present to their customers and clients. NCRMLS will not be liable for any damage or loss resulting from use of the provided content or the products available through Portals, IDX, VOW, and/or Syndication. Recipients of this information shall not resell, redistribute, reproduce, modify, or otherwise copy any portion thereof without the expressed written consent of NCRMLS.