416 S 5th Ave, Wilmington, NC 28401
- $615,000
- 3
- BD
- 3
- BA
- 1,750
- SqFt


- Sold Price
- $615,000
- List Price
- $624,900
- Status
- CLOSED
- MLS#
- 100542421
- Closing Date
- Jan 09, 2026
- Days on Market
- 17
- Days On Market
- 17
- Year Built
- 1890
- Levels
- Two
- Bedrooms
- 3
- Bathrooms
- 3
- Half-baths
- 1
- Full-baths
- 2
- Living Area
- 1,750
- Acres
- 0.12
- Neighborhood
- Historic District
Property Description
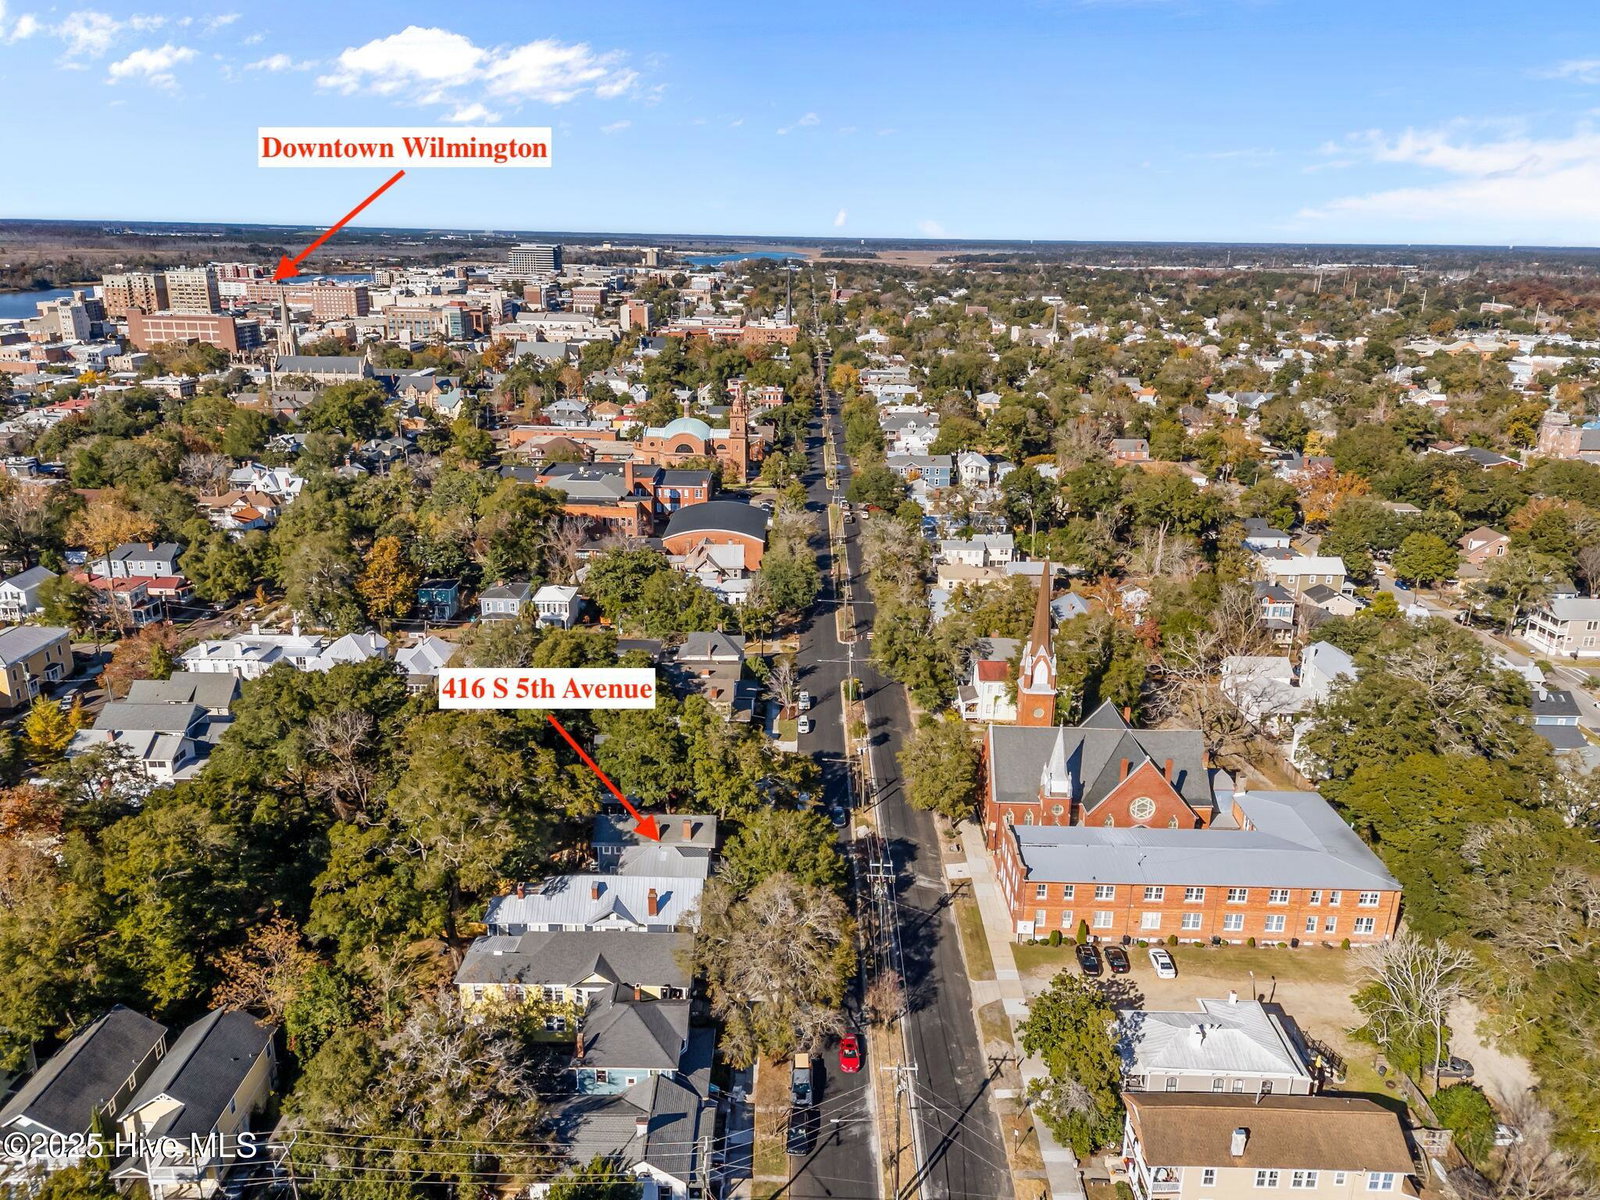
Welcome to the William H. McEachern house, a beautifully updated 1890 Neoclassical Revival home that blends modern conveniences with rich historic character in the heart of Downtown Wilmington. Offering 1,750 sq ft with 3 bedrooms, 2.5 bathrooms, and an office/flex space, this move-in ready home sits on a charming tree-lined street just five blocks from the Riverwalk and moments from top restaurants, parks, shops, and the Castle Street Arts District. The inviting covered front porch opens into an airy layout with 10' ceilings, exposed beams, refinished hardwood floors, and restored details including the original front door and hardware. The fully renovated kitchen features new cabinetry, quartz counters, a center island, built-in coffee station, and a premium Café appliance suite, while a hidden laundry nook with rolling barn doors adds convenience. The first-floor primary suite offers a walk-in closet with natural light, access to the back deck, and a newly installed bath with tiled walk-in shower and dual vanities. Upstairs are two spacious bedrooms with original hardwoods, an updated full bath, and a flex room ideal for an office or nursery. Outside, enjoy a large fenced backyard with a gravel patio and fire pit, plus a private driveway for access to the backyard for off-street parking. Exterior upgrades include fresh paint, new front-yard metal fencing, porch enhancements, and new gravel. The rear metal roof was installed in 2025, with the main roof replaced in 2015. Mechanical improvements include updated electrical and plumbing, a Rinnai tankless water heater, two new Daikin mini-splits on the first floor, a serviced 2022 upstairs HVAC unit, blown-in attic insulation, and professionally serviced original windows. Fifth Avenue is also undergoing major infrastructure improvements, including sidewalks replacements, resurfacing, stormwater upgrades, and future bike lanes. Furnishings are negotiable. Call today to make this historic home yours!
/u.realgeeks.media/desireewhalen/wilmington-nc-mls.png)
Additional Information
- Available Amenities
- None
- Appliances
- Electric Oven, Built-In Microwave, Refrigerator, Double Oven, Dishwasher
- Interior Features
- Master Downstairs, Walk-In Closet(s), High Ceilings, Kitchen Island, Ceiling Fans, Furnished, Walk-In Shower, Walk-In Closet(s)
- Cooling
- Central Air, Window/Wall, Heat Pump
- Heating
- Heat Pump, Electric, Forced Air, Natural Gas
- Foundation
- Crawl Space
- Roof
- Metal
- Lot Information
- Open Lot, Front Yard
- Utilities
- Natural Gas Available, Sewer Connected, Water Available
- Water
- Public
- Elementary School
- Snipes
- Middle School
- Williston
- High School
- New Hanover
Mortgage Calculator
Listing courtesy of Century 21 Vanguard. Selling Office: Fathom Realty NC LLC.

Copyright 2026 NCRMLS. All rights reserved. North Carolina Regional Multiple Listing Service, (NCRMLS), provides content displayed here (“provided content”) on an “as is” basis and makes no representations or warranties regarding the provided content, including, but not limited to those of non-infringement, timeliness, accuracy, or completeness. Individuals and companies using information presented are responsible for verification and validation of information they utilize and present to their customers and clients. NCRMLS will not be liable for any damage or loss resulting from use of the provided content or the products available through Portals, IDX, VOW, and/or Syndication. Recipients of this information shall not resell, redistribute, reproduce, modify, or otherwise copy any portion thereof without the expressed written consent of NCRMLS.