101 Sterling Glenn Dr, Rocky Point, NC 28457
- $365,000
- 3
- BD
- 2
- BA
- 1,501
- SqFt




- Sold Price
- $365,000
- List Price
- $360,000
- Status
- CLOSED
- MLS#
- 100439950
- Closing Date
- May 30, 2024
- Days on Market
- 4
- Days On Market
- 4
- Year Built
- 2013
- Levels
- One
- Bedrooms
- 3
- Bathrooms
- 2
- Full-baths
- 2
- Living Area
- 1,501
- Acres
- 0.23
- Neighborhood
- Avendale
Property Description
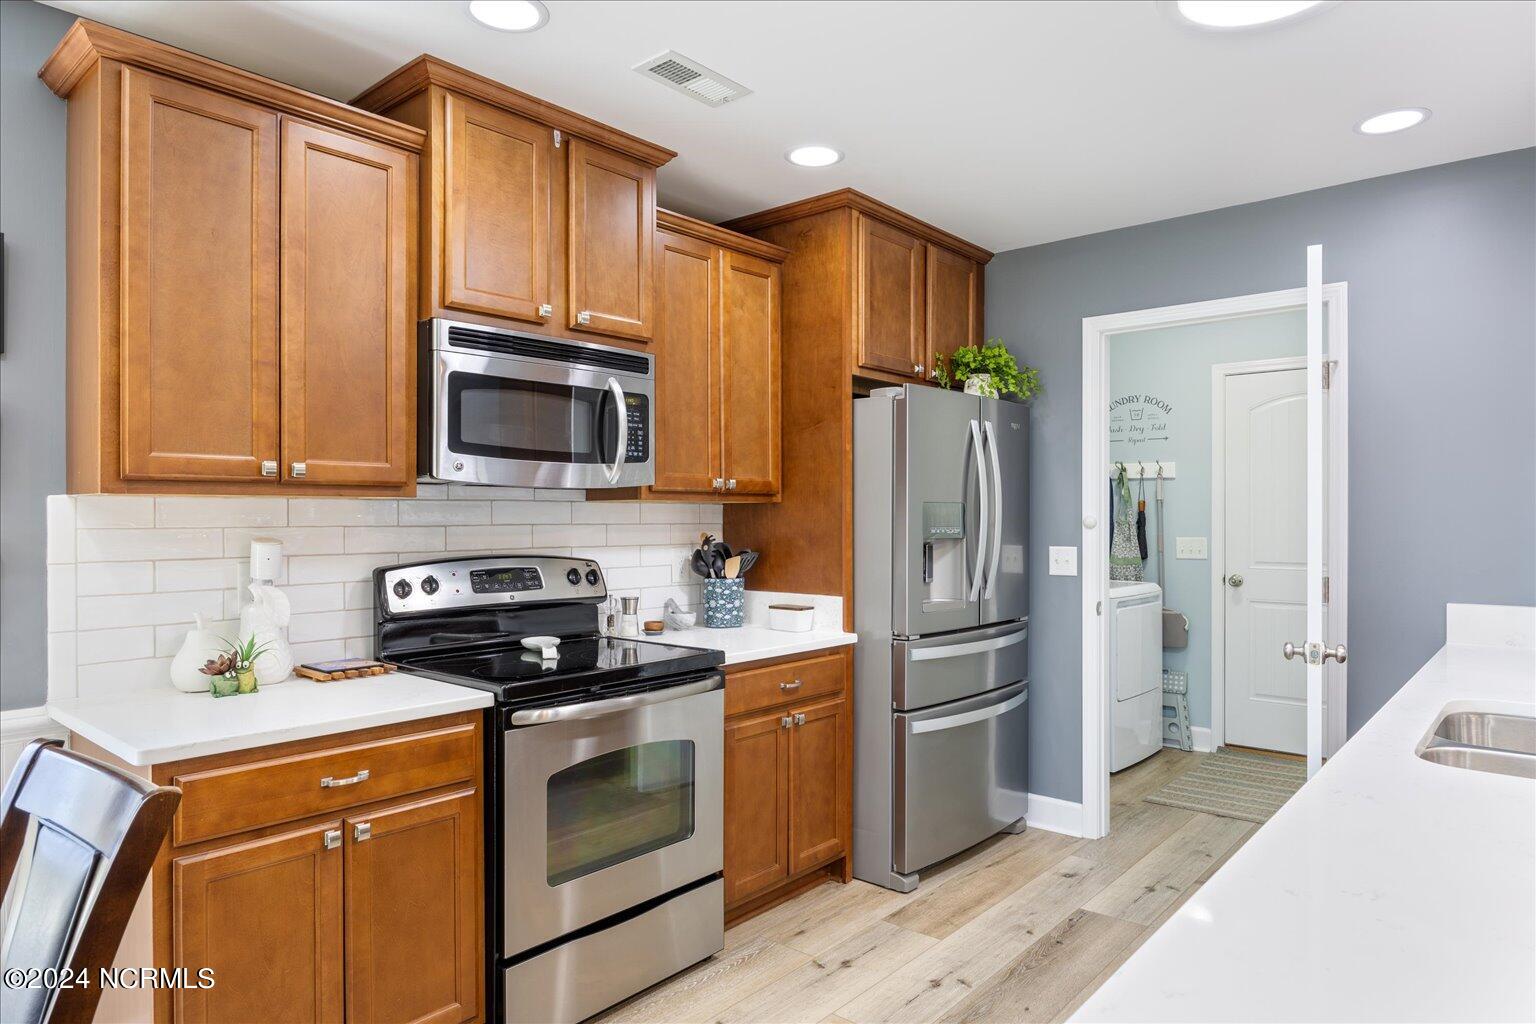
Private oasis outside and luxury living inside - located 20 minutes to the beach, 5 minutes to the town of Hampstead, a few minutes west of the Hampstead bypass (currently under construction), and all public schools are located in the Topsail School District. This established well maintained spacious 1 story home has almost everything - whole house generator, home security system, extensive landscaped beautiful yard, stone fire pit, wood privacy fenced in back yard, South Seas Spa with a large pergola overhead and extra wood louvered privacy walls, Trex decking, storage/workshop/hobby building, large brick patio, rear screen porch with ceiling fan, and a large relaxing front porch. Inside the home you will see a nice wide foyer, large living room with a vaulted ceiling, solar light tubes, ceiling fan, gas log fireplace with a marble surround and ships-lap accent. The living room is open to the kitchen and dining areas. An ample amount of recessed lighting makes it great for entertaining. The gourmet kitchen with tile backsplash and quartz countertops, stainless appliances. Dining area has wainscoting and chair railing. Large owner's suit has a tray ceiling with ceiling fan, large luxury bathroom with double vanity, double closets, huge walk-in glass shower with double shower heads, linen closet, and walled-off toilet. Secondary bedrooms and bathroom are well fitted with the house. Laundry room with cabinets and full custom pantry with drawers included! Luxury Vinyl Plank flooring in all rooms except bedrooms that have good quality carpeting. Custom paint colors throughout the house. Gutters front and rear. Some furnishings are negotiable.
/u.realgeeks.media/desireewhalen/wilmington-nc-mls.png)
Additional Information
- HOA (annual)
- $400
- Available Amenities
- Maintenance Common Areas, Maintenance Roads, Management, Street Lights, Owner Pets Only
- Appliances
- Electric Oven, Built-In Microwave, Washer, Refrigerator, Range, Dryer, Dishwasher, Generator
- Interior Features
- Master Downstairs, Walk-In Closet(s), Vaulted/Cathedral Ceilings, Tray Ceiling(s), Entrance Foyer, Solid Surface Counter, Whole-Home Generator, Wired for Generator, Ceiling Fans, Hot Tub, Pantry, Walk-In Shower, Drapes/Blinds, Gas Logs, Walk-In Closet(s), Workshop
- Cooling
- Central Air, Heat Pump
- Heating
- Heat Pump, Fireplace, Solar, Electric, Forced Air
- Foundation
- Slab
- Roof
- Architectural, Composition, Shingle
- Lot Information
- Irregular Lot, Level, Other
- Utilities
- Water Available
- Water
- Public
- Garage Spaces
- 2
Mortgage Calculator
Listing courtesy of Sea Gate Realty, Inc.. Selling Office: The Agency Premier Realty Group.

Copyright 2026 NCRMLS. All rights reserved. North Carolina Regional Multiple Listing Service, (NCRMLS), provides content displayed here (“provided content”) on an “as is” basis and makes no representations or warranties regarding the provided content, including, but not limited to those of non-infringement, timeliness, accuracy, or completeness. Individuals and companies using information presented are responsible for verification and validation of information they utilize and present to their customers and clients. NCRMLS will not be liable for any damage or loss resulting from use of the provided content or the products available through Portals, IDX, VOW, and/or Syndication. Recipients of this information shall not resell, redistribute, reproduce, modify, or otherwise copy any portion thereof without the expressed written consent of NCRMLS.