1148 Grandiflora Dr, Leland, NC 28451
- $428,000
- 3
- BD
- 2
- BA
- 1,941
- SqFt






- Sold Price
- $428,000
- List Price
- $428,000
- Status
- CLOSED
- MLS#
- 100558563
- Closing Date
- Apr 21, 2026
- Days on Market
- 6
- Days On Market
- 6
- Year Built
- 2002
- Levels
- One and One Half
- Bedrooms
- 3
- Bathrooms
- 2
- Full-baths
- 2
- Living Area
- 1,941
- Acres
- 0.26
- Neighborhood
- Magnolia Greens
Property Description
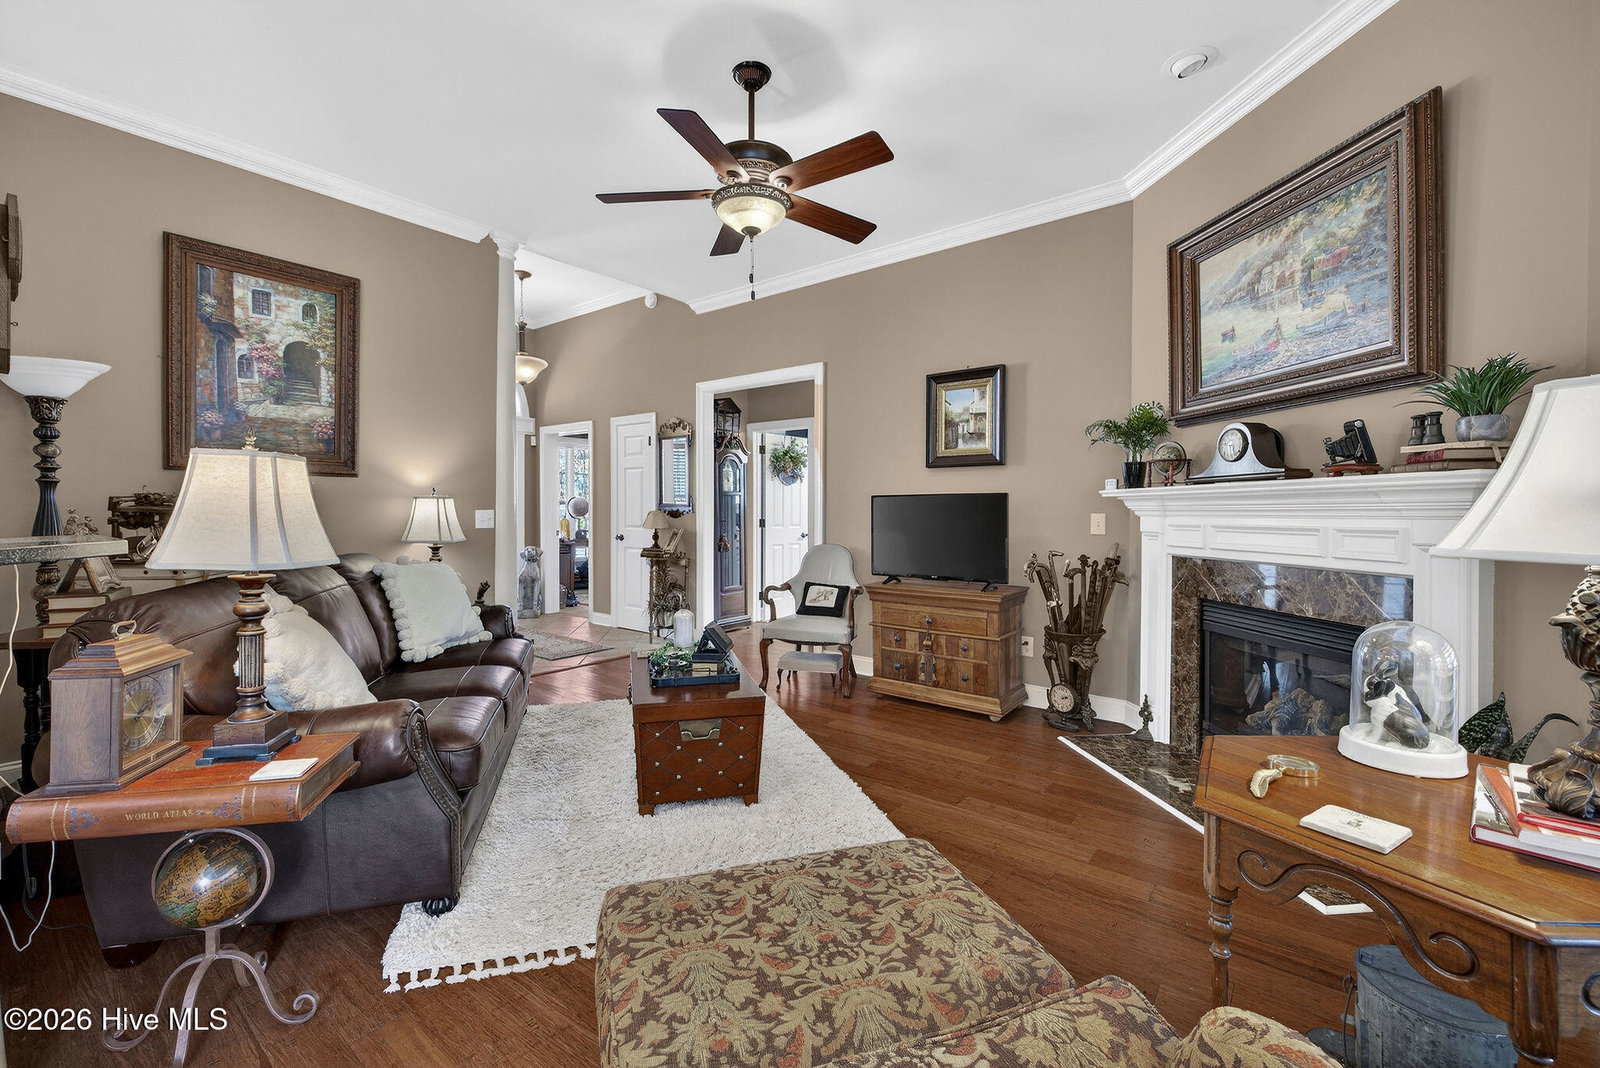
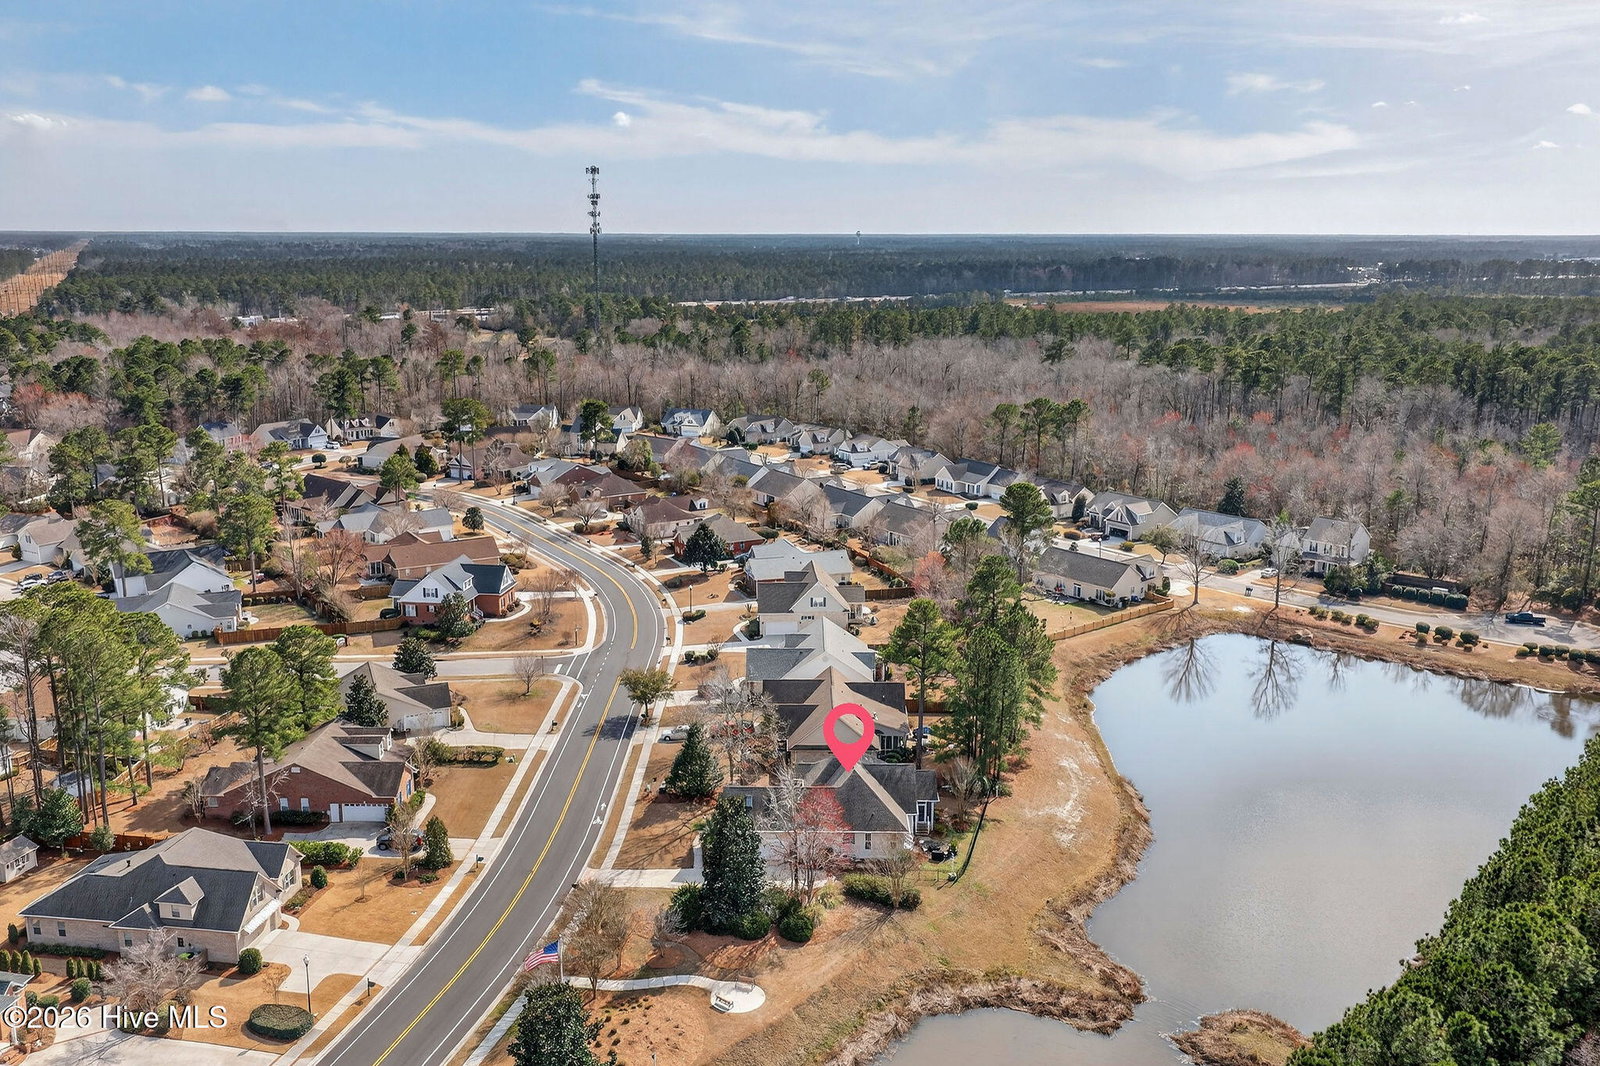
Welcome to this beautifully maintained brick home in the sought-after Magnolia Greens community. Situated on a landscaped lot with mature trees and inviting curb appeal, this home offers a warm and welcoming entrance with a charming brick stairway leading to a covered front porch. Inside, you'll find a bright and open floor plan designed for comfortable living and easy entertaining. The spacious living area features abundant natural light and flows seamlessly into the kitchen and dining areas. The kitchen offers ample cabinetry, generous counter space, and a functional layout perfect for everyday living or hosting guests. The primary suite provides a relaxing retreat with a well-appointed en-suite bath, while additional bedrooms offer flexibility for guests, a home office, or hobbies. Thoughtful details throughout the home add character and comfort. The backyard offers a peaceful setting, backing up to a private community water feature with a large fountain that creates a tranquil atmosphere while naturally masking nearby road noise--so you would never know you're located along a main street. It's the perfect place to relax or entertain while enjoying the calming sights and sounds of the water. Located just minutes from shopping, dining, golf, and a short drive to downtown Wilmington and area beaches, this home offers the perfect blend of convenience and coastal lifestyle.
/u.realgeeks.media/desireewhalen/wilmington-nc-mls.png)
Additional Information
- HOA (annual)
- $790
- Available Amenities
- Clubhouse, Community Pool, Fitness Center, Golf Course, Maintenance Common Areas, Management, Picnic Area, Playground, Taxes, Tennis Court(s)
- Appliances
- Built-In Microwave, Disposal, Dishwasher, Electric Range
- Interior Features
- Master Downstairs, Walk-In Closet(s), High Ceilings, Bookcases, Ceiling Fans, Pantry, Walk-In Shower, Drapes/Blinds, Eat-In Kitchen, Gas Logs, Walk-In Closet(s)
- Cooling
- Central Air, Heat Pump
- Heating
- Propane, Heat Pump, Electric, Forced Air
- Foundation
- Crawl Space
- Roof
- Shingle
- Lot Information
- Landscaped
- Waterfront
- Yes
- Utilities
- Cable Available, Sewer Connected, Water Available
- Lot Water Features
- Pond
- Water
- Public
- Garage Spaces
- 2
- Elementary School
- Town Creek
- Middle School
- Leland
- High School
- North Brunswick
Mortgage Calculator
Listing courtesy of NextHome Cape Fear. Selling Office: Keller Williams Innovate-Wilmington.

Copyright 2026 NCRMLS. All rights reserved. North Carolina Regional Multiple Listing Service, (NCRMLS), provides content displayed here (“provided content”) on an “as is” basis and makes no representations or warranties regarding the provided content, including, but not limited to those of non-infringement, timeliness, accuracy, or completeness. Individuals and companies using information presented are responsible for verification and validation of information they utilize and present to their customers and clients. NCRMLS will not be liable for any damage or loss resulting from use of the provided content or the products available through Portals, IDX, VOW, and/or Syndication. Recipients of this information shall not resell, redistribute, reproduce, modify, or otherwise copy any portion thereof without the expressed written consent of NCRMLS.