1333 Garden Springs Ct, Leland, NC 28451
- $445,000
- 3
- BD
- 2
- BA
- 1,622
- SqFt




- Sold Price
- $445,000
- List Price
- $450,000
- Status
- CLOSED
- MLS#
- 100517197
- Closing Date
- Jul 30, 2025
- Days on Market
- 4
- Days On Market
- 4
- Year Built
- 2013
- Levels
- One
- Bedrooms
- 3
- Bathrooms
- 2
- Full-baths
- 2
- Living Area
- 1,622
- Acres
- 0.28
- Neighborhood
- Hearthstone
Property Description
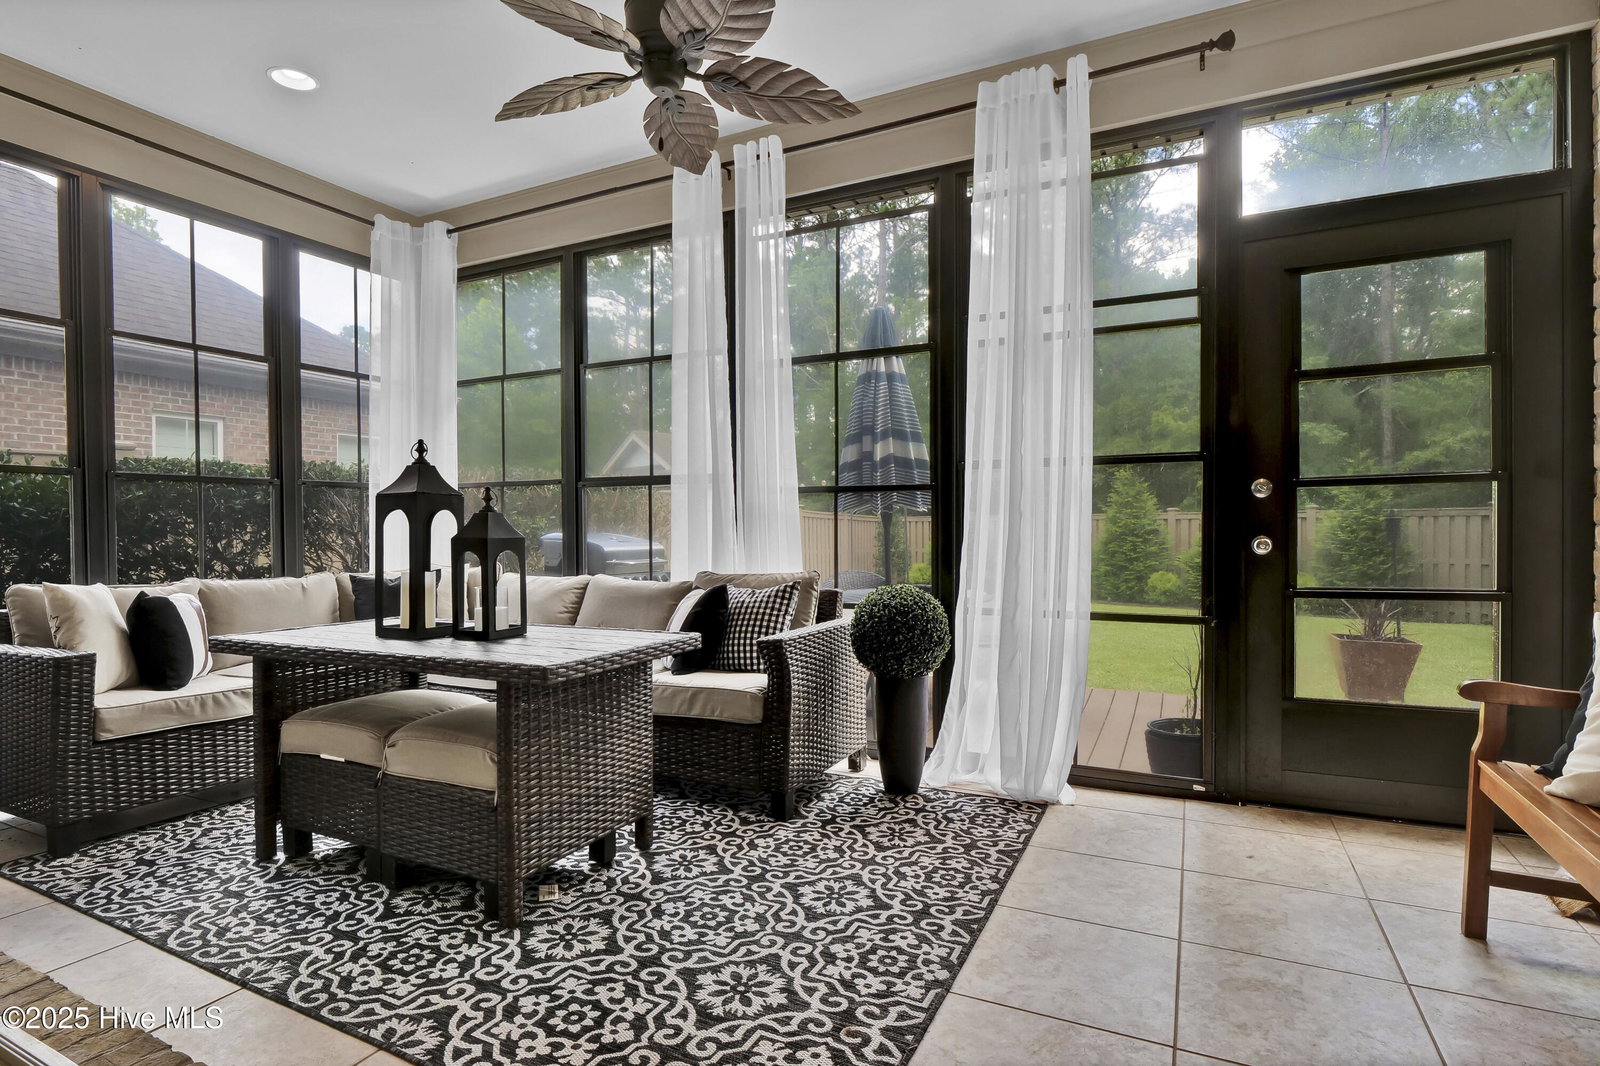
Welcome Home to this beautifully maintained 3BR/2BA home in highly desirable community of Hearthstone. Excellent opportunity for low maintenance living with this one-level floor plan and brick exterior. Inside offers a true custom feel with extensive moldings, trey ceilings and upgraded light fixtures throughout. The living room features a gas log fireplace, coffered ceilings and custom built ins. The large glass telescopic sliding door allows for true indoor/outdoor living and direct access onto the beautiful sunroom with tile floors. The open kitchen is sure to impress with ample granite counters, stainless steel appliances, tile backsplash, undermount cabinet lighting and large island. Primary suite offers dual walk in closets and en suite bath featuring double vanities, tile glass shower and enclosed water closet. Outdoor spaces are abundant and offer privacy with mature landscape and fully fenced back yard. Additional features include a 2 car garage, exterior deck and a community pool just a short walk away. Community is well located offering easy access to all Leland has to offer as well as local beaches and downtown ILM. Schedule your private tour today and prepare to be wowed by this amazing value!
/u.realgeeks.media/desireewhalen/wilmington-nc-mls.png)
Additional Information
- HOA (annual)
- $880
- Available Amenities
- Community Pool, Maintenance Common Areas, Management, Sidewalks
- Appliances
- Electric Cooktop, Built-In Microwave, Electric Oven, Washer, Refrigerator, Dryer, Disposal, Dishwasher
- Interior Features
- Walk-In Closet(s), Tray Ceiling(s), Entrance Foyer, Solid Surface Counter, Kitchen Island, Ceiling Fans, Walk-In Shower, Drapes/Blinds, Gas Logs, Walk-In Closet(s)
- Cooling
- Heat Pump
- Heating
- Heat Pump, Electric
- Foundation
- Slab
- Roof
- Shingle
- Utilities
- Sewer Connected, Water Available
- Water
- Public
- Garage Spaces
- 2
- Elementary School
- Town Creek
- Middle School
- Leland
- High School
- North Brunswick
Mortgage Calculator
Listing courtesy of Intracoastal Realty Corp. Selling Office: Intracoastal Realty Corporation.

Copyright 2026 NCRMLS. All rights reserved. North Carolina Regional Multiple Listing Service, (NCRMLS), provides content displayed here (“provided content”) on an “as is” basis and makes no representations or warranties regarding the provided content, including, but not limited to those of non-infringement, timeliness, accuracy, or completeness. Individuals and companies using information presented are responsible for verification and validation of information they utilize and present to their customers and clients. NCRMLS will not be liable for any damage or loss resulting from use of the provided content or the products available through Portals, IDX, VOW, and/or Syndication. Recipients of this information shall not resell, redistribute, reproduce, modify, or otherwise copy any portion thereof without the expressed written consent of NCRMLS.