1045 Billfish Trl Se Unit 51, Winnabow, NC 28479
- $311,415
- 3
- BD
- 2
- BA
- 1,475
- SqFt






- Sold Price
- $311,415
- List Price
- $306,990
- Status
- CLOSED
- MLS#
- 100552474
- Closing Date
- Jun 08, 2026
- Days on Market
- 56
- Days On Market
- 56
- Year Built
- 2026
- Levels
- One
- Bedrooms
- 3
- Bathrooms
- 2
- Full-baths
- 2
- Living Area
- 1,475
- Acres
- 0.16
- Neighborhood
- Saltgrass Landing
Property Description
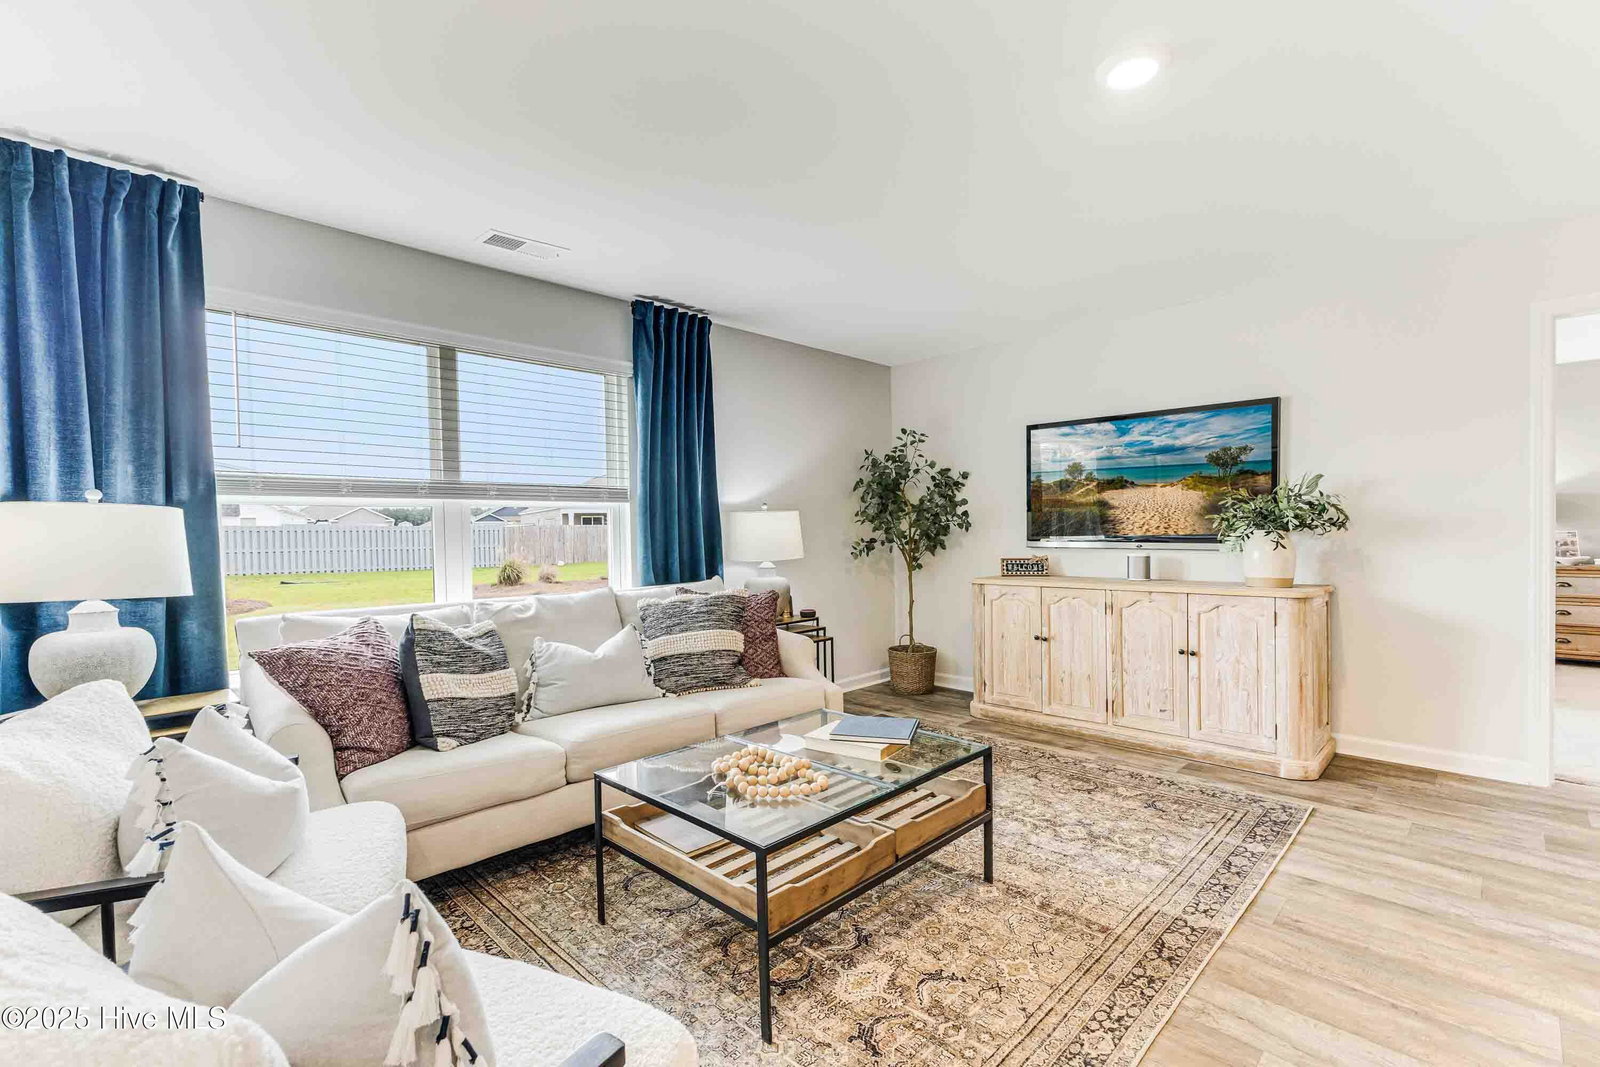
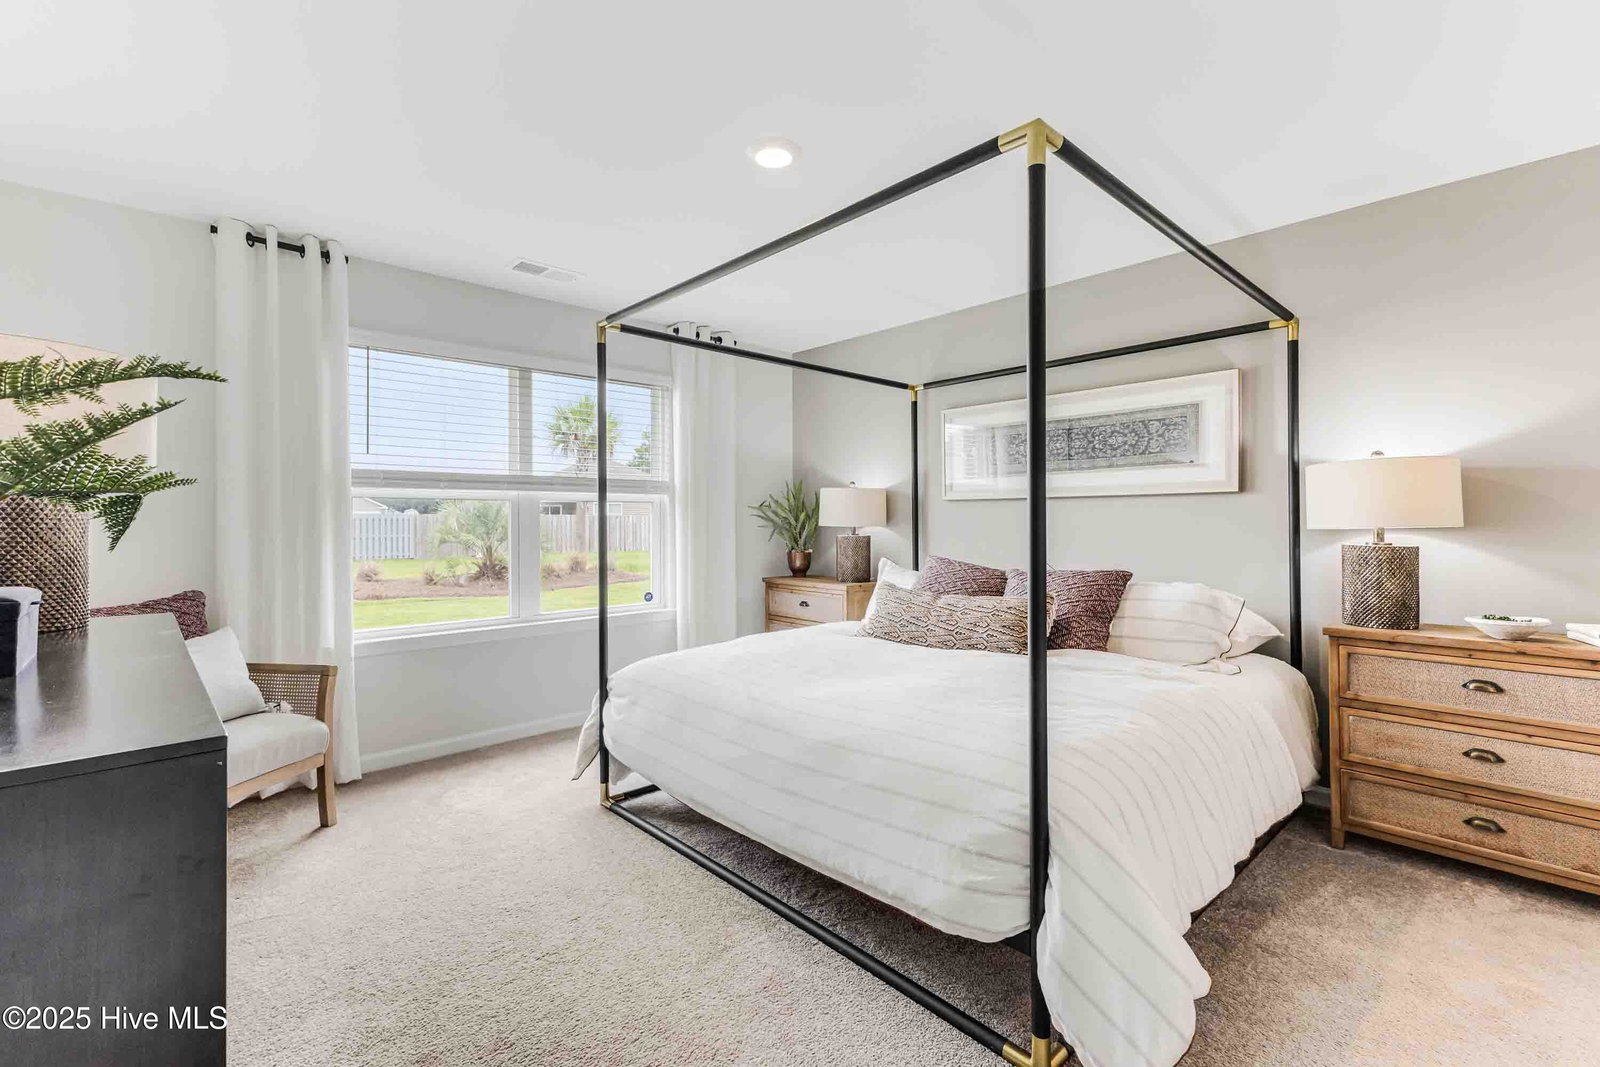
Welcome to Saltgrass Landing! Coastal charm meets everyday convenience in our brand-new community in Winnabow, only a short drive to the beaches of Oak Island, the historic streets of Southport, and the vibrant energy of Downtown Wilmington. Step inside the Kerry floor plan, where smart design and open concept living come together beautifully. With three bedrooms, two bathrooms, and a two-car garage, this home offers just the right amount of space in all the right places. The kitchen is the heart of the home, featuring granite countertops, stainless steel appliances, and a large island that flows into the family room and dining area-perfect for hosting friends or enjoying a quiet night in. Tucked away at the back for privacy, the primary suite features a spacious walk-in closet and a stylish bath with a double vanity and a glass walk-in shower. Enjoy your morning coffee or evening sweet tea on the covered back-patio-your personal outdoor retreat! And to top it all off, our home comes equipped with a Smart Home technology package-bringing modern convenience right to your fingertips! Your next chapter starts right here in Saltgrass Landing!
/u.realgeeks.media/desireewhalen/wilmington-nc-mls.png)
Additional Information
- HOA (annual)
- $684
- Available Amenities
- Maintenance Common Areas, Maintenance Grounds, Maintenance Roads, Management, Park, Playground, Sidewalks, Street Lights, Trail(s)
- Appliances
- Electric Oven, Built-In Microwave, Disposal, Dishwasher, ENERGY STAR Qualified Appliances
- Interior Features
- Master Downstairs, Walk-In Closet(s), Entrance Foyer, Solid Surface Counter, Kitchen Island, Pantry, Walk-In Shower, Walk-In Closet(s)
- Cooling
- Central Air
- Heating
- Electric, Heat Pump
- Foundation
- Slab
- Roof
- Shingle
- Exterior Features
- Cluster Mailboxes
- Lot Information
- Wooded
- Utilities
- Sewer Available, Water Available
- Lot Water Features
- Other
- Water
- Public
- Garage Spaces
- 2
- Elementary School
- Bolivia
- Middle School
- South Brunswick
- High School
- South Brunswick
Mortgage Calculator
Listing courtesy of D.R. Horton, Inc. Selling Office: Lucas and Associates REALTORS Inc..

Copyright 2026 NCRMLS. All rights reserved. North Carolina Regional Multiple Listing Service, (NCRMLS), provides content displayed here (“provided content”) on an “as is” basis and makes no representations or warranties regarding the provided content, including, but not limited to those of non-infringement, timeliness, accuracy, or completeness. Individuals and companies using information presented are responsible for verification and validation of information they utilize and present to their customers and clients. NCRMLS will not be liable for any damage or loss resulting from use of the provided content or the products available through Portals, IDX, VOW, and/or Syndication. Recipients of this information shall not resell, redistribute, reproduce, modify, or otherwise copy any portion thereof without the expressed written consent of NCRMLS.