1469 Round Ridge Rd Se, Bolivia, NC 28422
- $295,000
- 3
- BD
- 2
- BA
- 1,512
- SqFt



- Sold Price
- $295,000
- List Price
- $299,999
- Status
- CLOSED
- MLS#
- 100457777
- Closing Date
- Jan 28, 2025
- Days on Market
- 140
- Days On Market
- 140
- Year Built
- 2018
- Levels
- One
- Bedrooms
- 3
- Bathrooms
- 2
- Full-baths
- 2
- Living Area
- 1,512
- Acres
- 0.17
- Neighborhood
- New South Bridge
Property Description
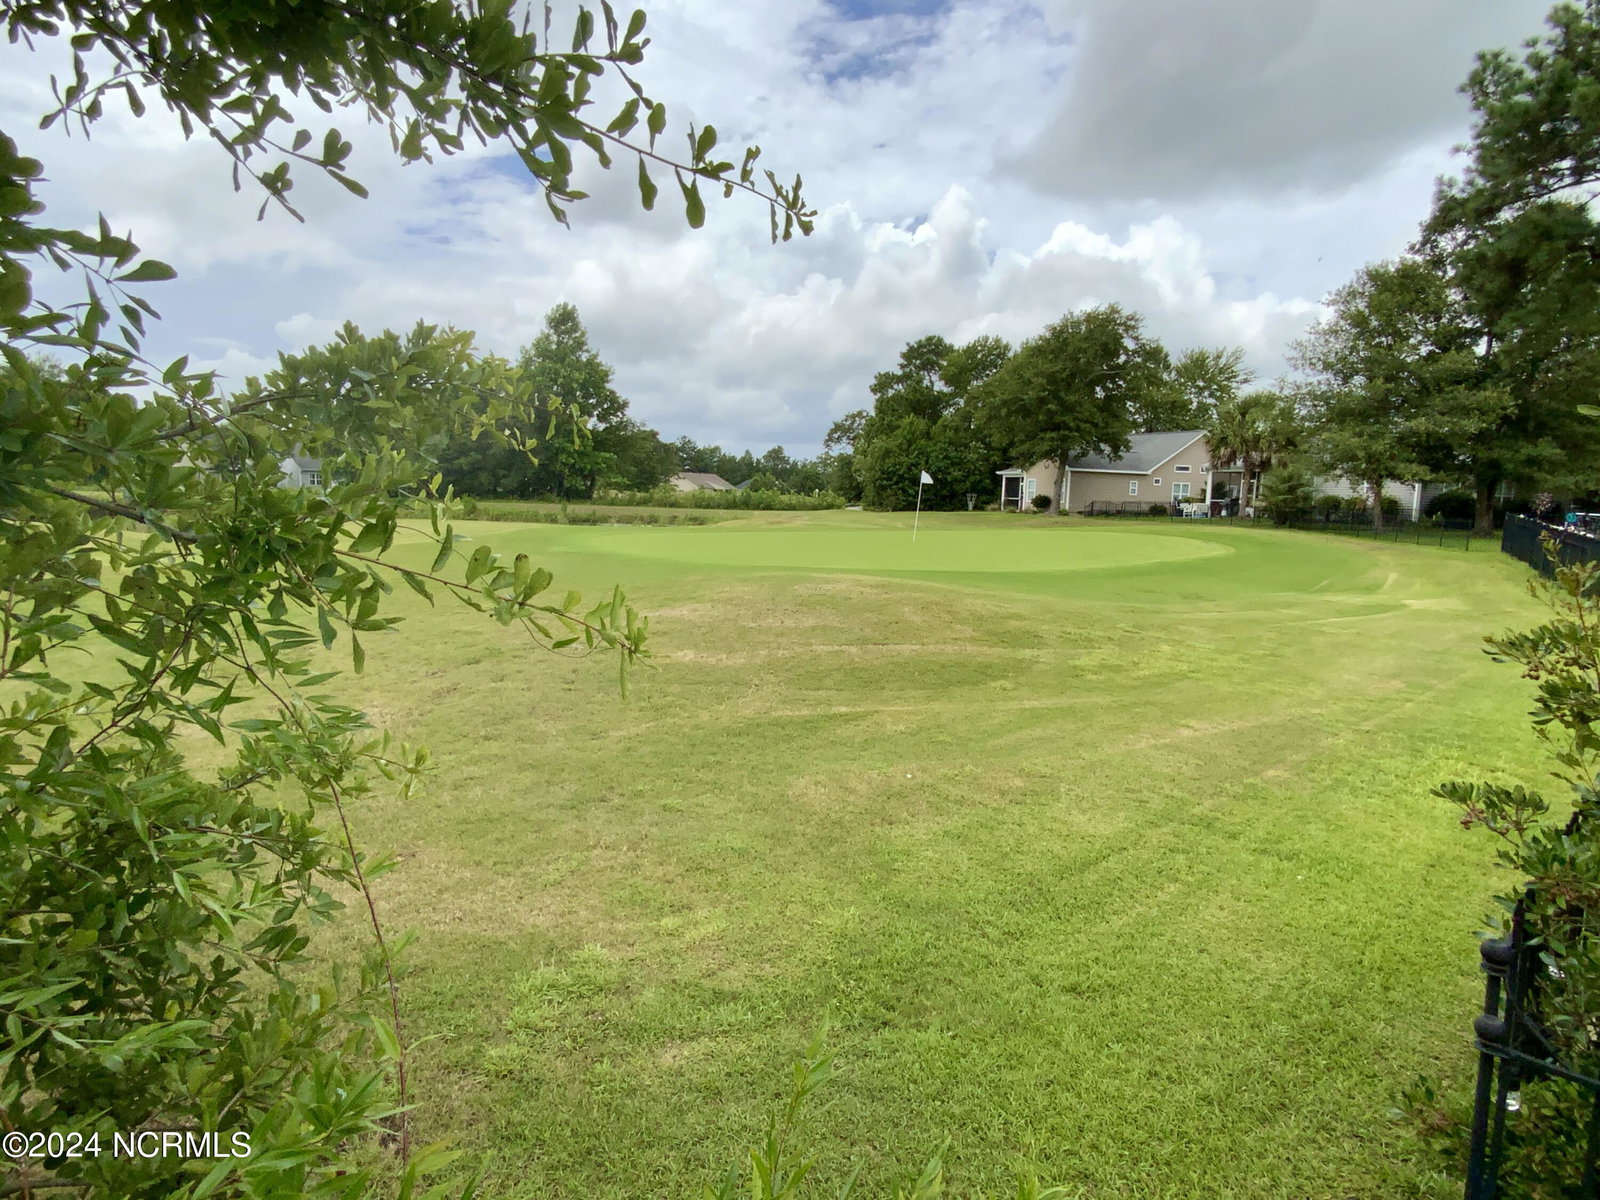
Quaint new listing in the New South Bridge neighborhood! Only miles from the beach, you will feel right at home with this open concept floor plan, which includes a dramatic vaulted ceiling throughout the main living area of the home. The kitchen is complete with white cabinets, granite countertops and center island, stainless steel appliances and a sizable pantry. Also included are upgraded lighting fixtures, serene coastal colors and LVT flooring. The Master suite is located at the rear of the home and features a vaulted ceiling and golf course view. The master bath contains a step-in shower with door, walk-in closet & double vanity. Two additional bedrooms, a full bath with tub/shower and laundry room complete the home. The home sits on a prime neighborhood lot with golf course greens in the front and back. The backyard is fully fenced and landscaped with incredible outdoor living space. Take in the sunset over the golf course and ponds behind the home. The 2 car garage with additional ceiling storage is more than enough off-street parking for vehicles & storage for tools, lawn equipment & beach toys. Community amenities include clubhouse, community pool, boat corral & nature path. Home is a short distance from the beaches of Oak Island & Holden Beach, Shallotte, Leland & historic downtown Southport. Call today to schedule a showing!
/u.realgeeks.media/desireewhalen/wilmington-nc-mls.png)
Additional Information
- HOA (annual)
- $1,200
- Available Amenities
- Community Pool, Golf Course, Maintenance Common Areas, Management, RV/Boat Storage, Street Lights, Taxes, Trail(s)
- Appliances
- Electric Oven, Built-In Microwave, Refrigerator, Dishwasher
- Interior Features
- Master Downstairs, Walk-In Closet(s), Vaulted/Cathedral Ceilings, Ceiling Fans, Pantry, Walk-In Shower, Walk-In Closet(s)
- Cooling
- Central Air
- Heating
- Electric, Heat Pump
- Foundation
- Slab
- Roof
- Composition
- Exterior Features
- Storm Doors
- Lot Information
- Golf
- Utilities
- Sewer Available, Water Available
- Water
- Public
- Garage Spaces
- 2
- Elementary School
- Virginia Williamson
- Middle School
- Cedar Grove
- High School
- South Brunswick
Mortgage Calculator
Listing courtesy of BlueCoast Realty Corporation. Selling Office: RE/MAX Executive.

Copyright 2026 NCRMLS. All rights reserved. North Carolina Regional Multiple Listing Service, (NCRMLS), provides content displayed here (“provided content”) on an “as is” basis and makes no representations or warranties regarding the provided content, including, but not limited to those of non-infringement, timeliness, accuracy, or completeness. Individuals and companies using information presented are responsible for verification and validation of information they utilize and present to their customers and clients. NCRMLS will not be liable for any damage or loss resulting from use of the provided content or the products available through Portals, IDX, VOW, and/or Syndication. Recipients of this information shall not resell, redistribute, reproduce, modify, or otherwise copy any portion thereof without the expressed written consent of NCRMLS.