330 Lord Dr, Wilmington, NC 28411
- $725,000
- 4
- BD
- 4
- BA
- 2,923
- SqFt






- Sold Price
- $725,000
- List Price
- $725,000
- Status
- CLOSED
- MLS#
- 100468024
- Closing Date
- Jan 10, 2025
- Days on Market
- 71
- Days On Market
- 71
- Year Built
- 2008
- Levels
- Two
- Bedrooms
- 4
- Bathrooms
- 4
- Half-baths
- 1
- Full-baths
- 3
- Living Area
- 2,923
- Acres
- 0.26
- Neighborhood
- Natures Walk
Property Description
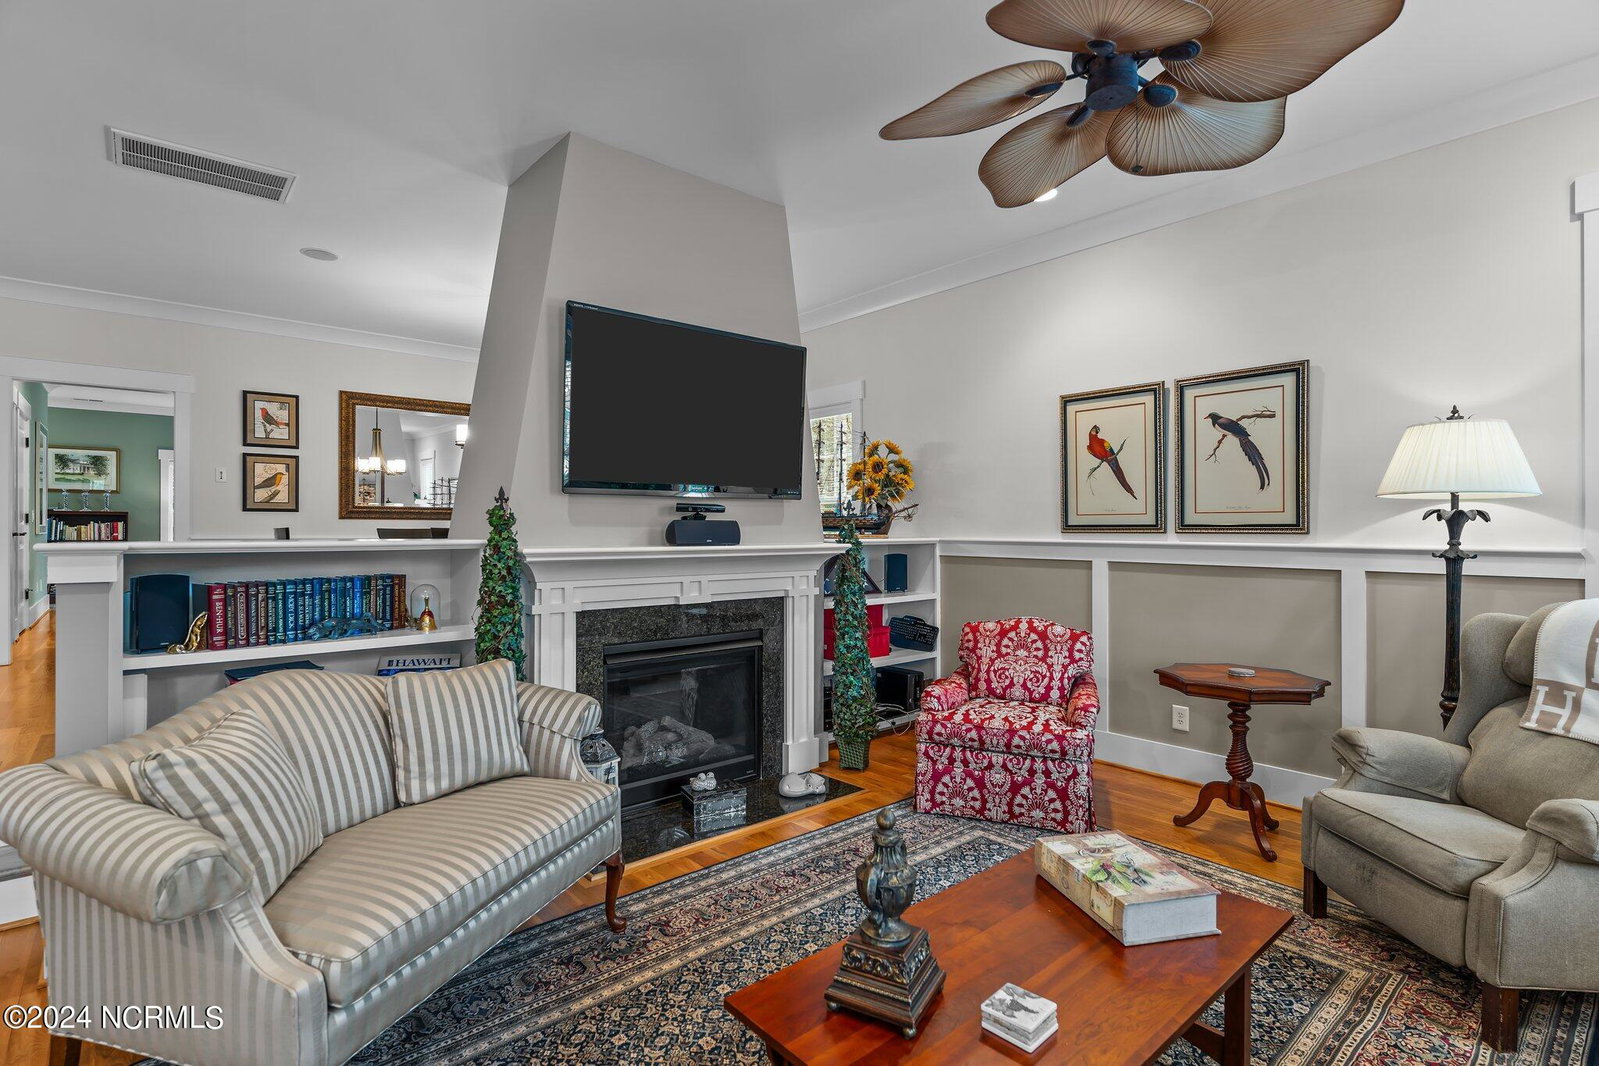
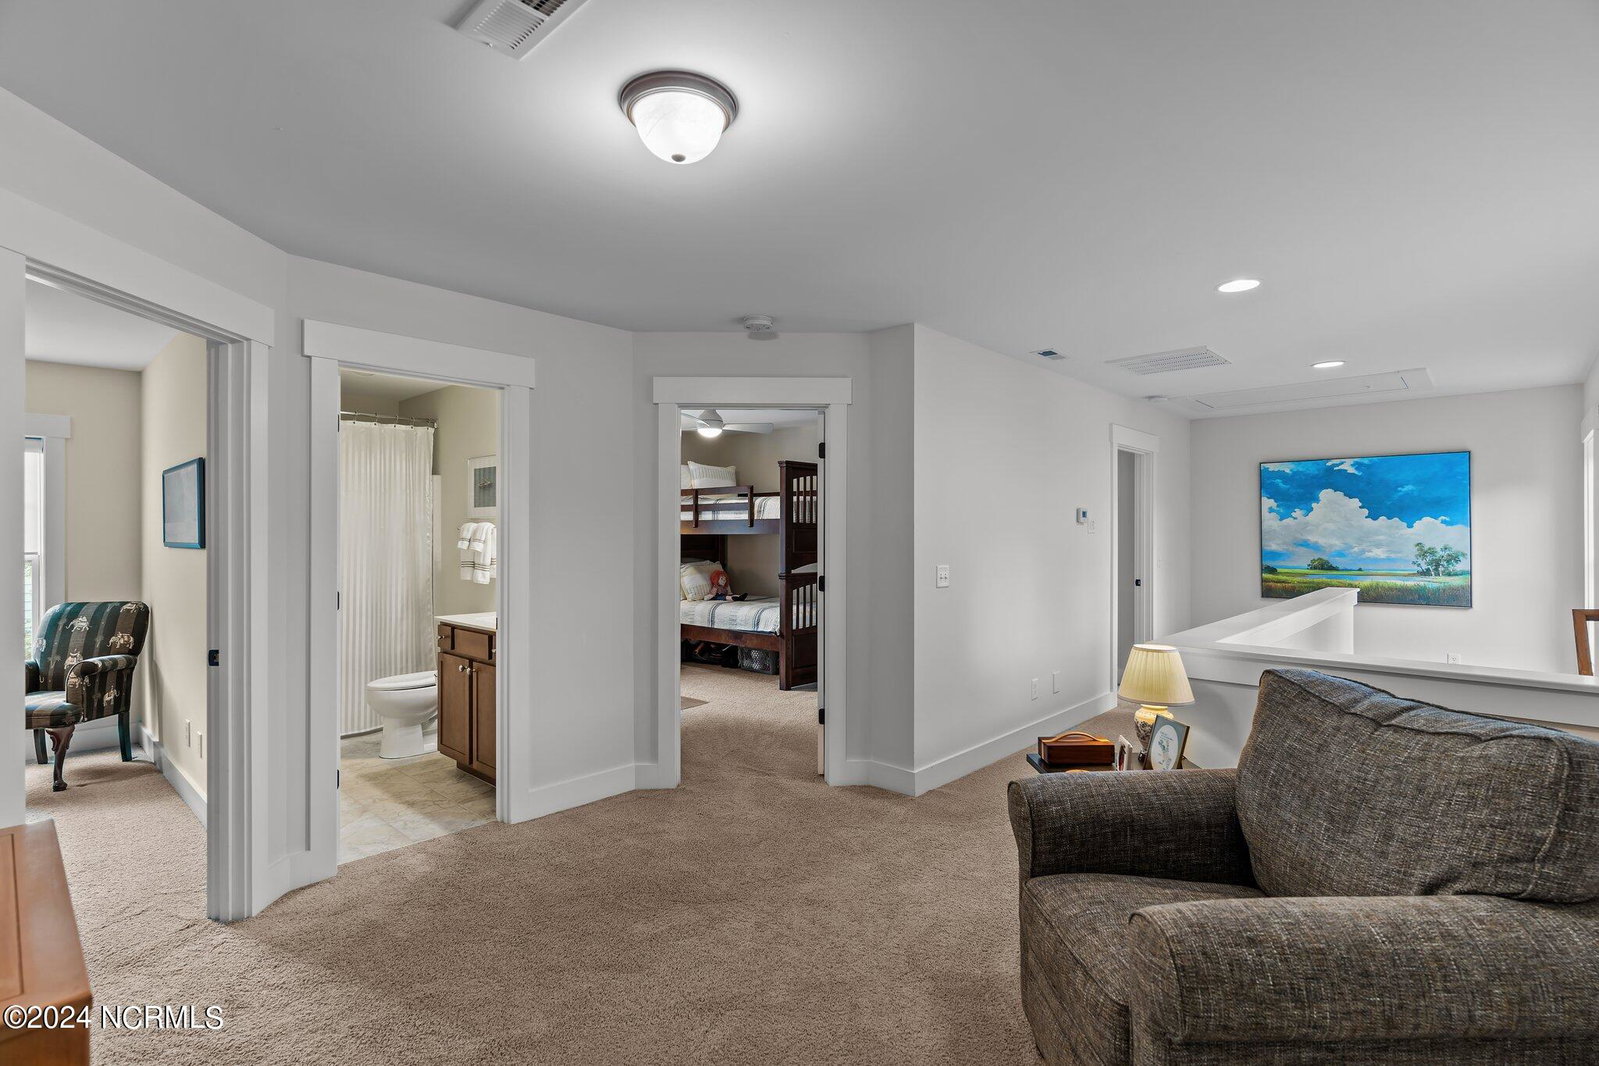
Energy Efficiency! Whole House generator! Welcome to 330 Lord Drive, a meticulously upgraded and unique home that sets itself apart! This beautiful residence boasts superior upgrades throughout, from the gourmet kitchen featuring high-end stainless steel appliances, oversized center island, and solid surface countertops, to the spa-like master bath with a luxurious walk-in shower and designer fixtures. The open-concept living spaces are enhanced with elegant hardwood flooring, custom lighting, sound and intercom with modern finishes that exude sophistication. No detail has been overlooked—upgraded windows for energy efficiency, a state-of-the-art HVAC system, whole house generator and a 3 car garage with workshop that will blow your socks off! The outdoor space is just as impressive, with a wrap around porch and rear screened porch with ground floor patio and outside shower. Professionally landscaped yard, perfect for relaxation or hosting. This home is a rare find, blending quality craftsmanship with thoughtful, high-end enhancements that cater to modern living. Don't miss the opportunity to own this truly special property! GREEN built in design with Spray foam insulation and encapsulated attic bring heating and cooling costs down!
/u.realgeeks.media/desireewhalen/wilmington-nc-mls.png)
Additional Information
- HOA (annual)
- $500
- Available Amenities
- None
- Appliances
- Vented Exhaust Fan, Mini Fridge, Gas Oven, Gas Cooktop, Built-In Microwave, Freezer, Washer, Self Cleaning Oven, Refrigerator, Ice Maker, Humidifier, Dryer, Double Oven, Disposal, Dishwasher, Convection Oven, Self Cleaning Oven, Electric Air Filter, Generator
- Interior Features
- Speakers, Central Vacuum, Walk-In Closet(s), Solid Surface Counter, Whole-Home Generator, Bookcases, Kitchen Island, Ceiling Fans, Pantry, Walk-In Shower, Drapes/Blinds, Gas Logs, Walk-In Closet(s), Workshop
- Cooling
- Attic Fan, Central Air
- Heating
- Heat Pump, Zoned, Electric
- Foundation
- Other, Slab, Pilings
- Roof
- Shingle
- Exterior Features
- Storm Security Shutters, Outdoor Shower, Irrigation System, Insulated Doors
- Utilities
- Sewer Available, Water Available
- Water
- Public
- Garage Spaces
- 3
- Elementary School
- Ogden
- Middle School
- Noble
- High School
- Laney
Mortgage Calculator
Listing courtesy of Corcoran HM Properties. Selling Office: Nest Realty.

Copyright 2026 NCRMLS. All rights reserved. North Carolina Regional Multiple Listing Service, (NCRMLS), provides content displayed here (“provided content”) on an “as is” basis and makes no representations or warranties regarding the provided content, including, but not limited to those of non-infringement, timeliness, accuracy, or completeness. Individuals and companies using information presented are responsible for verification and validation of information they utilize and present to their customers and clients. NCRMLS will not be liable for any damage or loss resulting from use of the provided content or the products available through Portals, IDX, VOW, and/or Syndication. Recipients of this information shall not resell, redistribute, reproduce, modify, or otherwise copy any portion thereof without the expressed written consent of NCRMLS.