1110 Caney Ct, Southport, NC 28461
- $399,000
- 3
- BD
- 2
- BA
- 1,604
- SqFt










- Sold Price
- $399,000
- List Price
- $399,000
- Status
- CLOSED
- MLS#
- 100549529
- Closing Date
- Apr 22, 2026
- Days on Market
- 71
- Days On Market
- 71
- Year Built
- 2013
- Levels
- One
- Bedrooms
- 3
- Bathrooms
- 2
- Full-baths
- 2
- Living Area
- 1,604
- Acres
- 0.28
- Neighborhood
- Southport Way
Property Description
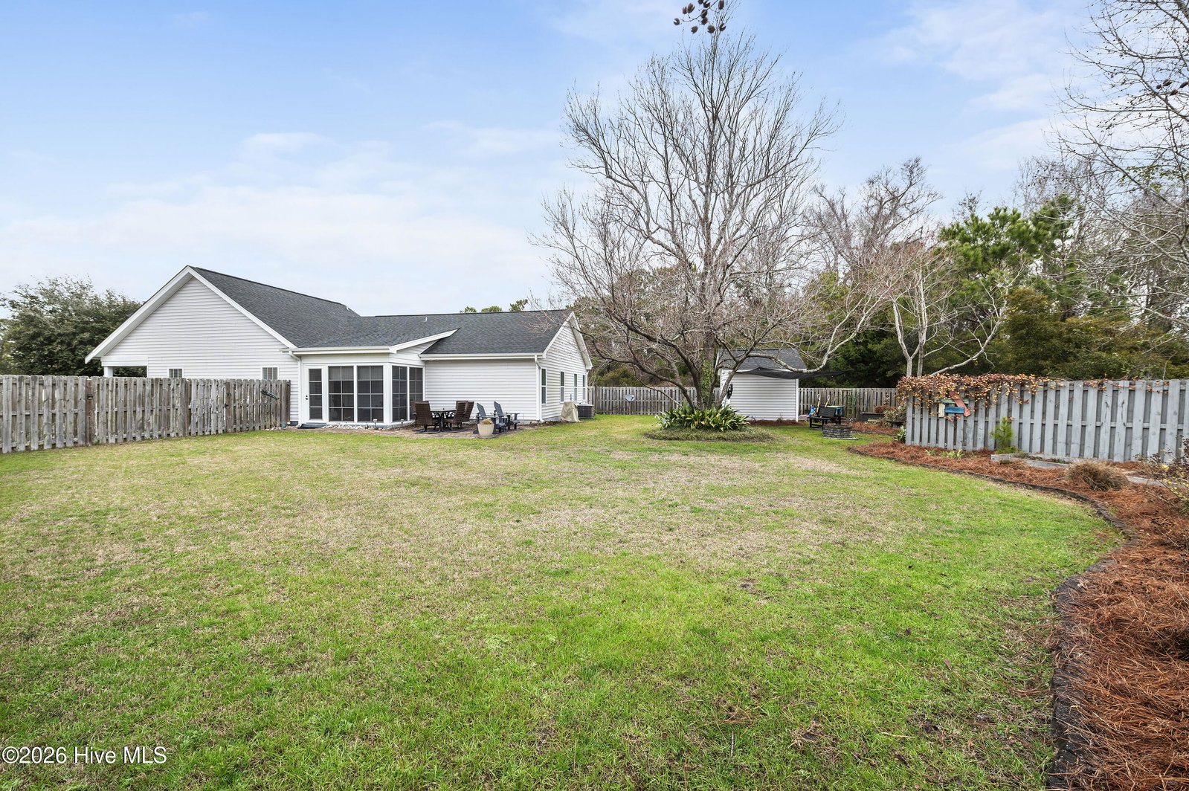
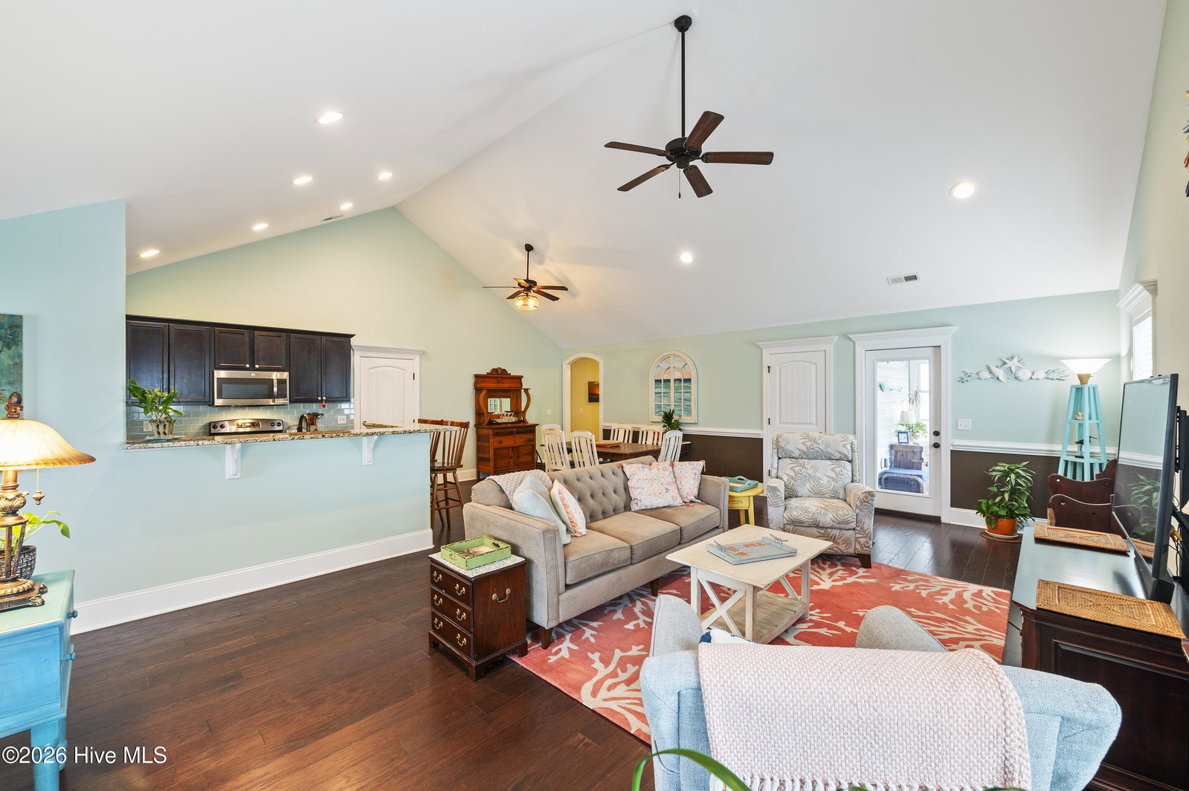
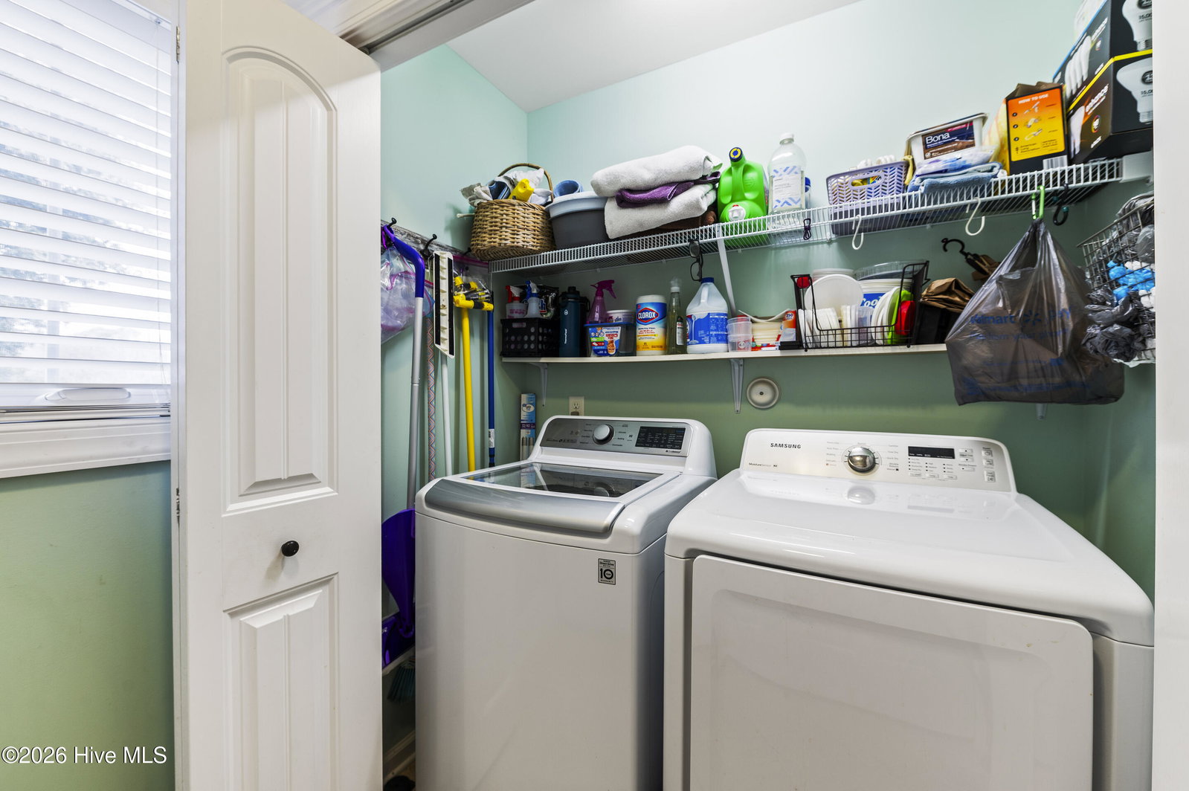
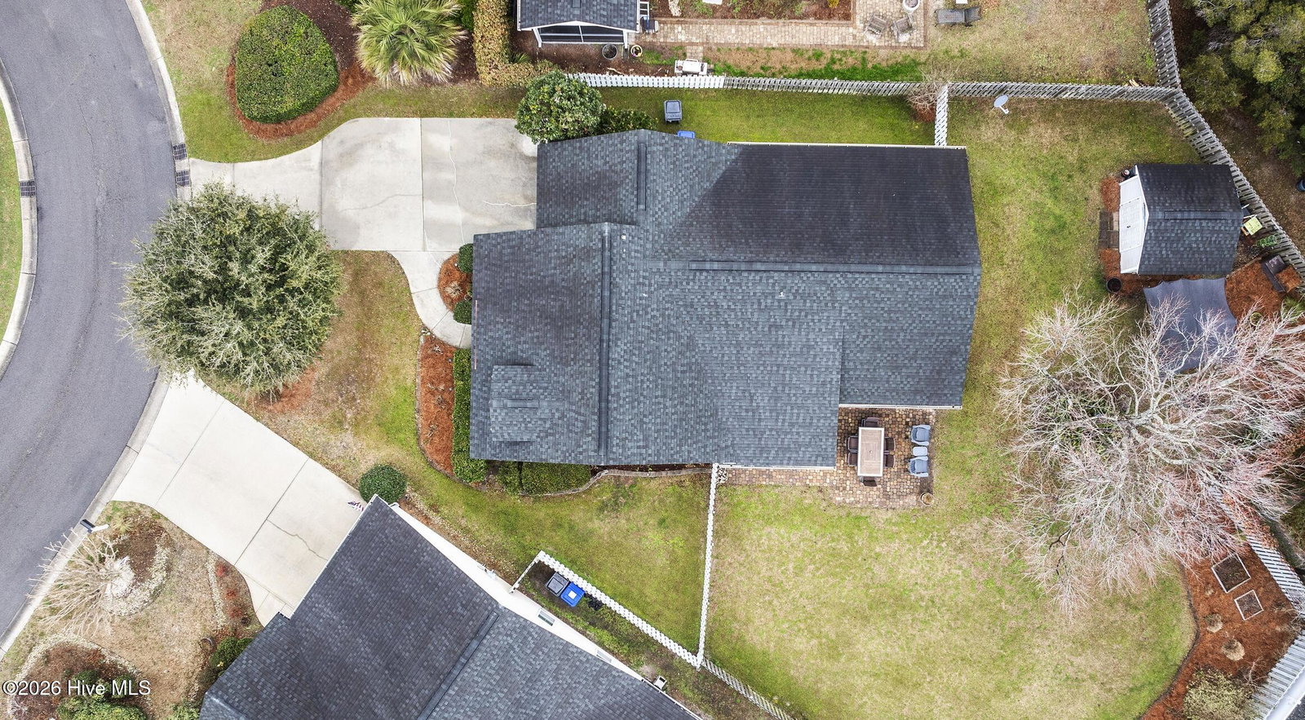
BRING ALL OFFERS on this LIGHT-FILLED SOUTHPORT COTTAGE - This lovely 3-Bedroom 2-Bath home in the delightful Southport Way subdivision showcases a comfortable blend of Southern Coastal architecture and modern single-level convenience -- Covered Front Porch entry opens into a soaring Open Floor Plan Living-Dining-Kitchen great room with Wood Floors and Gabled Ceiling - adjacent Three-Seasons Porch overlooking the large Fenced Back Yard offers a convenient nook for hobbies and relaxation-- Kitchen showcases Granite Counters with Bar for seating, Large Pantry, Stainless Steel Appliances, and easy communication to the Living and Dining spaces that creates a perfect focus for the heart of the home -- Luxurious Primary Bedroom Suite features large Tray-Ceilinged Bedroom, Walk-In Closet, and En Suite Bath with tiled floor, tiled Step-In Shower, double vanity, and water closet -- Two Additional Spacious Bedrooms and a Second Bathroom round out the versatile options for enjoying this home - Attached Garage, Large Living Room Storage Closet, 2 Floored Attic Spaces with pull-down access, and a Laundry Closet with space for storage add to the many conveniences -- Heat Pump updated and Water Heater replaced in 2023 - DON'T MISS the fantastic Workshop Building, mature Plantings, and Community Pavilion across the street -- Southport Way is just over a mile from the majestic Cape Fear River within the town's ''golf cart zone'' - Meticulously maintained by the original owner, this home is a rare find - reach out now to schedule your private showing!
/u.realgeeks.media/desireewhalen/wilmington-nc-mls.png)
Additional Information
- HOA (annual)
- $620
- Available Amenities
- Maintenance Common Areas, Management, Park, Picnic Area, Street Lights, See Remarks
- Appliances
- Built-In Microwave, Refrigerator, Disposal, Electric Range
- Interior Features
- Master Downstairs, Walk-In Closet(s), Vaulted/Cathedral Ceilings, Tray Ceiling(s), High Ceilings, Entrance Foyer, Solid Surface Counter, Ceiling Fans, Pantry, Drapes/Blinds, Walk-In Closet(s)
- Cooling
- Heat Pump
- Heating
- Heat Pump, Electric
- Foundation
- Slab
- Roof
- Shingle
- Exterior Features
- Irrigation System
- Lot Information
- Level, Other
- Utilities
- Sewer Connected, Water Available
- Lot Water Features
- Other
- Water
- Public
- Garage Spaces
- 1
- Elementary School
- Southport
- Middle School
- South Brunswick
- High School
- South Brunswick
Mortgage Calculator
Listing courtesy of Coldwell Banker Sea Coast Advantage - SP. Selling Office: Dalton Wade, Inc..

Copyright 2026 NCRMLS. All rights reserved. North Carolina Regional Multiple Listing Service, (NCRMLS), provides content displayed here (“provided content”) on an “as is” basis and makes no representations or warranties regarding the provided content, including, but not limited to those of non-infringement, timeliness, accuracy, or completeness. Individuals and companies using information presented are responsible for verification and validation of information they utilize and present to their customers and clients. NCRMLS will not be liable for any damage or loss resulting from use of the provided content or the products available through Portals, IDX, VOW, and/or Syndication. Recipients of this information shall not resell, redistribute, reproduce, modify, or otherwise copy any portion thereof without the expressed written consent of NCRMLS.