6201 Ambleside Dr, Wilmington, NC 28409
- $450,000
- 3
- BD
- 2
- BA
- 1,934
- SqFt




- Sold Price
- $450,000
- List Price
- $450,000
- Status
- CLOSED
- MLS#
- 100588447
- Closing Date
- Aug 14, 2026
- Days on Market
- 1
- Days On Market
- 1
- Year Built
- 1999
- Levels
- Two
- Bedrooms
- 3
- Bathrooms
- 2
- Full-baths
- 2
- Living Area
- 1,934
- Acres
- 0.31
- Neighborhood
- Sentry Oaks
Property Description
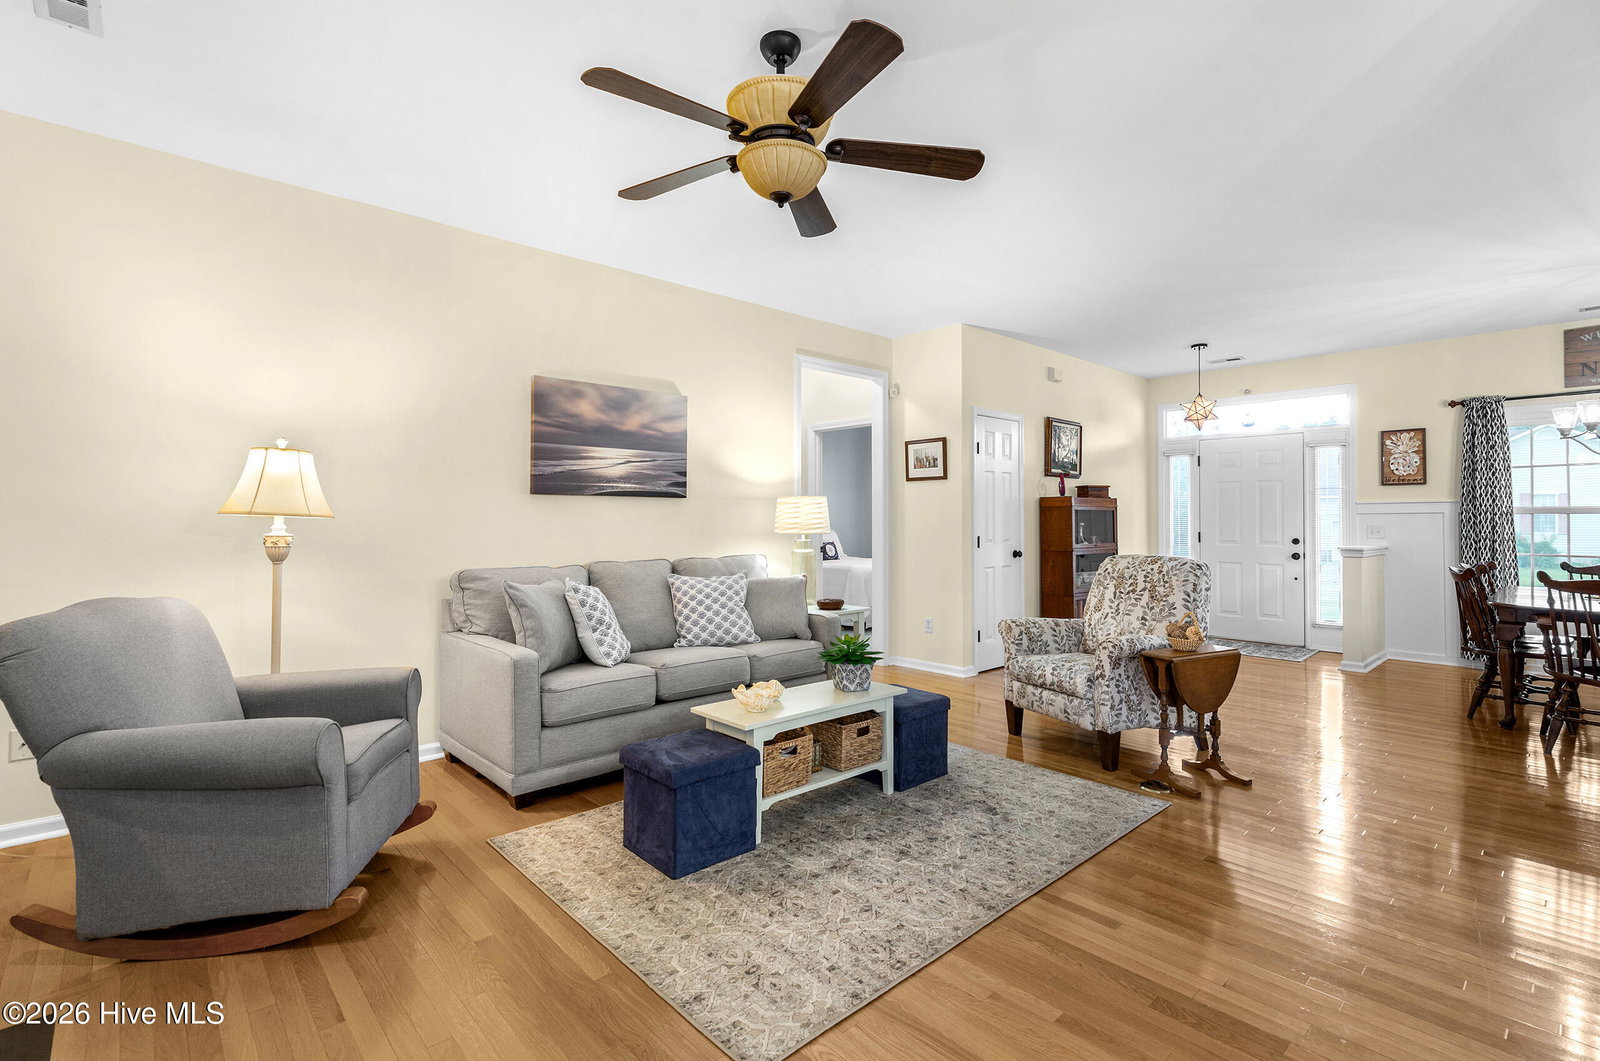
You will love this extraordinary home in Sentry Oaks! Its transitional design incorporates a low maintenance exterior, and an inviting covered front porch with brick pavers. The curb appeal is further enhanced by its private corner lot, and manicured landscape. The open design floorplan is accentuated by wood plank flooring, a calming color palette and custom millwork. The kitchen boasts granite countertops with coordinated backsplash, bar seating, custom white cabinetry, high-quality stainless appliances, and cheerful breakfast area. The primary bedroom is a retreat of its own. It has large windows, upgraded carpeting and a ceiling fan; its primary bathroom encompasses his and hers closets, a double vanity, and shower. The two additional bedrooms are well-appointed, and share the hallway bathroom. The upstairs bonus room over the garage has custom built-ins and is ideal for a 4th bedroom, den or home office. One of the prominent features is the large screened back porch overlooking the fenced backyard. Other features of this move-in ready home include a formal dining room, gas fireplace, 2-car garage, patio, replacement of HVAC, roof and windows. Welcome home!
/u.realgeeks.media/desireewhalen/wilmington-nc-mls.png)
Additional Information
- HOA (annual)
- $300
- Available Amenities
- Maintenance Common Areas, Management, None
- Appliances
- Built-In Microwave, Disposal, Dishwasher, Electric Range
- Interior Features
- Master Downstairs, Walk-In Closet(s), High Ceilings, Entrance Foyer, Bookcases, Ceiling Fans, Pantry, Gas Logs, Walk-In Closet(s), Other
- Cooling
- Central Air
- Heating
- Electric, Heat Pump
- Foundation
- Crawl Space
- Roof
- Architectural
- Lot Information
- Corner Lot
- Utilities
- Sewer Connected, Water Available
- Lot Water Features
- Other
- Water
- Public
- Garage Spaces
- 2
- Elementary School
- Bellamy
- Middle School
- Myrtle Grove
- High School
- Ashley
Mortgage Calculator
Listing courtesy of Coldwell Banker Sea Coast Advantage-Midtown. Selling Office: Nest Realty.

Copyright 2026 NCRMLS. All rights reserved. North Carolina Regional Multiple Listing Service, (NCRMLS), provides content displayed here (“provided content”) on an “as is” basis and makes no representations or warranties regarding the provided content, including, but not limited to those of non-infringement, timeliness, accuracy, or completeness. Individuals and companies using information presented are responsible for verification and validation of information they utilize and present to their customers and clients. NCRMLS will not be liable for any damage or loss resulting from use of the provided content or the products available through Portals, IDX, VOW, and/or Syndication. Recipients of this information shall not resell, redistribute, reproduce, modify, or otherwise copy any portion thereof without the expressed written consent of NCRMLS.