203 Rouen Ct, Wilmington, NC 28412
- $480,000
- 4
- BD
- 4
- BA
- 3,290
- SqFt






- Sold Price
- $480,000
- List Price
- $519,990
- Status
- CLOSED
- MLS#
- 100447991
- Closing Date
- Oct 16, 2024
- Days on Market
- 66
- Days On Market
- 66
- Year Built
- 2017
- Levels
- Two
- Bedrooms
- 4
- Bathrooms
- 4
- Full-baths
- 4
- Living Area
- 3,290
- Acres
- 0.89
- Neighborhood
- The Cape
Property Description
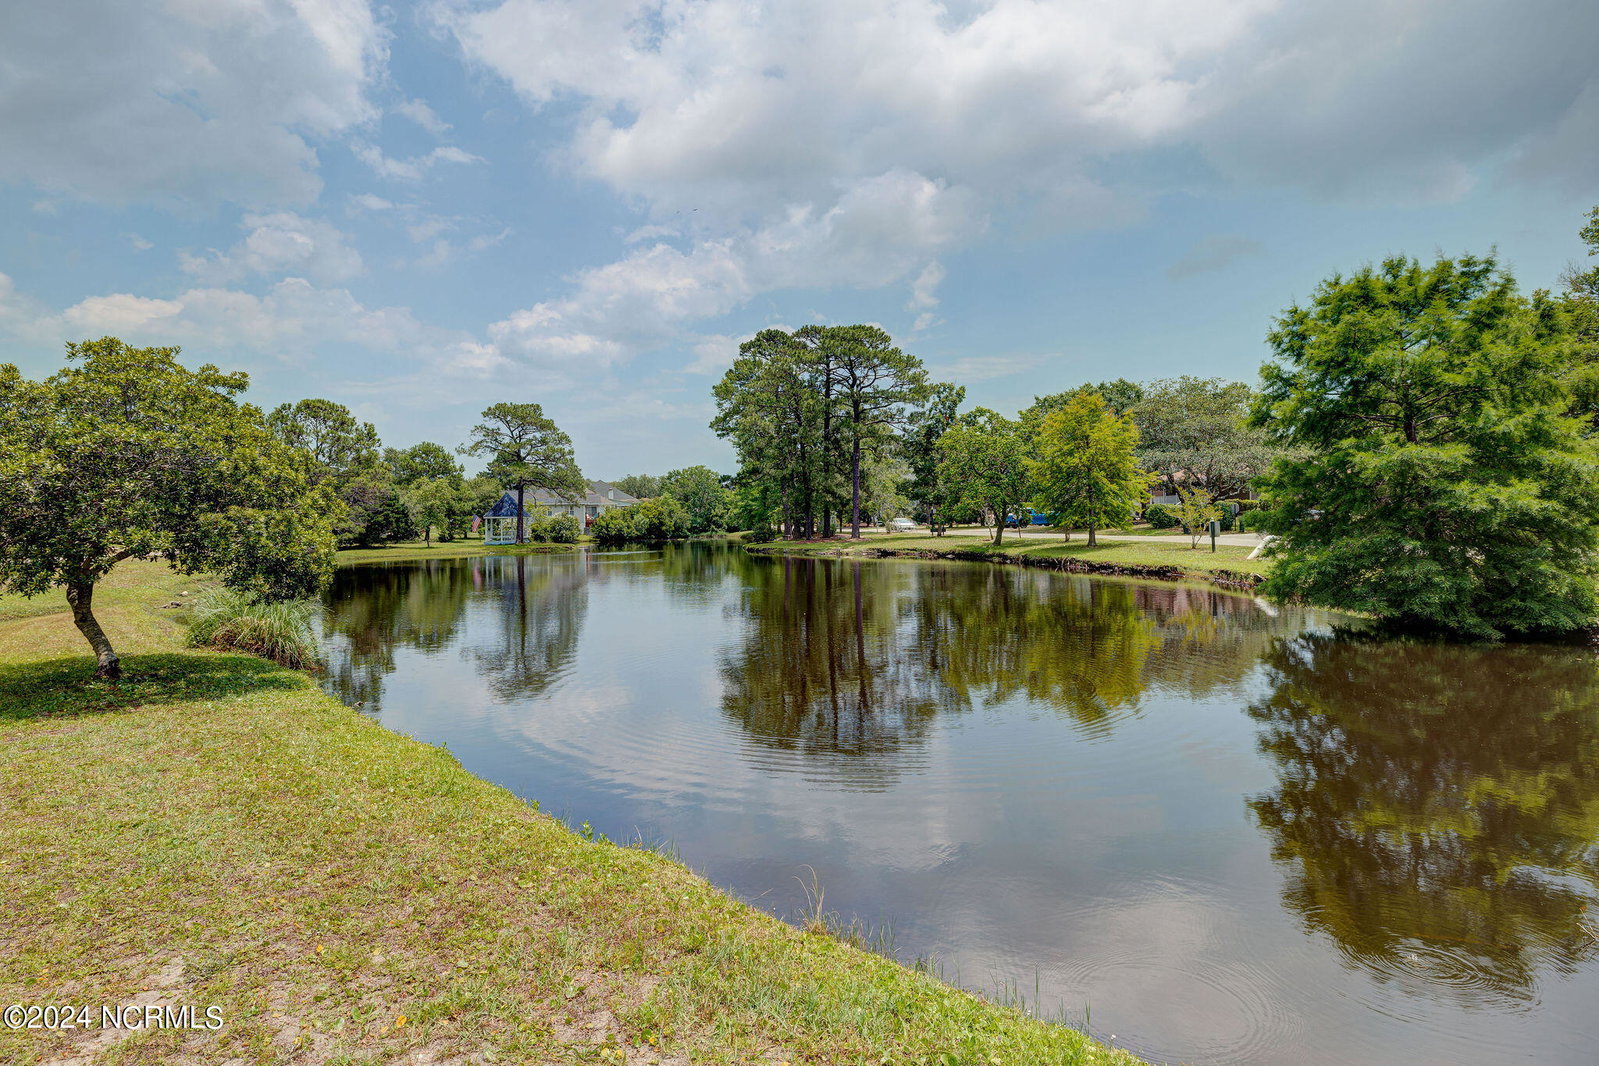
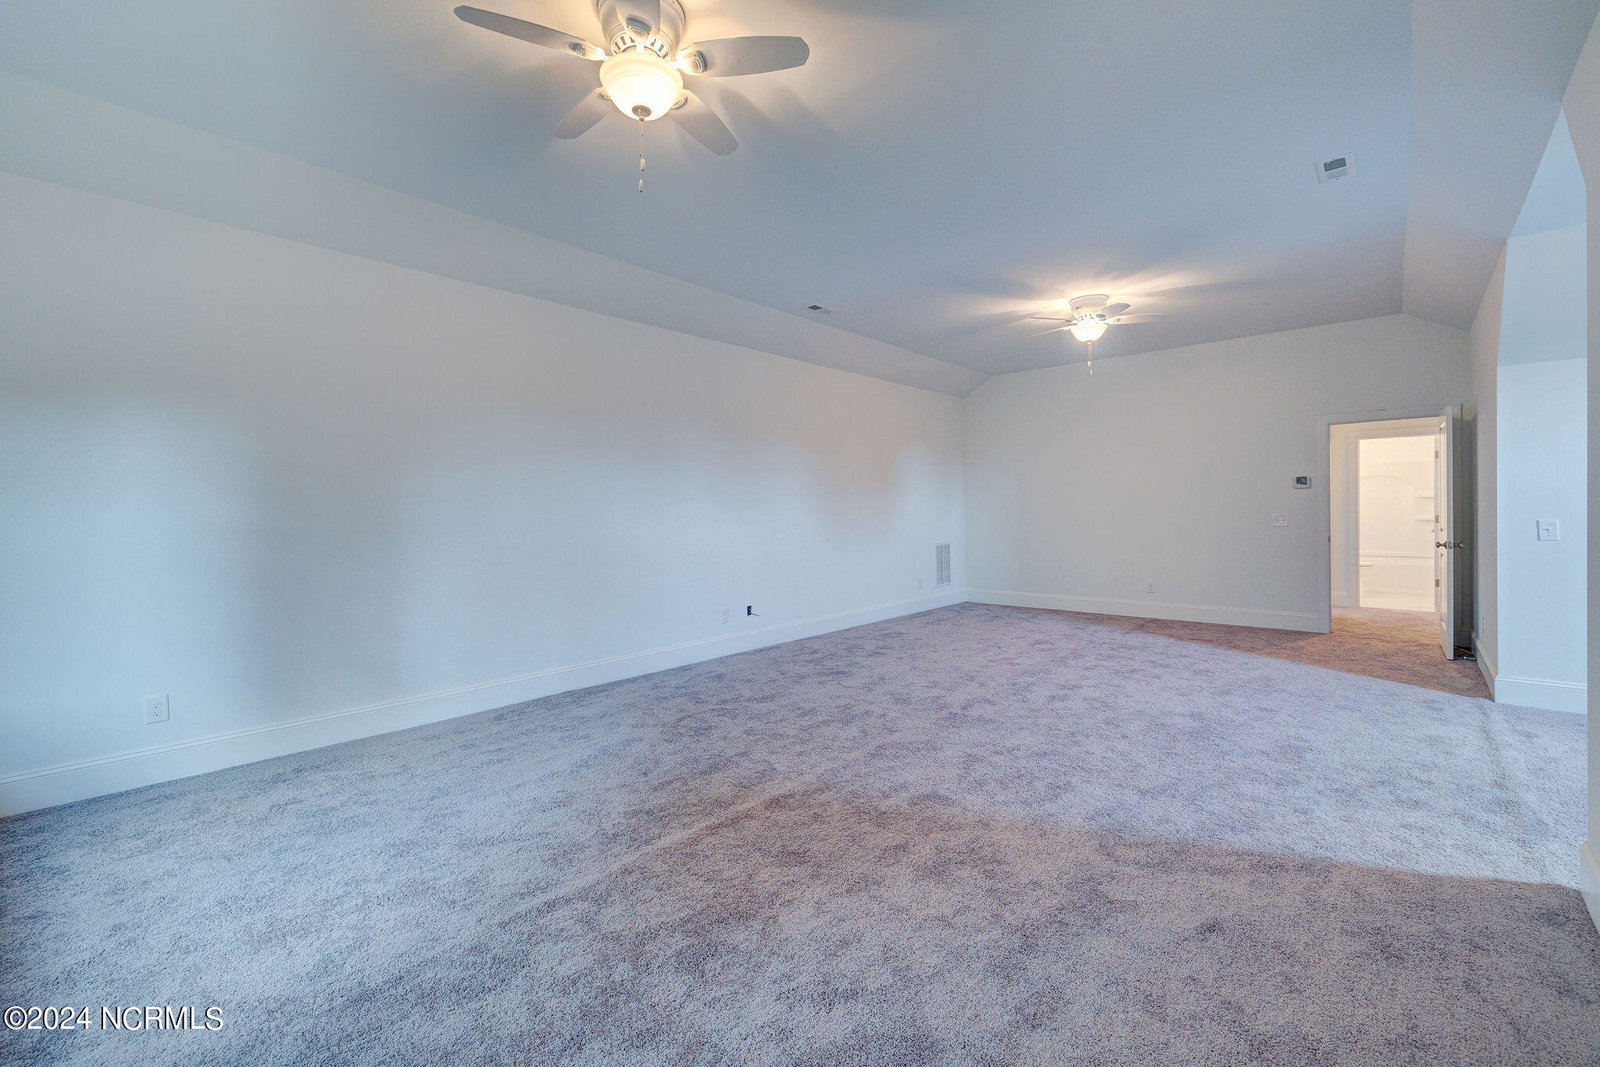
Discover luxury living in The Cape Subdivision with this stunning 4-bedroom, 4-bath home offering pond views and exceptional privacy. Situated on a sprawling .88 acre lot that extends to River Road, this residence is a haven of tranquility and elegance just 6 miles from Carolina Beach, 13 miles from Downtown Wilmington, and 16 miles from Wrightsville Beach. Upon entering, you are greeted by a grand foyer leading to an expansive great room, perfect for hosting gatherings. The main level features a spacious primary bedroom with an en-suite bath for ultimate convenience. A secondary bedroom also enjoys its own private bathroom, providing comfort for family or guests. The open-concept kitchen boasts granite countertops and seamlessly flows into a living area adorned with a cozy fireplace and surrounding built-ins, creating a warm and inviting atmosphere. Upstairs, you'll find two versatile bonus rooms that can easily be converted into additional bedrooms with the installation of closets. Whether you envision a home entertainment area, gym, or playroom, these spaces offer endless possibilities to suit your lifestyle. This home also includes a dedicated office space off the foyer, making it ideal for those who work from home. With its prime location, serene pond views, and proximity to local beaches and downtown attractions, this property offers the perfect blend of luxury and convenience. Don't miss the opportunity to make this exceptional house your forever home. Schedule a viewing today and experience the best of what The Cape Subdivision has to offer!
/u.realgeeks.media/desireewhalen/wilmington-nc-mls.png)
Additional Information
- HOA (annual)
- $770
- Available Amenities
- Clubhouse, Gated, Maintenance Common Areas, Maintenance Grounds, Maintenance Roads, Street Lights
- Interior Features
- Master Downstairs, Entrance Foyer, Kitchen Island, Pantry
- Cooling
- Central Air
- Heating
- Electric, Heat Pump
- Foundation
- Crawl Space
- Roof
- Shingle
- Lot Information
- Cul-De-Sac
- Utilities
- Sewer Available, Water Available
- Lot Water Features
- Pond
- Water
- Public
- Garage Spaces
- 2
- Elementary School
- Anderson
- Middle School
- Murray
- High School
- Ashley
Mortgage Calculator
Listing courtesy of Williams Land & Homes LLC. Selling Office: Navigate Realty.

Copyright 2026 NCRMLS. All rights reserved. North Carolina Regional Multiple Listing Service, (NCRMLS), provides content displayed here (“provided content”) on an “as is” basis and makes no representations or warranties regarding the provided content, including, but not limited to those of non-infringement, timeliness, accuracy, or completeness. Individuals and companies using information presented are responsible for verification and validation of information they utilize and present to their customers and clients. NCRMLS will not be liable for any damage or loss resulting from use of the provided content or the products available through Portals, IDX, VOW, and/or Syndication. Recipients of this information shall not resell, redistribute, reproduce, modify, or otherwise copy any portion thereof without the expressed written consent of NCRMLS.