8801 Sedgley Dr, Wilmington, NC 28412
- $520,000
- 3
- BD
- 2
- BA
- 1,738
- SqFt










- Sold Price
- $520,000
- List Price
- $535,000
- Status
- CLOSED
- MLS#
- 100491984
- Closing Date
- May 07, 2025
- Days on Market
- 39
- Days On Market
- 39
- Year Built
- 1994
- Levels
- One
- Bedrooms
- 3
- Bathrooms
- 2
- Full-baths
- 2
- Living Area
- 1,738
- Acres
- 0.38
- Neighborhood
- The Cape
Property Description
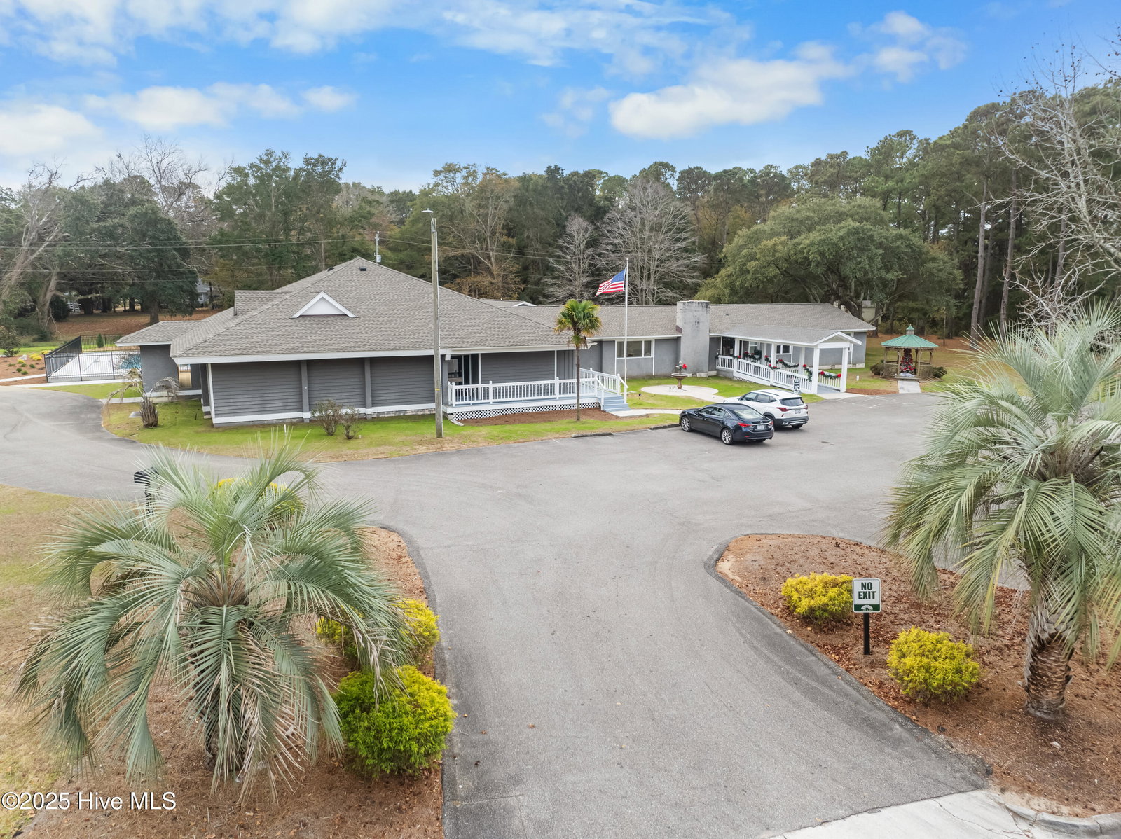
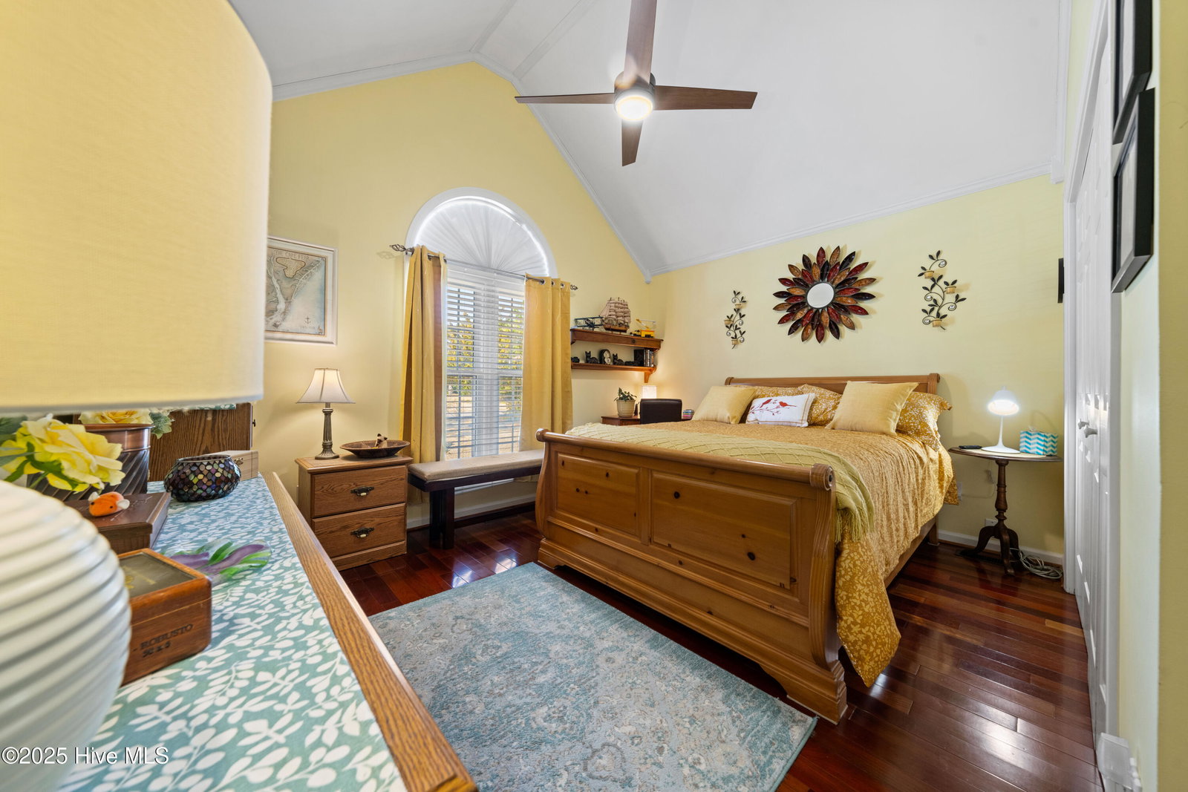
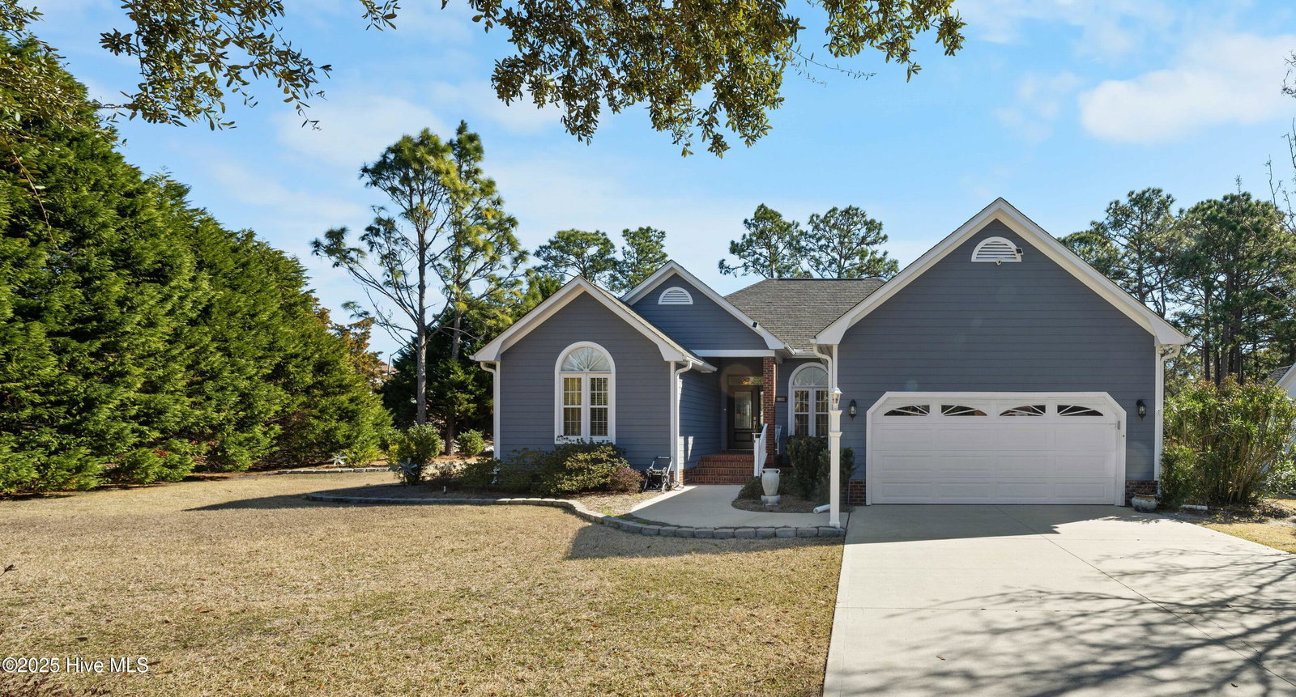
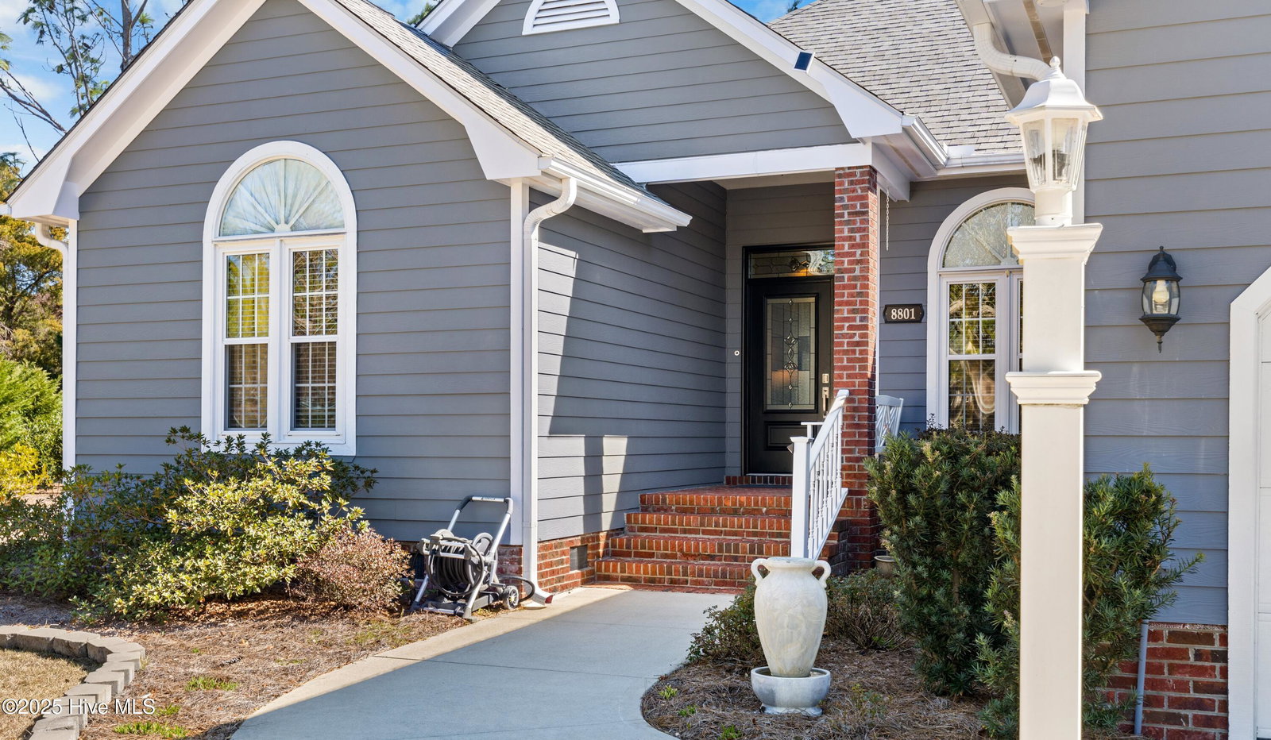
Extremely well maintained home on an oversized lot with a pool and a sunroom. No upgrades needed. Beautiful Brazilian floors, Stone decor around fireplace and in the owners bath, large WIC, wired Generator and dehumidifier, 2-car garage, wet bar, speaker system, large back deck, all one level. Ready to move in. Split open floor plan with large island with eating space and barstools and combined dining area. Additional all season room. Large pantry closet. Back yard shed and large azaleas, and mature trees managed with irrigation system for the entire yard, gutters with leaf guard, window 2018. The salt water pool is gated and placed offset so you still have a lots of back yard space. The Cape is conveniently located within 10 minutes to Carolina Beach. The community also has a pool and a community building. Three entrances and accesses two off of River Road and one onto Carolina Beach Road This home is and has been immaculately maintained with extras others do not have, generac generator, dehumidifier, gutters, the solid front door system itself was a security upgrade, 2019 HVAC, not counting almost 200 sqft of the all seasons room, termite bonded, concrete board siding (like brick with insurance credit), private pool with new pump, plus more not to mention the stone throughout the home.
/u.realgeeks.media/desireewhalen/wilmington-nc-mls.png)
Additional Information
- HOA (annual)
- $875
- Available Amenities
- Clubhouse, Community Pool, Maintenance Common Areas, Maintenance Grounds, Maintenance Roads, Meeting Room, Party Room, Street Lights, Taxes, Trail(s)
- Interior Features
- Speakers, Master Downstairs, Walk-In Closet(s), Vaulted/Cathedral Ceilings, Tray Ceiling(s), High Ceilings, Mud Room, Whole-Home Generator, Kitchen Island, Ceiling Fans, Pantry, Gas Logs, Walk-In Closet(s)
- Cooling
- Heat Pump
- Heating
- Heat Pump, Electric, Forced Air
- Foundation
- Crawl Space
- Roof
- Architectural
- Utilities
- Sewer Available, Water Available
- Water
- Public
- Garage Spaces
- 2
- Elementary School
- Carolina Beach
- Middle School
- Murray
- High School
- Ashley
Mortgage Calculator
Listing courtesy of BlueCoast Realty Corporation. Selling Office: Coldwell Banker Sea Coast Advantage.

Copyright 2026 NCRMLS. All rights reserved. North Carolina Regional Multiple Listing Service, (NCRMLS), provides content displayed here (“provided content”) on an “as is” basis and makes no representations or warranties regarding the provided content, including, but not limited to those of non-infringement, timeliness, accuracy, or completeness. Individuals and companies using information presented are responsible for verification and validation of information they utilize and present to their customers and clients. NCRMLS will not be liable for any damage or loss resulting from use of the provided content or the products available through Portals, IDX, VOW, and/or Syndication. Recipients of this information shall not resell, redistribute, reproduce, modify, or otherwise copy any portion thereof without the expressed written consent of NCRMLS.