3213 Sunset Bend Ct Unit 145, Wilmington, NC 28409
- $1,280,600
- 5
- BD
- 5
- BA
- 3,830
- SqFt






- Sold Price
- $1,280,600
- List Price
- $1,348,000
- Status
- CLOSED
- MLS#
- 100369089
- Closing Date
- Jul 23, 2024
- Days on Market
- 480
- Days On Market
- 480
- Year Built
- 2023
- Levels
- Two
- Bedrooms
- 5
- Bathrooms
- 5
- Full-baths
- 5
- Living Area
- 3,830
- Acres
- 0.15
- Neighborhood
- East and Mason
Property Description
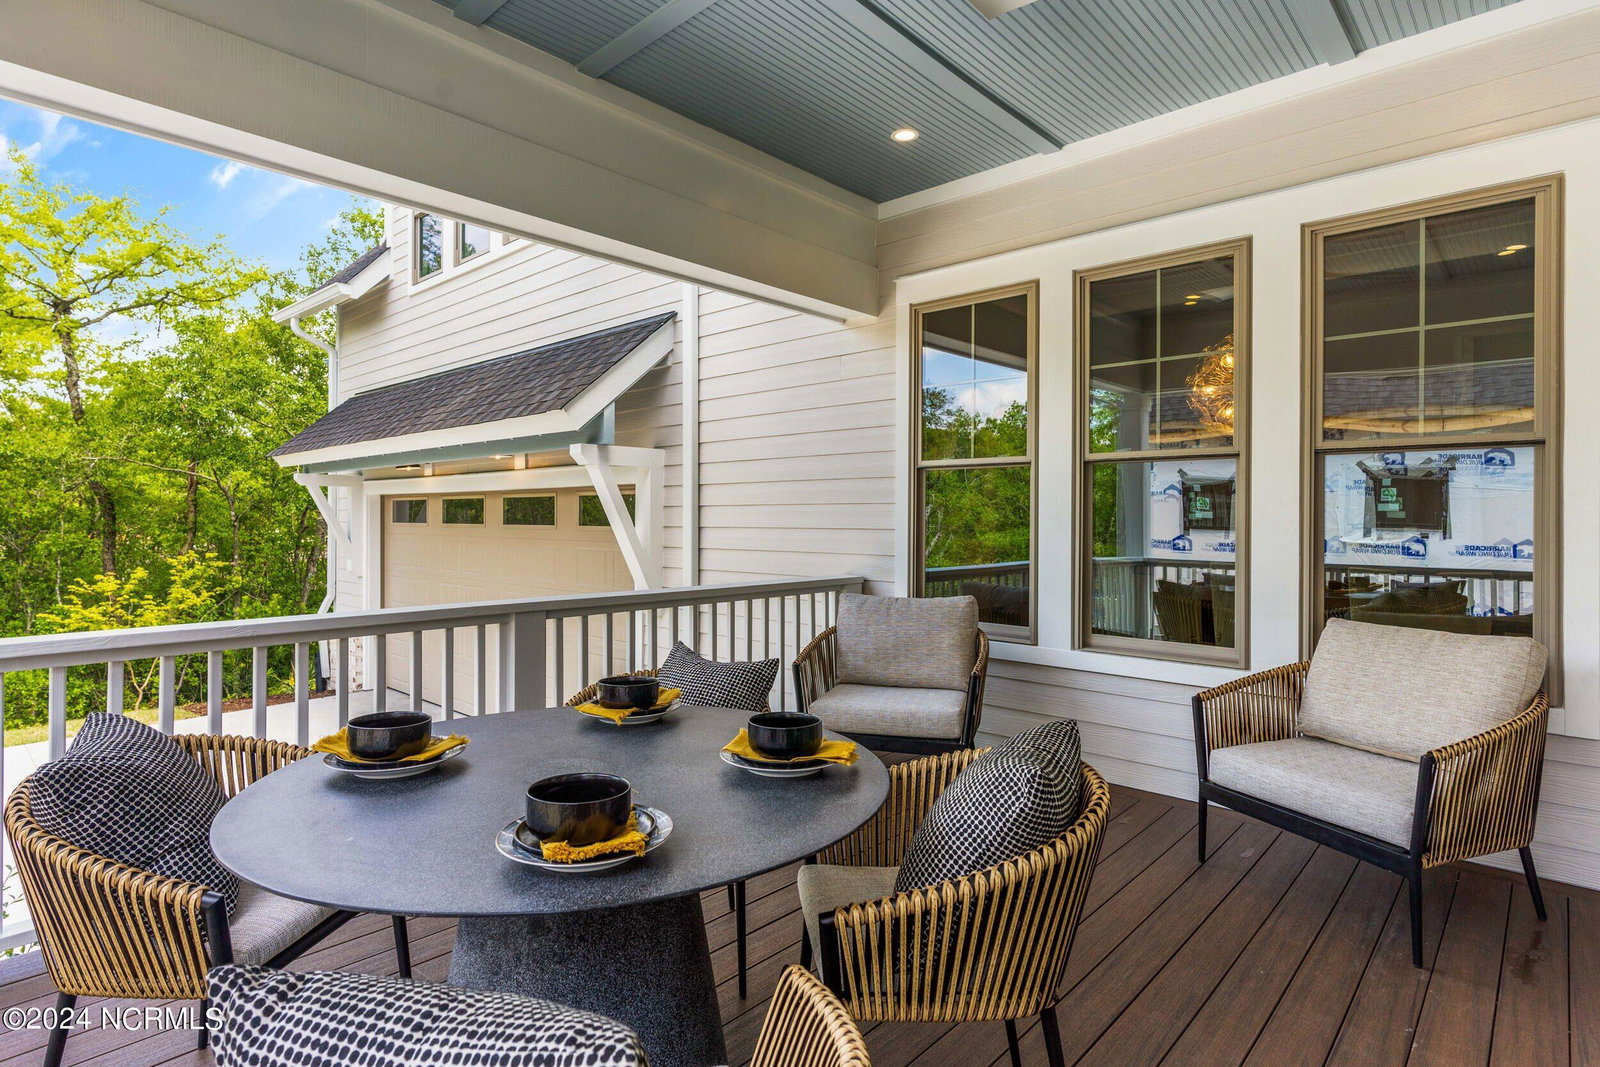
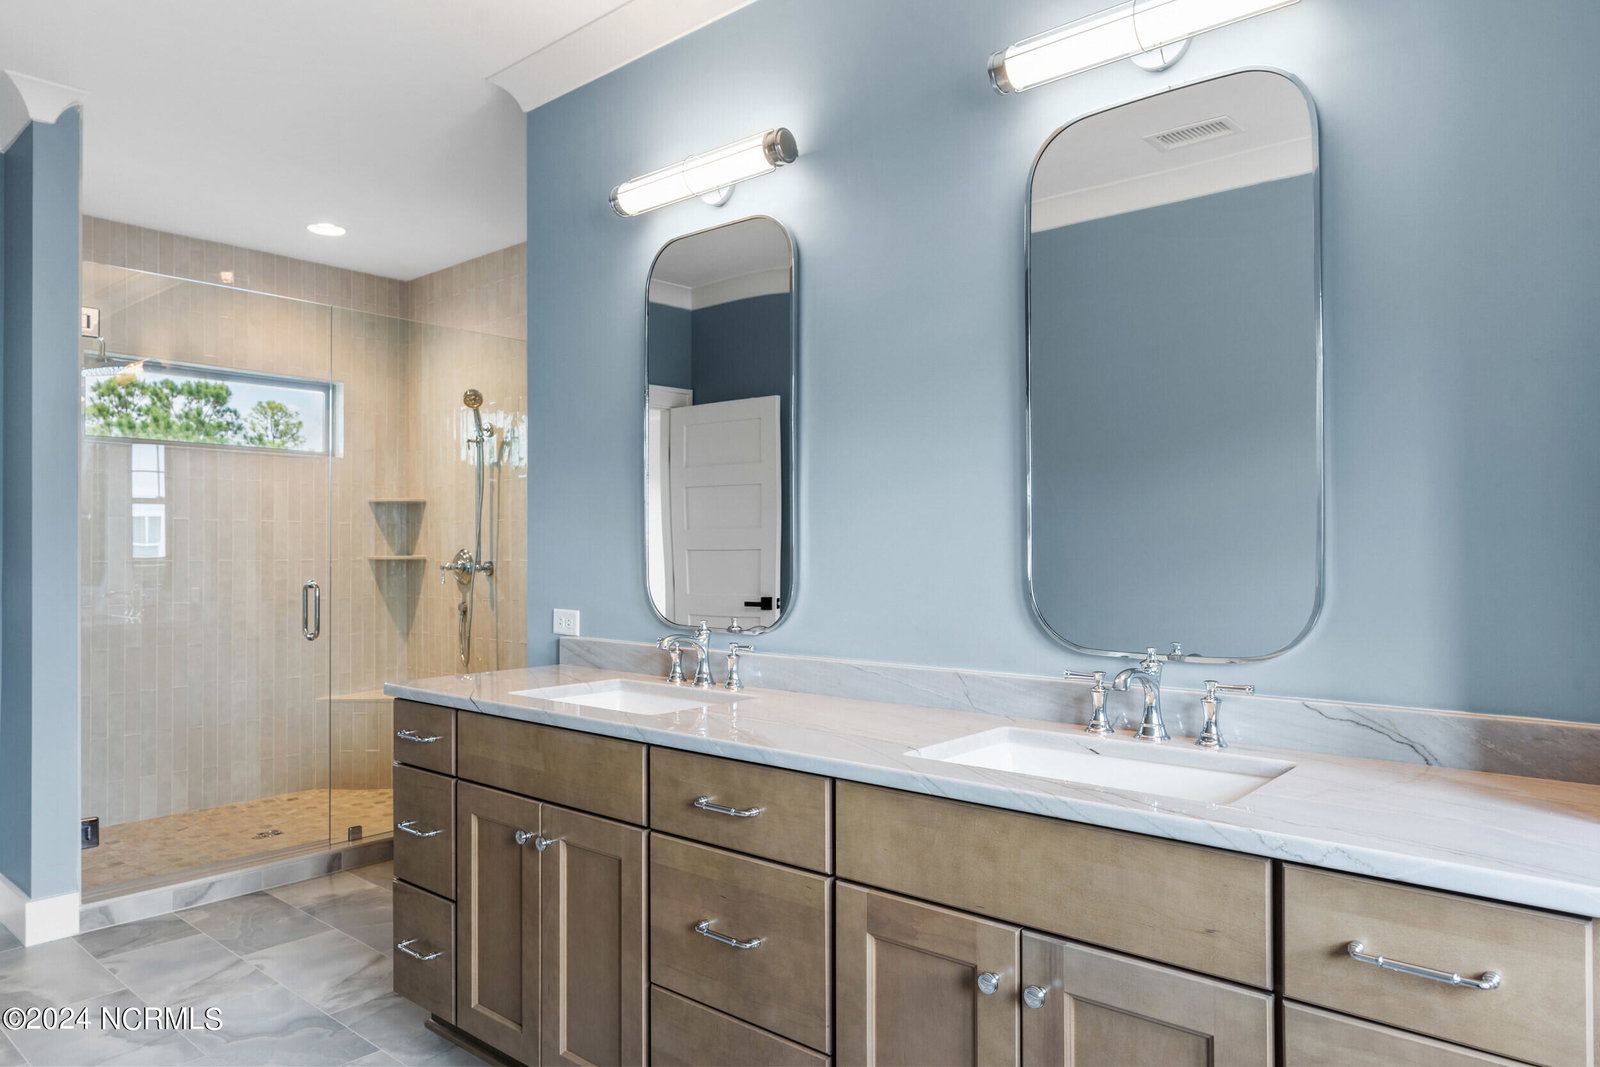
Introducing ''East and Retreat'' by Schmidt Custom Builders, recently named 2022 Builder Member of the Year by Southern Living! This two-story custom home combines classic Southern elegance and coastal design, creating an architecturally diverse custom home professionally designed by Ginger Interiors. As you approach this stunning home, the abundance of windows create opportunity for natural light and the rare port chochere, a standout feature of this home, creates a long driveway that leads to the rear entry garage. The main floor boasts open living spaces with a first floor guest suite, while the additional bedrooms are upstairs. With over 3300 square feet of living space, 5 bedrooms, 5 full bathrooms plus a bonus room, this home has plenty of room to spread out! Schmidt Custom Builders is a local custom builder specializing in crafting beautiful homes and long-standing relationships with clients. As a Southern Living Custom Builder, Parade of Homes winner and NAHB Certified Green Builder, Schmidt Custom Builders ensures an enjoyable process and quality built home.
/u.realgeeks.media/desireewhalen/wilmington-nc-mls.png)
Additional Information
- HOA (annual)
- $1,320
- Available Amenities
- Clubhouse, Community Pool, Jogging Path, Party Room, Sidewalks, Street Lights
- Interior Features
- Walk-In Closet(s), High Ceilings, Entrance Foyer, Mud Room, Solid Surface Counter, Kitchen Island, Pantry, Walk-In Shower, Gas Logs, Walk-In Closet(s)
- Cooling
- Central Air
- Heating
- Forced Air, Heat Pump, Electric
- Foundation
- Slab
- Roof
- Architectural, Metal
- Exterior Features
- Irrigation System
- Lot Information
- Cul-De-Sac
- Utilities
- Sewer Available, Water Available
- Water
- Public
- Garage Spaces
- 2
- Elementary School
- Masonboro
- Middle School
- Roland Grise
- High School
- Hoggard
Mortgage Calculator
Listing courtesy of Fonville Morisey & Barefoot. Selling Office: Cadence Realty Corporation.

Copyright 2026 NCRMLS. All rights reserved. North Carolina Regional Multiple Listing Service, (NCRMLS), provides content displayed here (“provided content”) on an “as is” basis and makes no representations or warranties regarding the provided content, including, but not limited to those of non-infringement, timeliness, accuracy, or completeness. Individuals and companies using information presented are responsible for verification and validation of information they utilize and present to their customers and clients. NCRMLS will not be liable for any damage or loss resulting from use of the provided content or the products available through Portals, IDX, VOW, and/or Syndication. Recipients of this information shall not resell, redistribute, reproduce, modify, or otherwise copy any portion thereof without the expressed written consent of NCRMLS.