1112 Stone Moss Ct, Leland, NC 28451
- $453,000
- 3
- BD
- 3
- BA
- 1,978
- SqFt




- Sold Price
- $453,000
- List Price
- $465,000
- Status
- CLOSED
- MLS#
- 100461997
- Closing Date
- Feb 03, 2025
- Days on Market
- 130
- Days On Market
- 130
- Year Built
- 2013
- Levels
- Two
- Bedrooms
- 3
- Bathrooms
- 3
- Full-baths
- 3
- Living Area
- 1,978
- Acres
- 0.18
- Neighborhood
- Hearthstone
Property Description
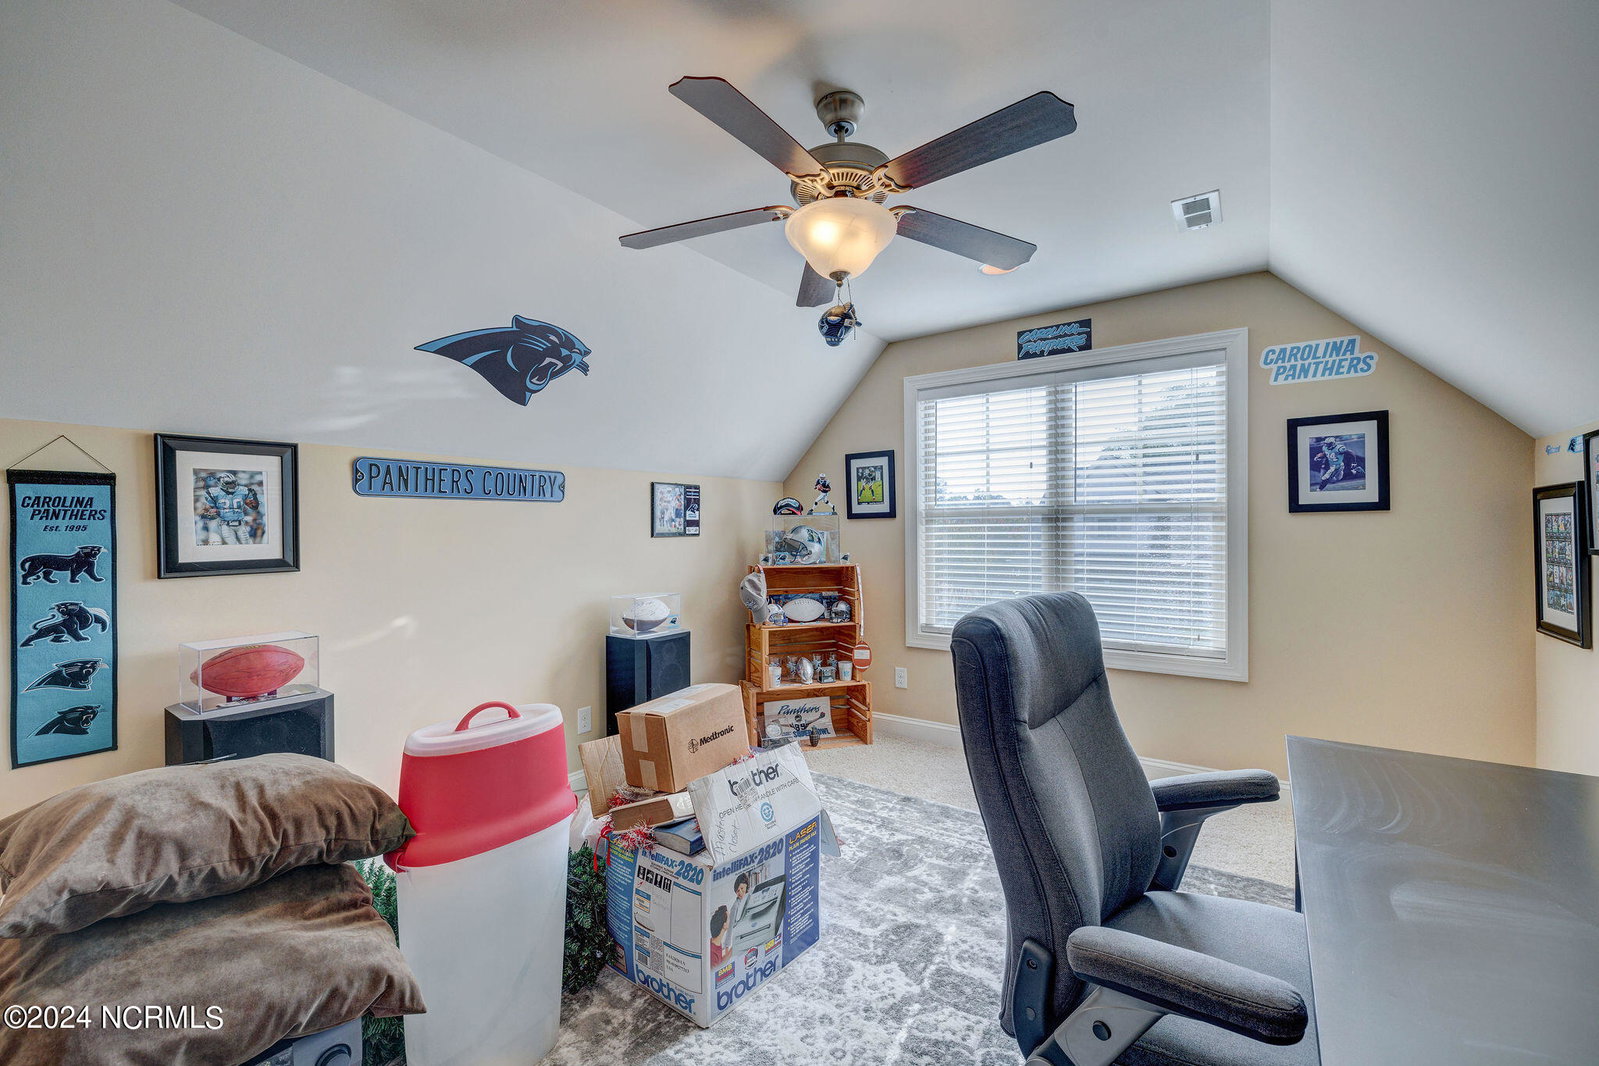
Nestled in a quiet neighborhood, this stunning Ashton plan home by Trusst Builders offers a perfect blend of modern amenities and coastal convenience. The residence features a new air conditioner, ensuring year-round comfort, and a new garage floor, adding a fresh touch to the spacious two-car garage. Enjoy outdoor living on the composite deck just off the screened back porch, perfect for relaxing or entertaining. Inside, the home boasts a whole-house speaker system, providing seamless audio throughout. The primary bedroom is a true retreat with a large walk-in shower. Additionally, the home includes a FROG (Finished Room Over Garage) with a full bath, offering flexibility for guests or additional living space. Community also has a pool. Located just a short drive from Myrtle Beach and Wilmington, with convenient access to shopping and dining, this home combines luxury, comfort, and an ideal location. Don't miss the opportunity to make it yours!
/u.realgeeks.media/desireewhalen/wilmington-nc-mls.png)
Additional Information
- HOA (annual)
- $808
- Available Amenities
- Community Pool, Maintenance Common Areas
- Appliances
- Electric Cooktop, Built-In Microwave, Refrigerator, Dryer, Double Oven, Disposal, Dishwasher, Convection Oven
- Interior Features
- Speakers, Master Downstairs, Walk-In Closet(s), Tray Ceiling(s), Ceiling Fans, Walk-In Shower, Drapes/Blinds, Walk-In Closet(s)
- Cooling
- Central Air, Heat Pump, Zoned, Other
- Heating
- Heat Pump, Electric
- Foundation
- Slab
- Roof
- Shingle
- Exterior Features
- Irrigation System, Cluster Mailboxes
- Utilities
- Sewer Available, Water Available
- Water
- Public
- Garage Spaces
- 2
- Elementary School
- Town Creek
- Middle School
- Leland
- High School
- North Brunswick
Mortgage Calculator
Listing courtesy of NextHome Cape Fear. Selling Office: Coldwell Banker Sea Coast Advantage.

Copyright 2026 NCRMLS. All rights reserved. North Carolina Regional Multiple Listing Service, (NCRMLS), provides content displayed here (“provided content”) on an “as is” basis and makes no representations or warranties regarding the provided content, including, but not limited to those of non-infringement, timeliness, accuracy, or completeness. Individuals and companies using information presented are responsible for verification and validation of information they utilize and present to their customers and clients. NCRMLS will not be liable for any damage or loss resulting from use of the provided content or the products available through Portals, IDX, VOW, and/or Syndication. Recipients of this information shall not resell, redistribute, reproduce, modify, or otherwise copy any portion thereof without the expressed written consent of NCRMLS.