414 Nun St, Wilmington, NC 28401
- $795,000
- 3
- BD
- 3
- BA
- 3,300
- SqFt




- Sold Price
- $795,000
- List Price
- $795,000
- Status
- CLOSED
- MLS#
- 100354662
- Closing Date
- Aug 11, 2023
- Days on Market
- 228
- Days On Market
- 228
- Year Built
- 2008
- Levels
- Three Or More
- Bedrooms
- 3
- Bathrooms
- 3
- Half-baths
- 1
- Full-baths
- 2
- Living Area
- 3,300
- Acres
- 0.05
- Neighborhood
- Historic District
Property Description
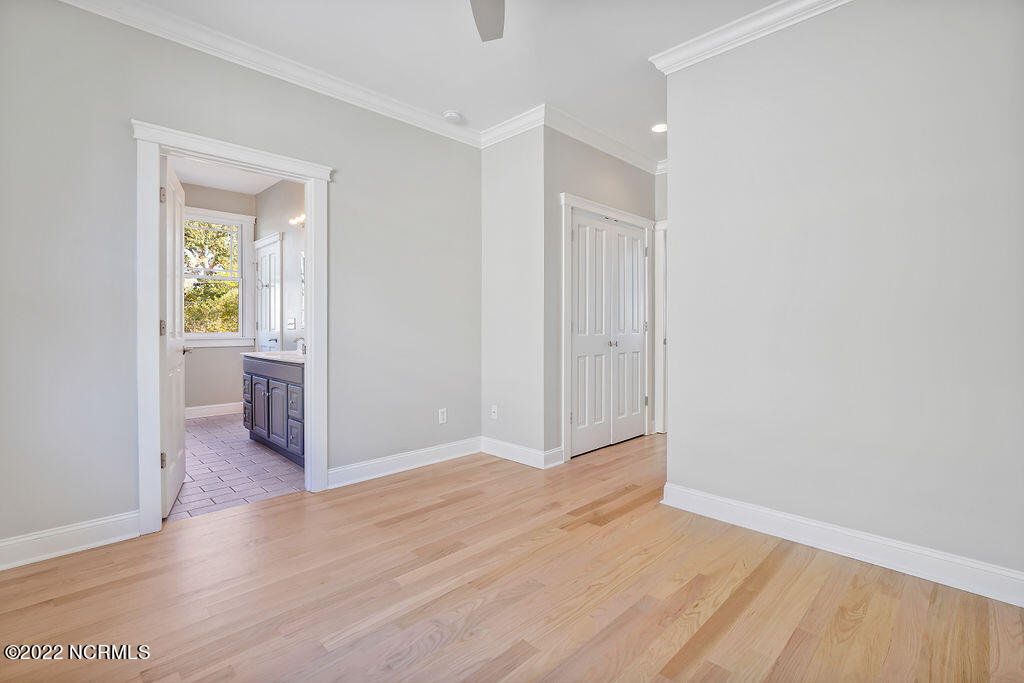
Award winning '08 Craftsman home blends the charm of the historic district with modern conveniences! Admire the 10' ceilings, crown molding, hardwood floors in living areas & bedrooms, plus detailed craftsmanship throughout. Main level includes a formal dining room, gourmet kitchen featured on the Back Door Kitchen Tour with quartz countertops, prep island, gas stovetop/double oven, under cabinet lighting, wood cabinets, pantry & tile floor. The sunny breakfast nook has built-in seating with storage. The living room has a linear gas fireplace, built-ins & beautiful prairie-style Pella windows. Upstairs are 3 bedrooms & 2 full baths. The master has a walk in closet with built-in organization system & spa-like bath with two sinks, updated lighting, round mirrors, a walk-in shower with river rock flooring, glass enclosure + a water closet & linen storage. There's a private balcony + direct access to the laundry room with linen closet + washer & dryer included. Bedrooms 2 & 3 share a Jack 'N Jill bath with a whirlpool tub/shower, 2 sinks & linen closet. Downstairs is a full finished basement built with Insulated Concrete Forms for energy efficiency & sound proofing. Basement has LVP floors, a Murphy bed for guests, a large rec room with abundant storage + a bonus doggie door. Extra features: Central vac, tankless water heater, conditioned attic storage, exterior recently painted, roof 2019, main HVAC 2014, plus 1 year 2-10 Warranty included for buyer. Street parking is free, no permit needed. Historic Downtown Wilmington boasts sidewalks on the lovely tree-lined streets where you can explore nearby parks, landmarks, & all that downtown has to offer. Located in a quiet neighborhood setting but with close proximity to restaurants & entertainment. Only 4 blocks to the Cape Fear riverwalk, minutes to shopping, dining, golf, & 9 miles to Wrightsville Beach. You'll LOVE calling Historic Wilmington HOME!
/u.realgeeks.media/desireewhalen/wilmington-nc-mls.png)
Additional Information
- Available Amenities
- Sidewalks
- Appliances
- Gas Oven, Gas Cooktop, Built-In Microwave, Washer, Refrigerator, Dryer, Double Oven, Disposal, Dishwasher, Sump Pump
- Interior Features
- Central Vacuum, Walk-In Closet(s), High Ceilings, Entrance Foyer, Solid Surface Counter, Whirlpool Tub, Kitchen Island, Ceiling Fans, Pantry, Walk-In Shower, Basement, Gas Logs, Walk-In Closet(s)
- Cooling
- Central Air
- Heating
- Natural Gas, Fireplace, Electric, Heat Pump, Natural Gas
- Foundation
- Slab
- Roof
- Architectural
- Utilities
- Sewer Available, Water Available
- Water
- Public
Mortgage Calculator
Listing courtesy of Coldwell Banker Sea Coast Advantage-Leland. Selling Office: Coldwell Banker Sea Coast Advantage-Leland.

Copyright 2026 NCRMLS. All rights reserved. North Carolina Regional Multiple Listing Service, (NCRMLS), provides content displayed here (“provided content”) on an “as is” basis and makes no representations or warranties regarding the provided content, including, but not limited to those of non-infringement, timeliness, accuracy, or completeness. Individuals and companies using information presented are responsible for verification and validation of information they utilize and present to their customers and clients. NCRMLS will not be liable for any damage or loss resulting from use of the provided content or the products available through Portals, IDX, VOW, and/or Syndication. Recipients of this information shall not resell, redistribute, reproduce, modify, or otherwise copy any portion thereof without the expressed written consent of NCRMLS.