1145 Greensview Cir, Leland, NC 28451
- $335,000
- 3
- BD
- 2
- BA
- 1,882
- SqFt






- Sold Price
- $335,000
- List Price
- $334,900
- Status
- CLOSED
- MLS#
- 100443400
- Closing Date
- Oct 03, 2024
- Days on Market
- 9
- Days On Market
- 9
- Year Built
- 2006
- Levels
- One
- Bedrooms
- 3
- Bathrooms
- 2
- Full-baths
- 2
- Living Area
- 1,882
- Acres
- 0.07
- Neighborhood
- Magnolia Greens
Property Description
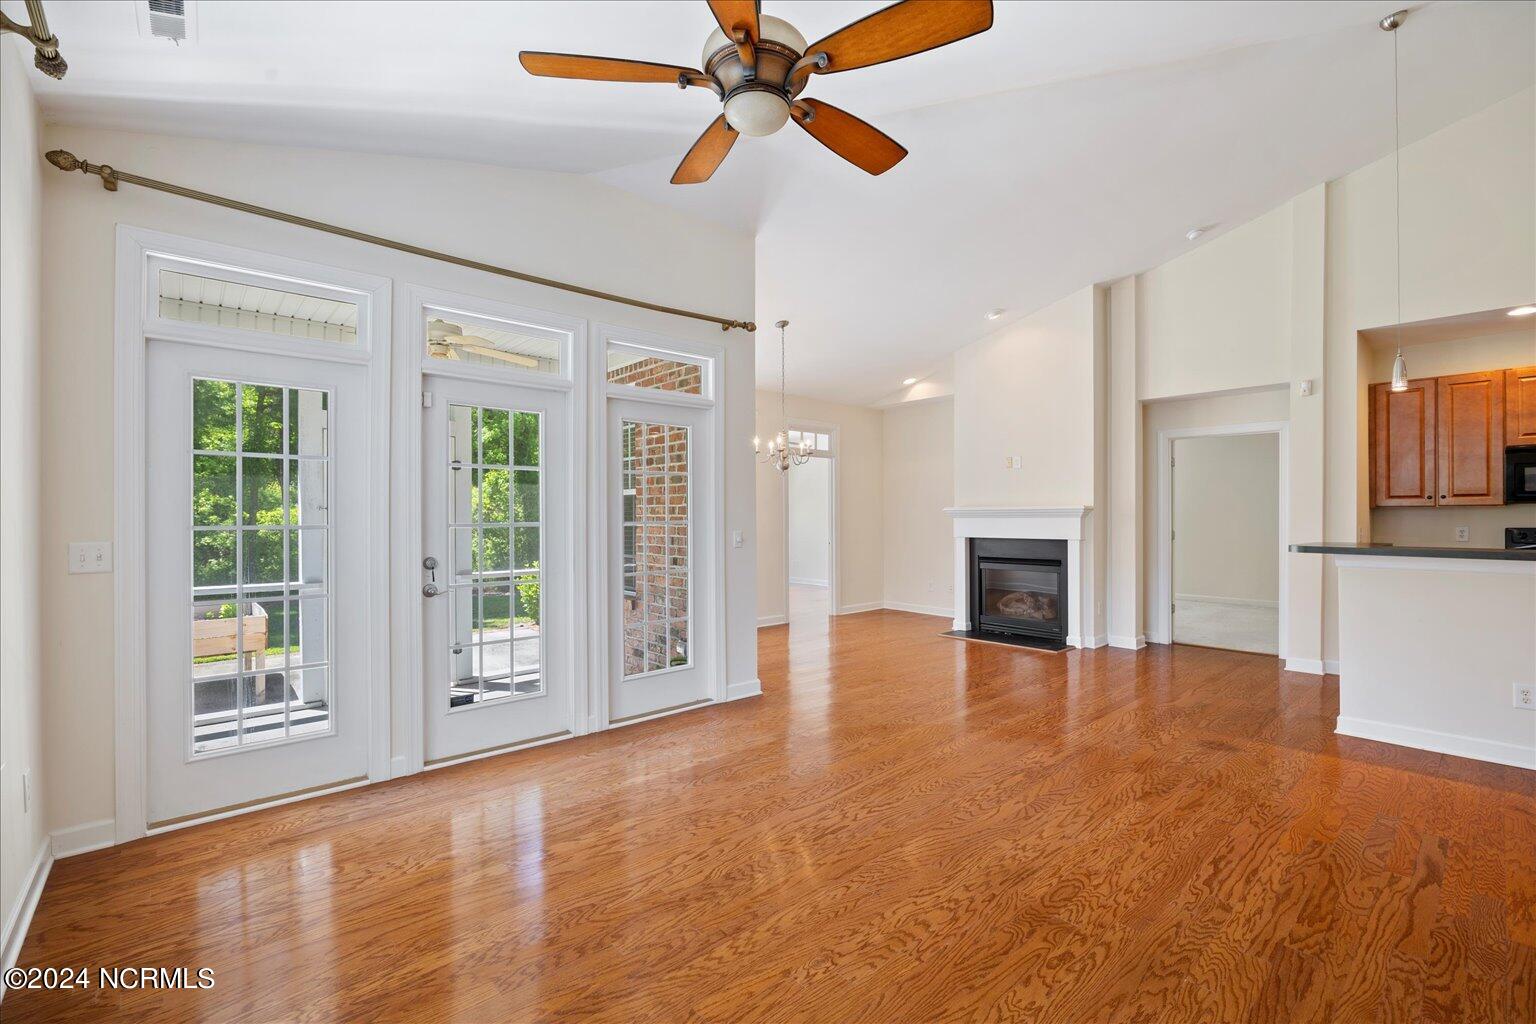
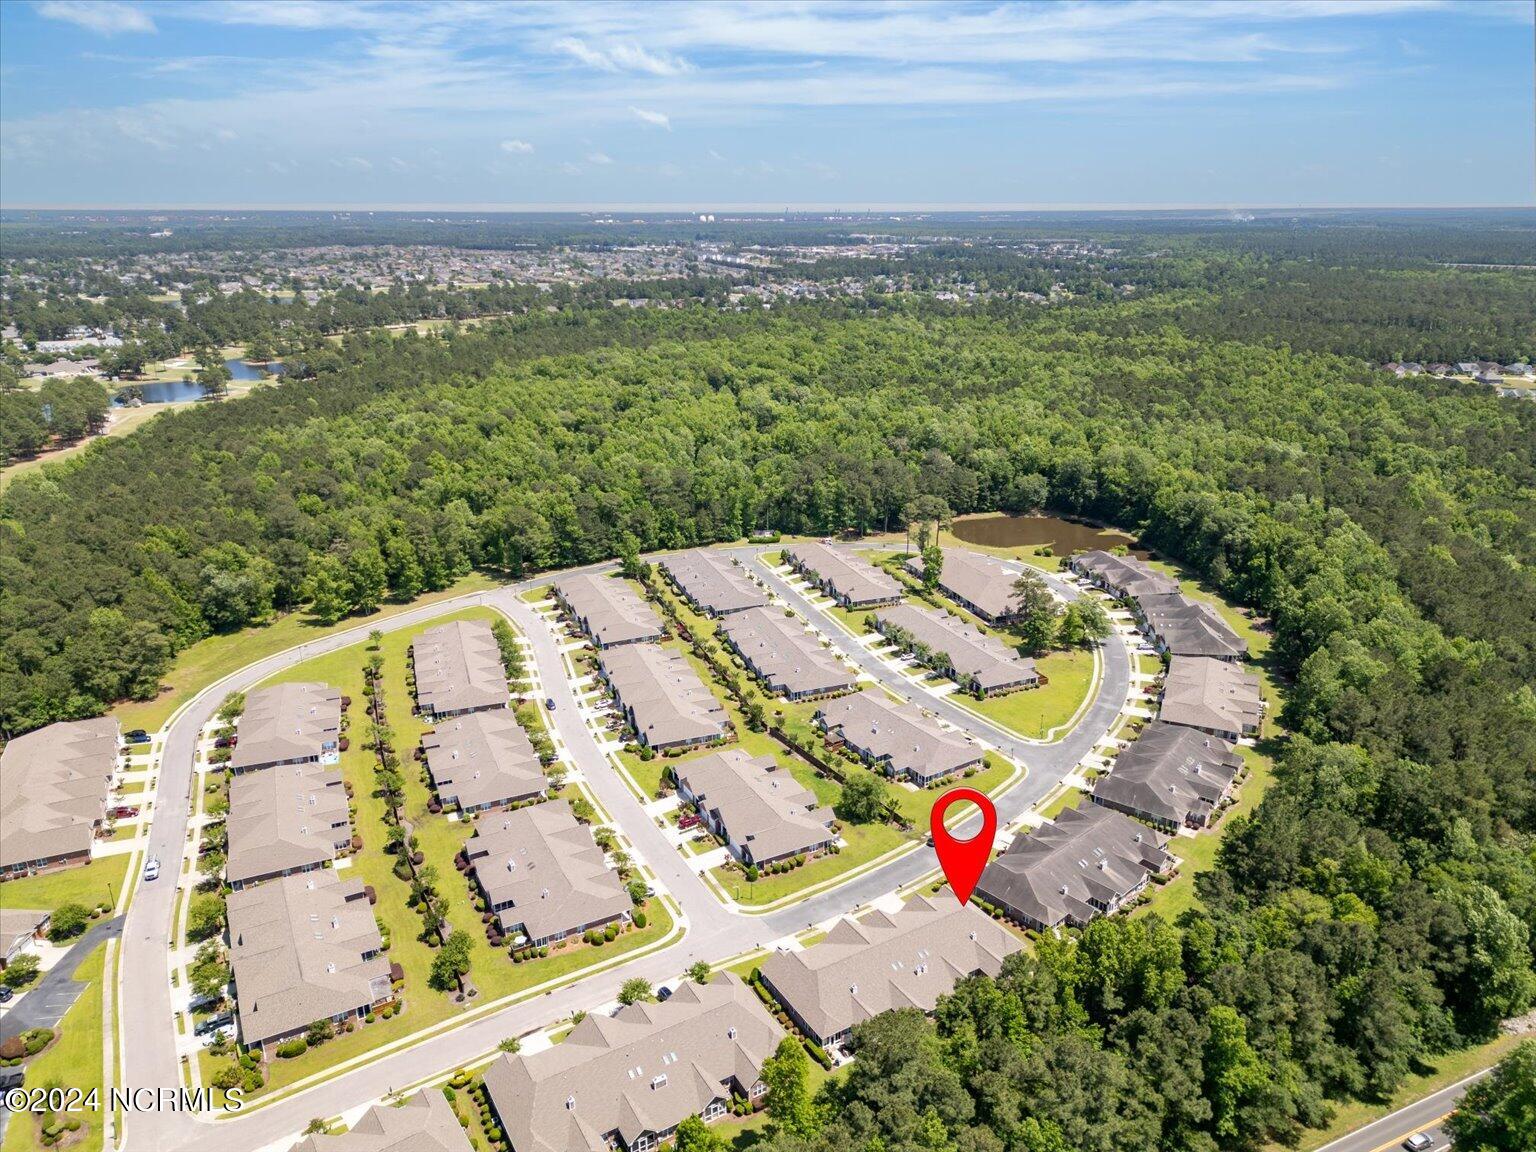
Welcome home to the coveted Magnolia Greens community of Leland! This end unit townhome boasts a harmonious blend of comfort, style, and convenience. This 3-bed, 2-bath home features beautiful hardwood floors throughout the main areas, ceramic tile in the bathrooms, and well-kept carpet in the bedrooms. The modern kitchen is complete with a convenient breakfast bar for casual dining. The primary suite's bathroom features dual sinks, a large soaking tub, walk-in shower, and a private water closet. Beyond the interior, this home includes a two-car garage, a covered front porch, a screened-in back porch, and an additional patio in the backyard. Magnolia Greens offers an array of amenities, including three pools (one indoors and heated for year-round enjoyment), two clubhouses, tennis court, a fitness center, saunas, picnic areas, playground, and a 27-hole public golf course. Situated a short drive from historic downtown Wilmington, shopping destinations, grocery stores, and many of Leland's dining options, this townhome offers a lifestyle of comfort and convenience. Don't miss the opportunity to make this home yours!
/u.realgeeks.media/desireewhalen/wilmington-nc-mls.png)
Additional Information
- HOA (annual)
- $706
- Available Amenities
- Roof Maintenance, Clubhouse, Community Pool, Fitness Center, Flood Insurance, Golf Course, Maintenance Common Areas, Maintenance Grounds, Maintenance Roads, Master Insure, Pest Control, Restaurant, Sidewalks, Street Lights, Taxes, Tennis Court(s), Trail(s), Trash
- Appliances
- Electric Oven, Built-In Microwave, Ice Maker, Disposal, Dishwasher
- Interior Features
- Master Downstairs, Walk-In Closet(s), Vaulted/Cathedral Ceilings, High Ceilings, Mud Room, Whirlpool Tub, Ceiling Fans, Pantry, Walk-In Shower, Drapes/Blinds, Gas Logs, Walk-In Closet(s)
- Cooling
- Central Air
- Heating
- Forced Air, Heat Pump, Natural Gas
- Foundation
- Slab
- Roof
- Architectural
- Utilities
- Sewer Available, Water Available
- Water
- Public
- Garage Spaces
- 2
- Elementary School
- Belville
- Middle School
- Leland
- High School
- North Brunswick
Mortgage Calculator
Listing courtesy of RE/MAX Essential. Selling Office: Intracoastal Realty Corporation.

Copyright 2026 NCRMLS. All rights reserved. North Carolina Regional Multiple Listing Service, (NCRMLS), provides content displayed here (“provided content”) on an “as is” basis and makes no representations or warranties regarding the provided content, including, but not limited to those of non-infringement, timeliness, accuracy, or completeness. Individuals and companies using information presented are responsible for verification and validation of information they utilize and present to their customers and clients. NCRMLS will not be liable for any damage or loss resulting from use of the provided content or the products available through Portals, IDX, VOW, and/or Syndication. Recipients of this information shall not resell, redistribute, reproduce, modify, or otherwise copy any portion thereof without the expressed written consent of NCRMLS.