1009 Silver Maple Dr, Leland, NC 28451
- $379,900
- 3
- BD
- 2
- BA
- 1,681
- SqFt







- Sold Price
- $379,900
- List Price
- $379,900
- Status
- CLOSED
- MLS#
- 100562545
- Closing Date
- Apr 20, 2026
- Days on Market
- 3
- Days On Market
- 3
- Year Built
- 2000
- Levels
- One
- Bedrooms
- 3
- Bathrooms
- 2
- Full-baths
- 2
- Living Area
- 1,681
- Acres
- 0.17
- Neighborhood
- Magnolia Greens
Property Description
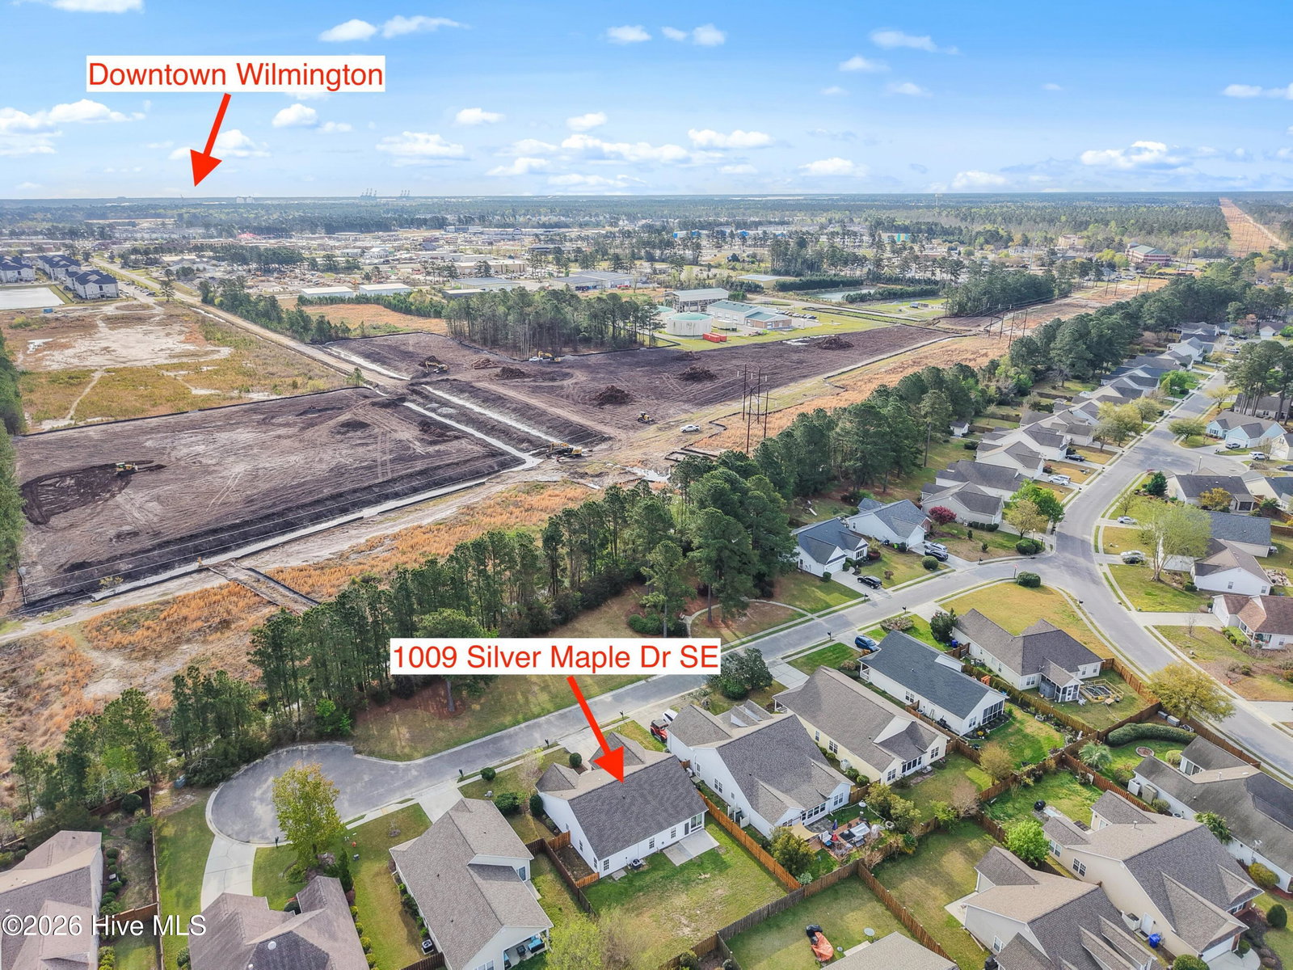
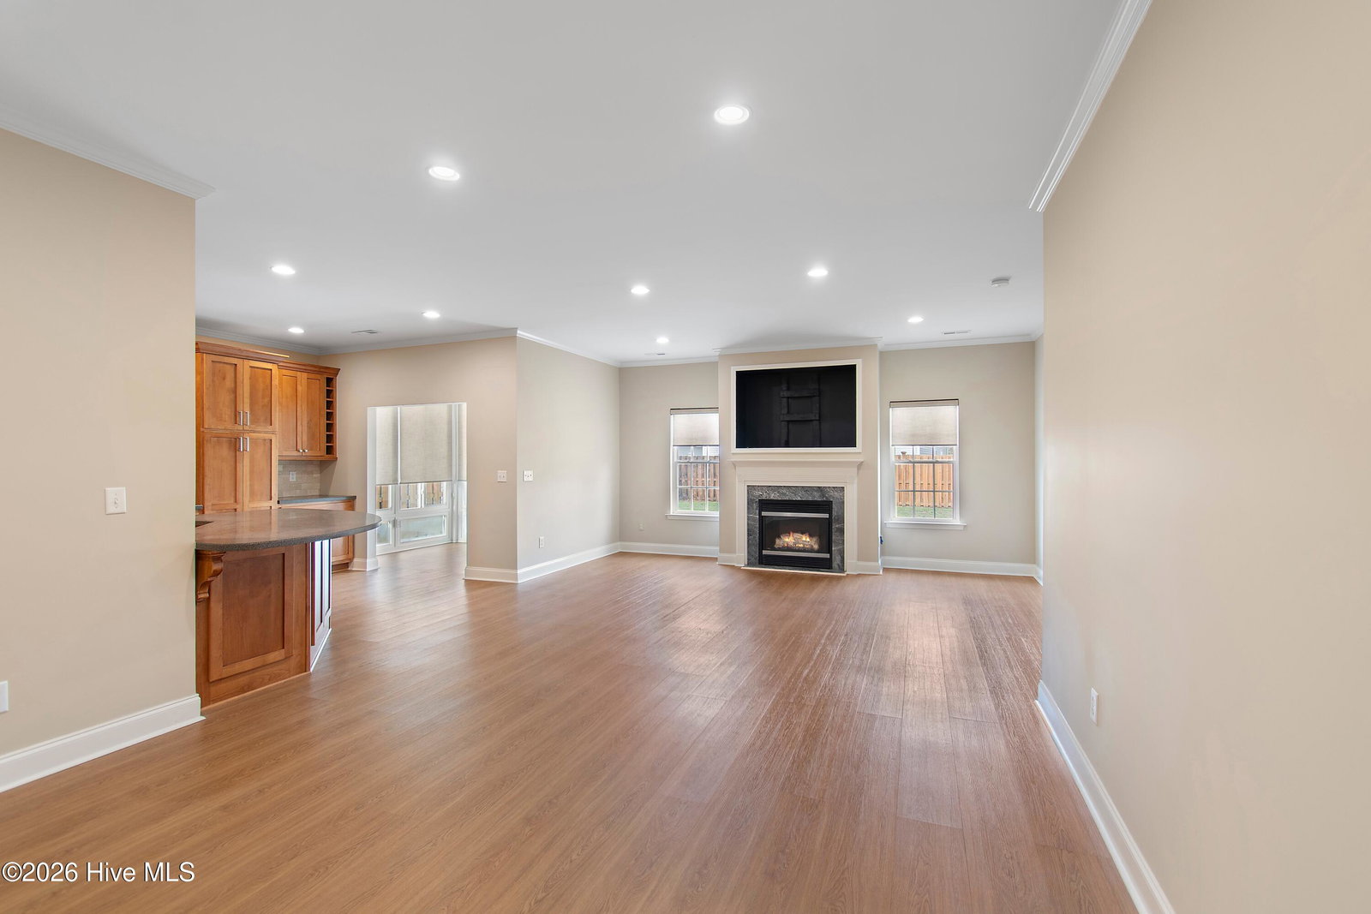
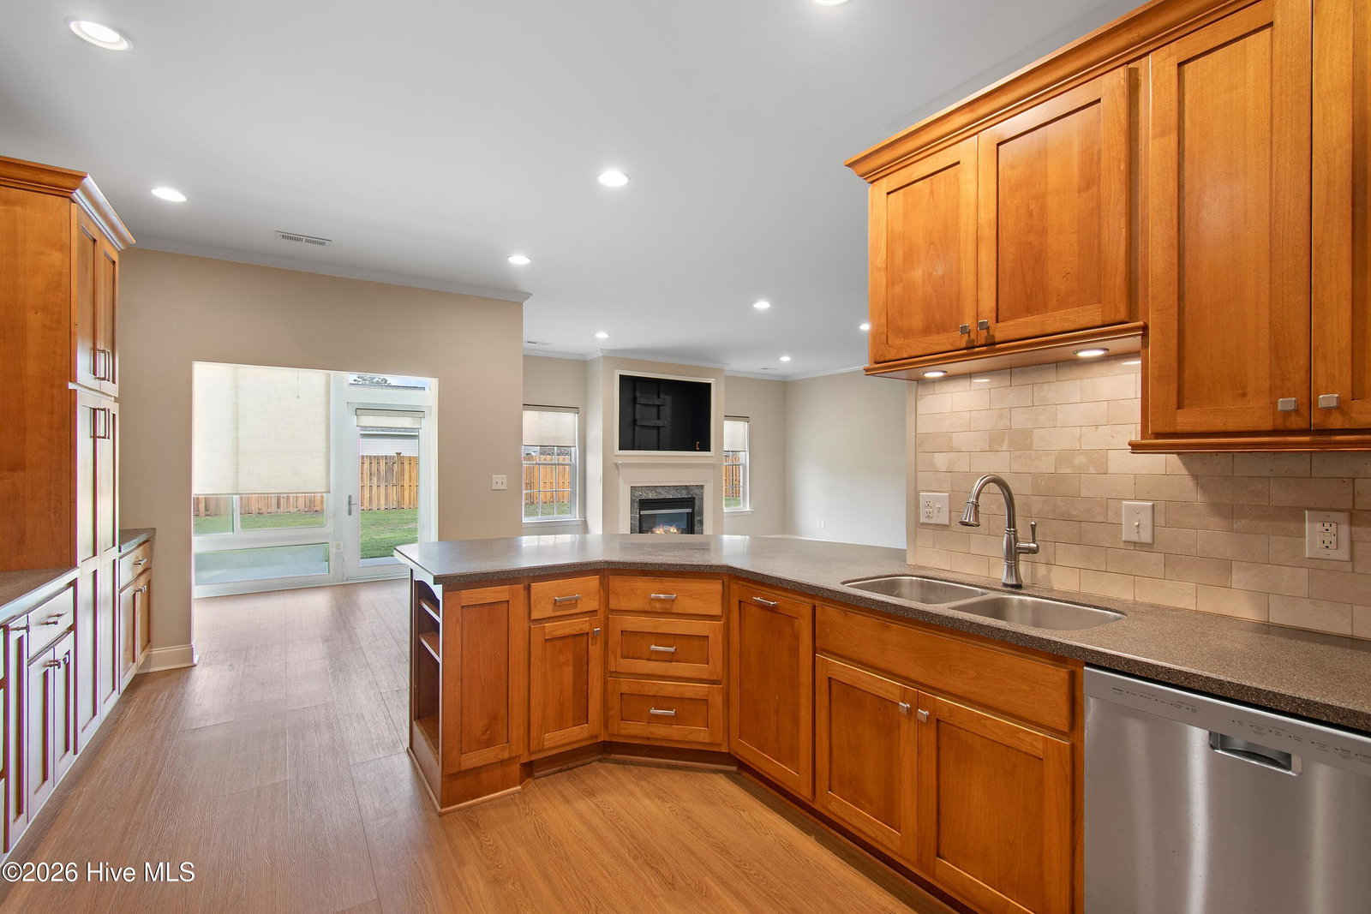
Welcome home to this charming property in the sought-after Magnolia Greens subdivision, where comfort, convenience, and community come together beautifully. Offering over 1,600 square feet of well-designed living space, this home features a classic brick and vinyl exterior and a welcoming covered entry. Perfectly positioned along on a quiet cul-de-sac, the home faces a peaceful ''mini park,'' providing a serene setting and added privacy. Inside, you'll love the open-concept living room, ideal for both everyday living and entertaining. A cozy gas log fireplace creates a warm focal point, while the adjoining Carolina room offers the perfect spot to relax and enjoy natural light year-round. The home boasts generously sized bedrooms, ensuring plenty of space for housemates, guests, or a home office or fitness room. The primary suite is a true retreat, featuring a gorgeous en-suite bath with double sinks, a walk-in shower, and a convenient linen closet. Additional highlights include a 2-car garage complete with an automatic door opener, side entry door, and extra storage space--perfect for tools, hobbies, or seasonal items. A generator plug adds peace of mind and practical preparedness. Nestled in a quiet neighborhood, this home offers the best of both worlds--tranquil living with easy access to all the shopping, dining, and other amenities that Leland has to offer, plus a short and convenient commute to Wilmington. This is the perfect opportunity to enjoy comfortable living in a desirable location--don't miss it!
/u.realgeeks.media/desireewhalen/wilmington-nc-mls.png)
Additional Information
- HOA (annual)
- $706
- Available Amenities
- Community Pool, Fitness Center, Golf Course, Maintenance Common Areas, Playground, Sidewalks, Street Lights, Tennis Court(s)
- Appliances
- Electric Oven, Electric Cooktop, Downdraft, Built-In Microwave, Dishwasher
- Interior Features
- Master Downstairs, Wired for Generator, Walk-In Shower
- Cooling
- Central Air
- Heating
- Electric, Forced Air, Heat Pump
- Foundation
- Slab
- Roof
- Architectural
- Lot Information
- Cul-De-Sac, Dead End Street
- Utilities
- Water Available
- Lot Water Features
- Other
- Water
- County
- Garage Spaces
- 2
- Elementary School
- Town Creek
- Middle School
- Town Creek
- High School
- North Brunswick
Mortgage Calculator
Listing courtesy of Keller Williams Innovate-OKI. Selling Office: NextHome Cape Fear - Jacksonville.

Copyright 2026 NCRMLS. All rights reserved. North Carolina Regional Multiple Listing Service, (NCRMLS), provides content displayed here (“provided content”) on an “as is” basis and makes no representations or warranties regarding the provided content, including, but not limited to those of non-infringement, timeliness, accuracy, or completeness. Individuals and companies using information presented are responsible for verification and validation of information they utilize and present to their customers and clients. NCRMLS will not be liable for any damage or loss resulting from use of the provided content or the products available through Portals, IDX, VOW, and/or Syndication. Recipients of this information shall not resell, redistribute, reproduce, modify, or otherwise copy any portion thereof without the expressed written consent of NCRMLS.