136 Clairidge Dr, Wilmington, NC 28412
- $815,000
- 4
- BD
- 4
- BA
- 3,121
- SqFt


- Sold Price
- $815,000
- List Price
- $825,000
- Status
- CLOSED
- MLS#
- 100474604
- Closing Date
- Dec 04, 2024
- Days on Market
- 1
- Days On Market
- 1
- Year Built
- 2001
- Levels
- Two
- Bedrooms
- 4
- Bathrooms
- 4
- Half-baths
- 1
- Full-baths
- 3
- Living Area
- 3,121
- Acres
- 0.39
- Neighborhood
- Georgetowne
Property Description
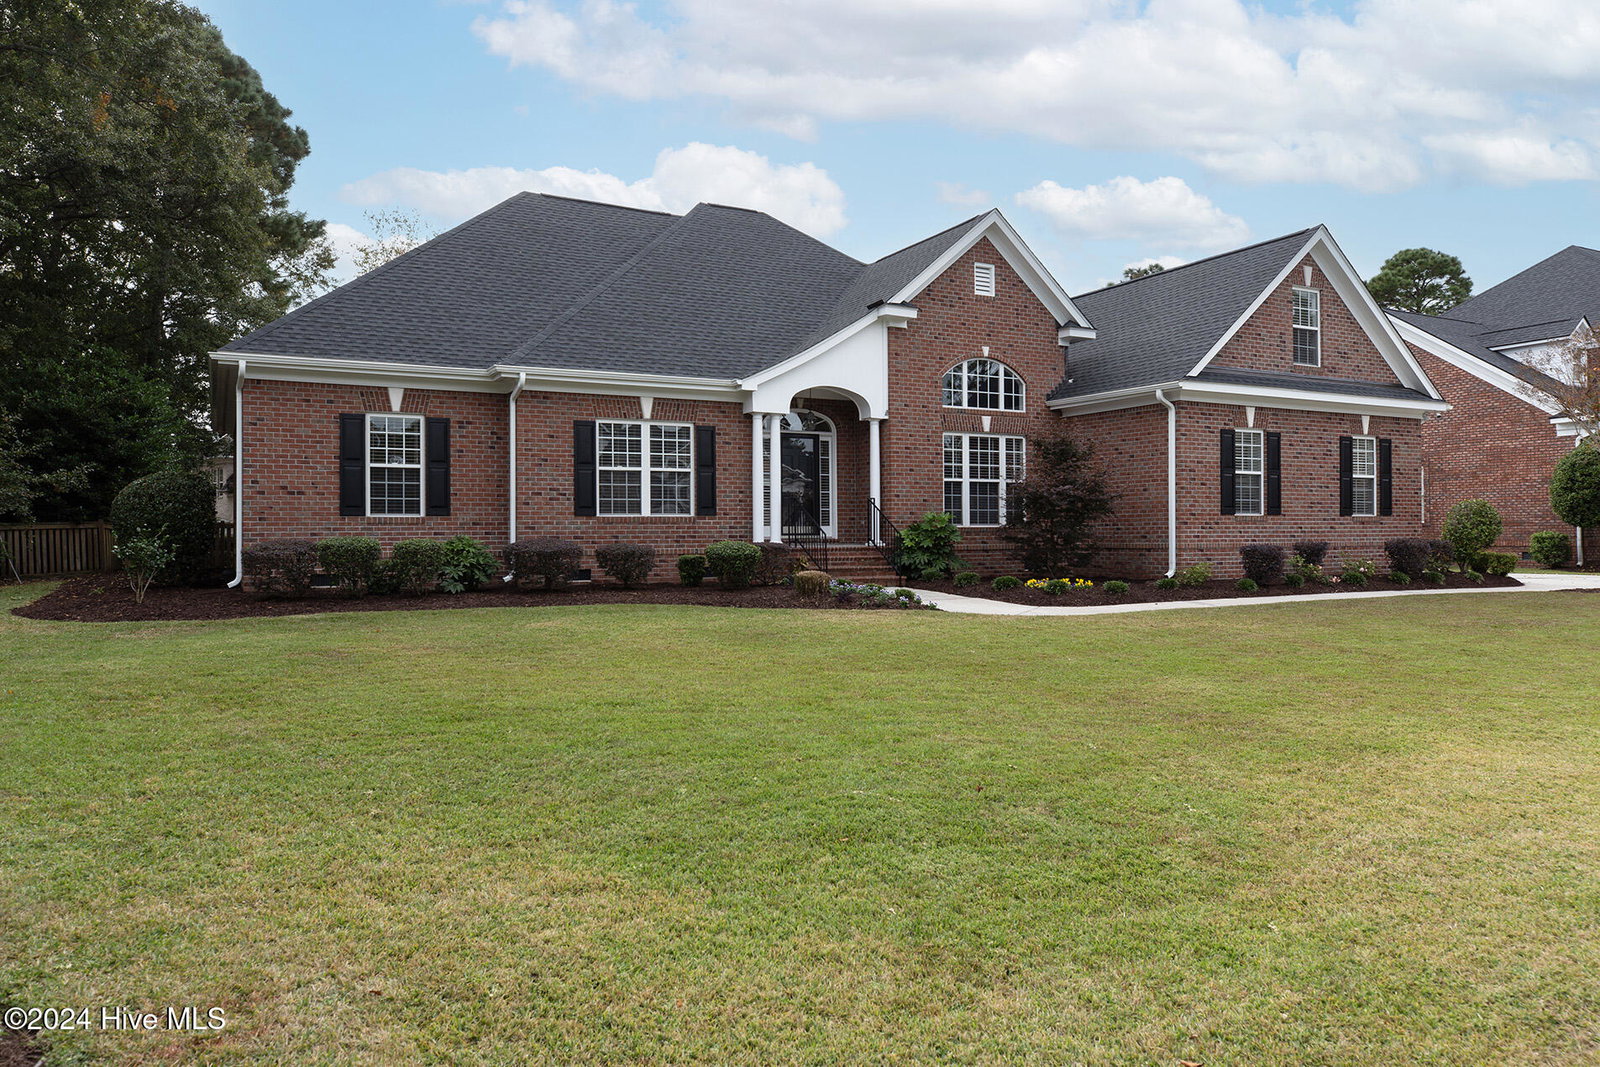
Exceptional best defines this stunning home in Georgetowne, notably one of the most sought-after neighborhoods near Midtown. This home, with many updates, offers transitional style with modern elegance. The curb appeal is accentuated by its manicured landscape design and the home's architectural accents including large windows and an inviting front entrance. Upon entering the home, you are captivated by the attention to quality detail - setting it apart with refurbished hardwood flooring and custom millwork including wainscoting, crown molding, chair rail and an attractive, designer-inspired color palette. The spacious living room has a double tray ceiling, a built-in bookcase, a fireplace and double french doors. The kitchen boasts granite countertops, white custom cabinetry, pantry and newer high-quality KitchenAid appliances including a cooktop with recirculating hood, wall oven and microwave, and Bosch dishwasher. Adjacent to the kitchen, the cheerful eat-in breakfast area overlooks a lush backdrop. For more formal occasions, the dining room offers an elegant and comfortable setting with soaring ceilings and dramatic wall color. Across from the formal dining area is a comfortable room that may be used as a music room, library, office or den. The downstairs primary suite has a double tray ceiling & is adjoined to its newly remodeled (2024) primary bathroom that exemplifies luxury; it encompasses a double vanity, two walk-in closets, a private water closet, and a large, tiled shower with solid glass doors. Two additional bedrooms on the first level are spacious and share an updated bathroom. One of the most prominent features - the large, screened porch - is an extension of the living space and overlooks the private, fenced backyard. The finished room over the garage serves as the 4th bedroom and has its own full bathroom & closet, as well as a landing/flex space. Other features include a new roof (2024), walk-in attic space and 2-car garage w/ overhead storage.
/u.realgeeks.media/desireewhalen/wilmington-nc-mls.png)
Additional Information
- HOA (annual)
- $948
- Available Amenities
- Community Pool, Maintenance Common Areas, Management, Playground
- Appliances
- Vented Exhaust Fan, Electric Cooktop, Built-In Microwave, Refrigerator, Humidifier, Disposal, Dishwasher
- Interior Features
- Master Downstairs, Walk-In Closet(s), Tray Ceiling(s), High Ceilings, Bookcases, Ceiling Fans, Pantry, Drapes/Blinds, Gas Logs, Walk-In Closet(s)
- Cooling
- Heat Pump
- Heating
- Heat Pump, Electric
- Foundation
- Crawl Space
- Roof
- Architectural
- Utilities
- Sewer Available, Water Available
- Water
- Public
- Garage Spaces
- 2
- Elementary School
- Pine Valley
- Middle School
- Myrtle Grove
- High School
- Hoggard
Mortgage Calculator
Listing courtesy of Coldwell Banker Sea Coast Advantage-Midtown. Selling Office: Intracoastal Realty Corp.

Copyright 2026 NCRMLS. All rights reserved. North Carolina Regional Multiple Listing Service, (NCRMLS), provides content displayed here (“provided content”) on an “as is” basis and makes no representations or warranties regarding the provided content, including, but not limited to those of non-infringement, timeliness, accuracy, or completeness. Individuals and companies using information presented are responsible for verification and validation of information they utilize and present to their customers and clients. NCRMLS will not be liable for any damage or loss resulting from use of the provided content or the products available through Portals, IDX, VOW, and/or Syndication. Recipients of this information shall not resell, redistribute, reproduce, modify, or otherwise copy any portion thereof without the expressed written consent of NCRMLS.