618 Edmonston Dr Sw, Supply, NC 28462
- $729,000
- 3
- BD
- 4
- BA
- 2,864
- SqFt




- Sold Price
- $729,000
- List Price
- $749,000
- Status
- CLOSED
- MLS#
- 100513066
- Closing Date
- Aug 29, 2025
- Days on Market
- 34
- Days On Market
- 34
- Year Built
- 2005
- Levels
- One and One Half
- Bedrooms
- 3
- Bathrooms
- 4
- Half-baths
- 2
- Full-baths
- 2
- Living Area
- 2,864
- Acres
- 0.41
- Neighborhood
- Seascape
Property Description
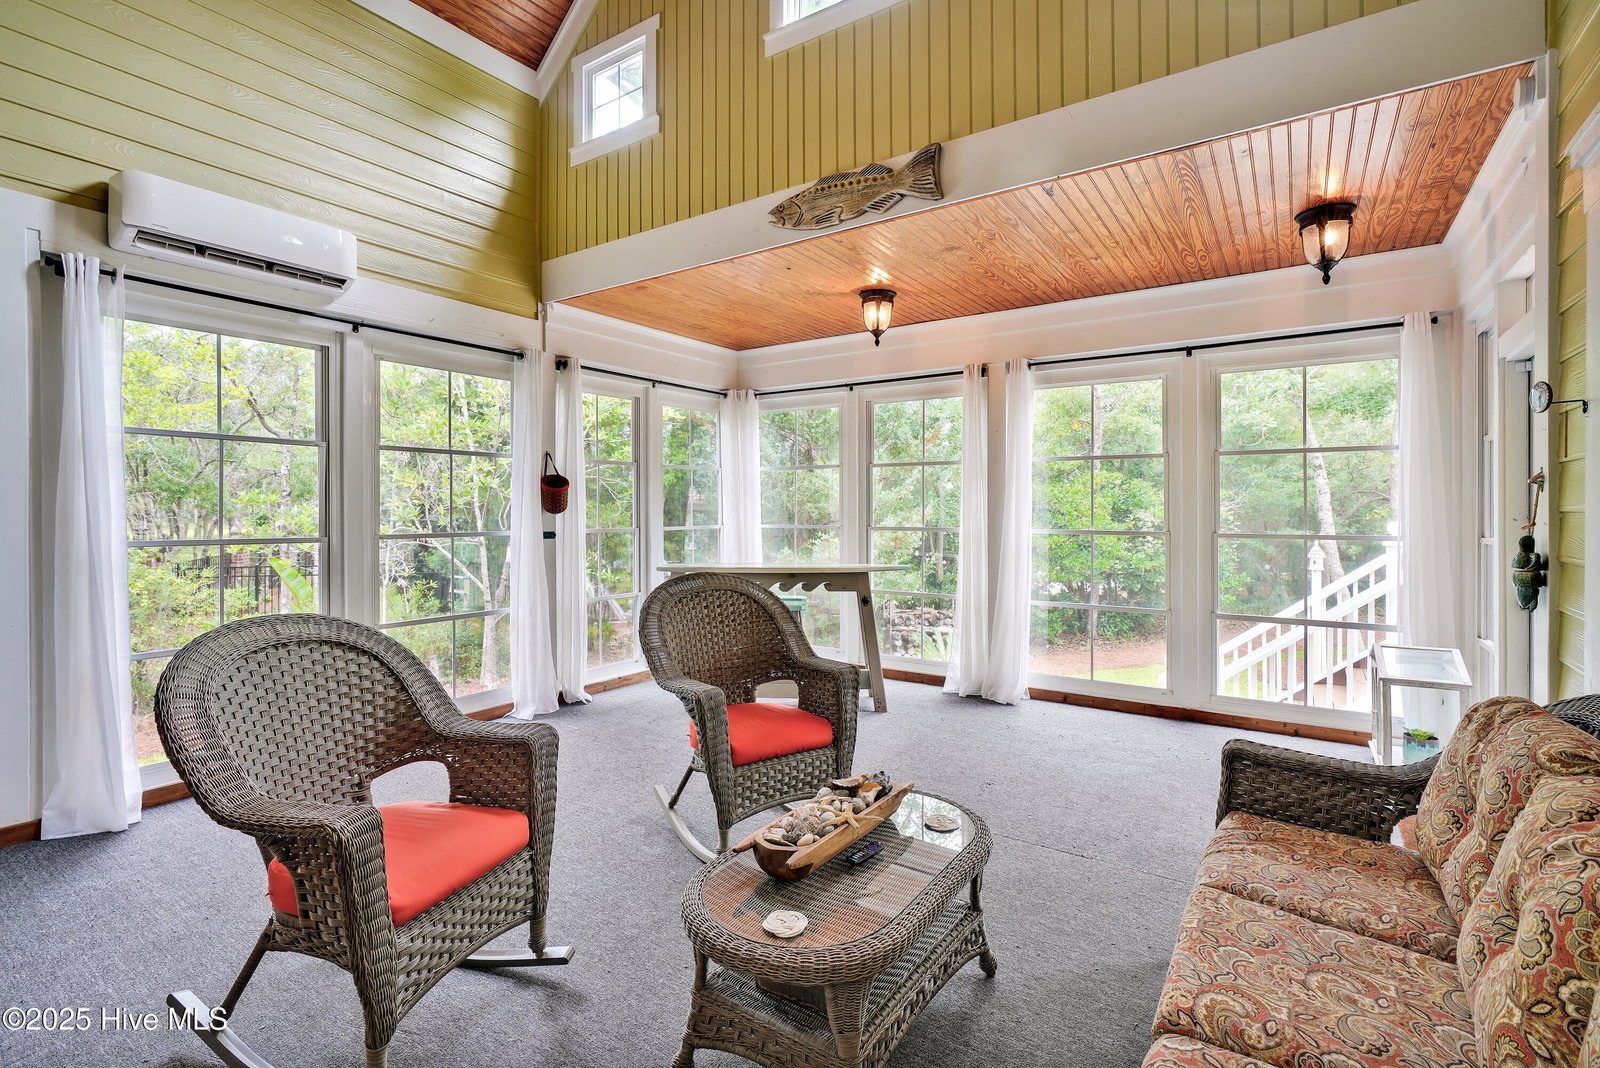
This exceptional custom-built home showcases timeless Low Country architecture and is perfectly located in a PRIVATE WATERFRONT MARINA COMMUNITY, less than 5 miles from the pristine shores of Holden Beach Island. Tucked away on a quiet cul-de-sac, this thoughtfully designed residence offers refined craftsmanship,and an elevated coastal lifestyle. A welcoming front porch opens to an elegant foyer and a spacious living room with soaring ceilings, seamlessly connecting to a beautiful all-season sunroom which is surrounded by windows and climate-controlled with its own mini-split HVAC system for year-round enjoyment and additional square footage. The grand kitchen features generous cabinetry, bar seating, and flows into a spacious dining area, perfect for gathering with family or entertaining guests. The expansive primary suite features tall ceilings, a large walk-in closet, and a spa-inspired bath with dual vanities, a makeup station, and a walk-in shower. On the opposite side of the home, two additional bedrooms share a full bath ideal for guests or family.This split floor plan offers desirable privacy with all main living spaces on the first floor. A sunlit front office with an adjacent half bath creates an ideal workspace. A centrally located laundry room with deep utility sink & storage offers convenient access to both the kitchen and primary suite. Upstairs, a bonus/media room above the garage includes its own half bath, custom bar seating, and plenty of storage perfect for recreation, a home theater, or additional guest space. Multi-zone HVAC ensures comfort in every area of the home. The oversized three-car garage is thoughtfully designed with tall 9' x 8' garage doors, utility sink, and more storage. Outdoor living is equally impressive, featuring meticulously landscaped grounds, a large back deck ideal for grilling and entertaining, and a private outdoor shower—perfect for rinsing sandy feet, beach chairs, or furry friends. Residents enjoy
/u.realgeeks.media/desireewhalen/wilmington-nc-mls.png)
Additional Information
- HOA (annual)
- $2,150
- Available Amenities
- Waterfront Community, Boat Dock, Boat Slip - Not Assigned, Clubhouse, Community Pool, Fitness Center, Game Room, Gated, Indoor Pool, Maintenance Common Areas, Maintenance Roads, Marina, Meeting Room, Party Room, Ramp, RV/Boat Storage, Trail(s)
- Appliances
- Vented Exhaust Fan, Built-In Microwave, Washer, Refrigerator, Dryer, Dishwasher
- Interior Features
- Master Downstairs, Walk-In Closet(s), High Ceilings, Entrance Foyer, Bookcases, Ceiling Fans, Pantry, Walk-In Shower, Drapes/Blinds, Gas Logs, Walk-In Closet(s)
- Cooling
- Other, Central Air, Heat Pump
- Heating
- Other, Heat Pump, Electric
- Foundation
- Crawl Space
- Roof
- Architectural, Other
- Exterior Features
- Outdoor Shower, Irrigation System, Insulated Doors
- Lot Information
- Cul-De-Sac
- Utilities
- Water Available
- Lot Water Features
- Water Access Comm
- Water
- County
- Garage Spaces
- 3
- Elementary School
- Virginia Williamson
- Middle School
- Cedar Grove
- High School
- West Brunswick
Mortgage Calculator
Listing courtesy of PROACTIVE Real Estate. Selling Office: Kai Realty & Design LLC.

Copyright 2026 NCRMLS. All rights reserved. North Carolina Regional Multiple Listing Service, (NCRMLS), provides content displayed here (“provided content”) on an “as is” basis and makes no representations or warranties regarding the provided content, including, but not limited to those of non-infringement, timeliness, accuracy, or completeness. Individuals and companies using information presented are responsible for verification and validation of information they utilize and present to their customers and clients. NCRMLS will not be liable for any damage or loss resulting from use of the provided content or the products available through Portals, IDX, VOW, and/or Syndication. Recipients of this information shall not resell, redistribute, reproduce, modify, or otherwise copy any portion thereof without the expressed written consent of NCRMLS.