222 Rouen Ct, Wilmington, NC 28412
- $465,000
- 3
- BD
- 2
- BA
- 2,076
- SqFt








- Sold Price
- $465,000
- List Price
- $475,000
- Status
- CLOSED
- MLS#
- 100505948
- Closing Date
- Jul 11, 2025
- Days on Market
- 9
- Days On Market
- 9
- Year Built
- 1996
- Levels
- One
- Bedrooms
- 3
- Bathrooms
- 2
- Full-baths
- 2
- Living Area
- 2,076
- Acres
- 0.35
- Neighborhood
- The Cape
Property Description
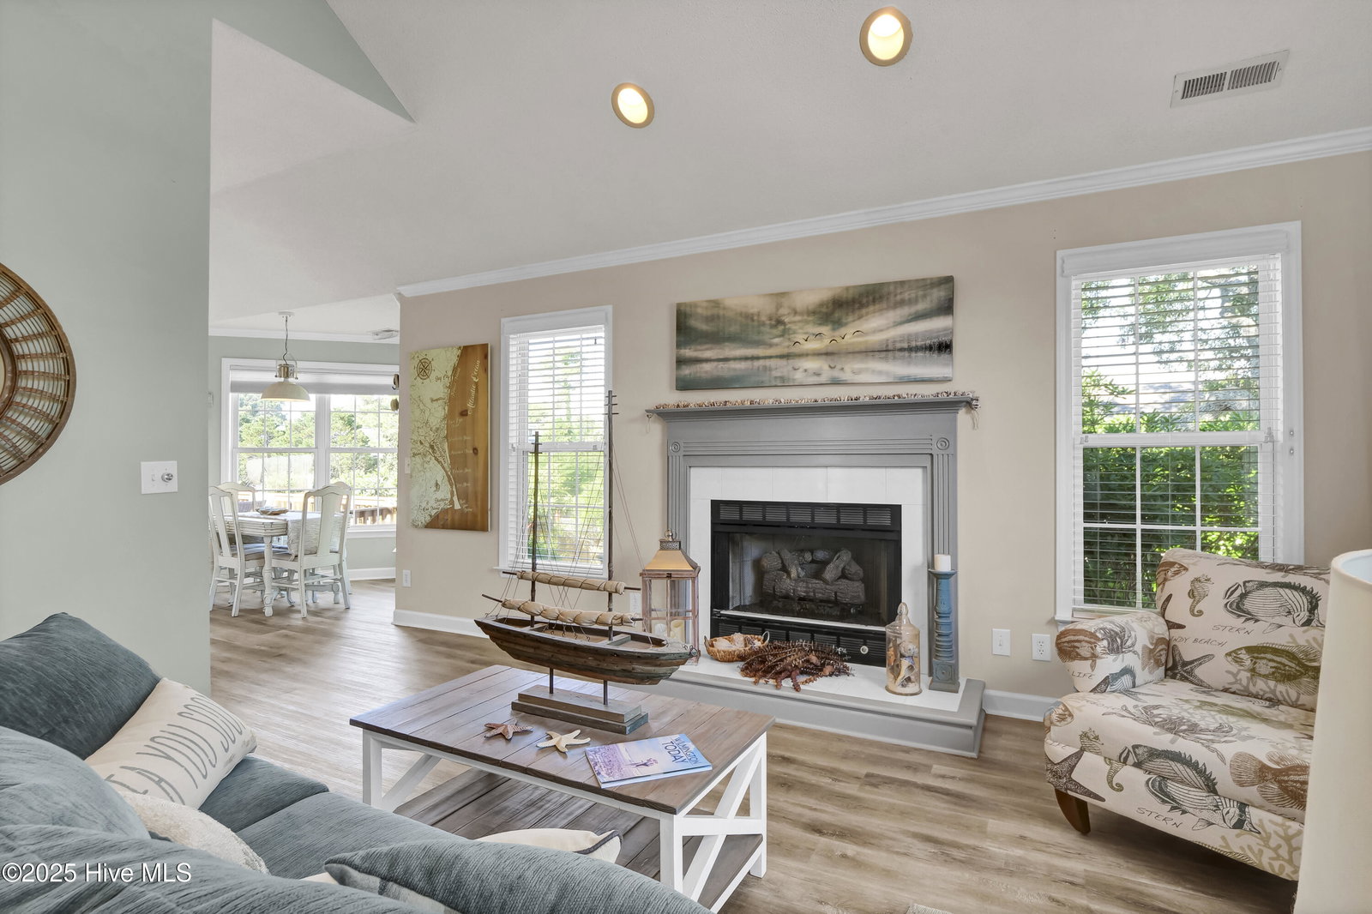
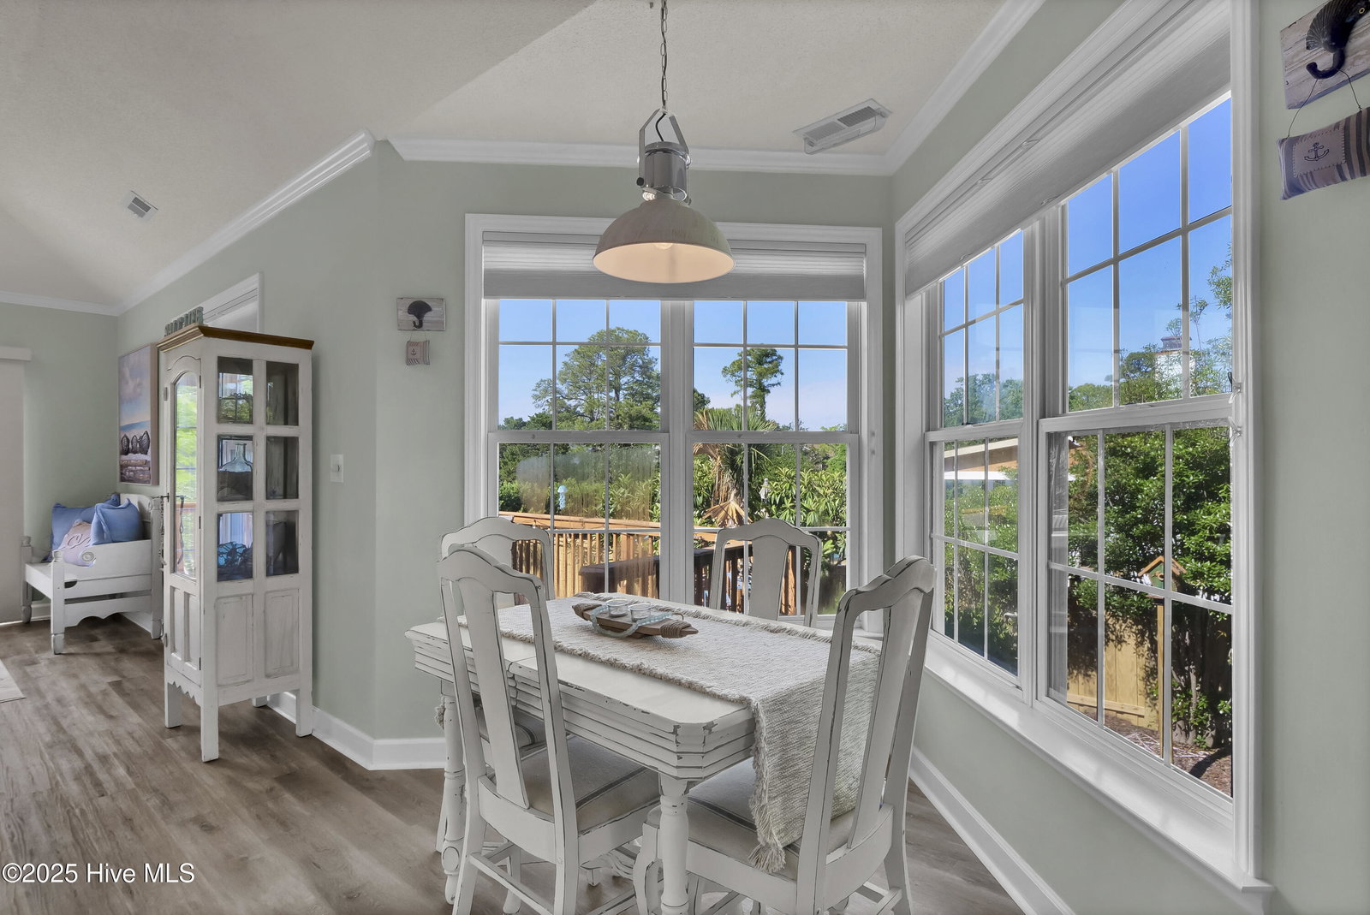
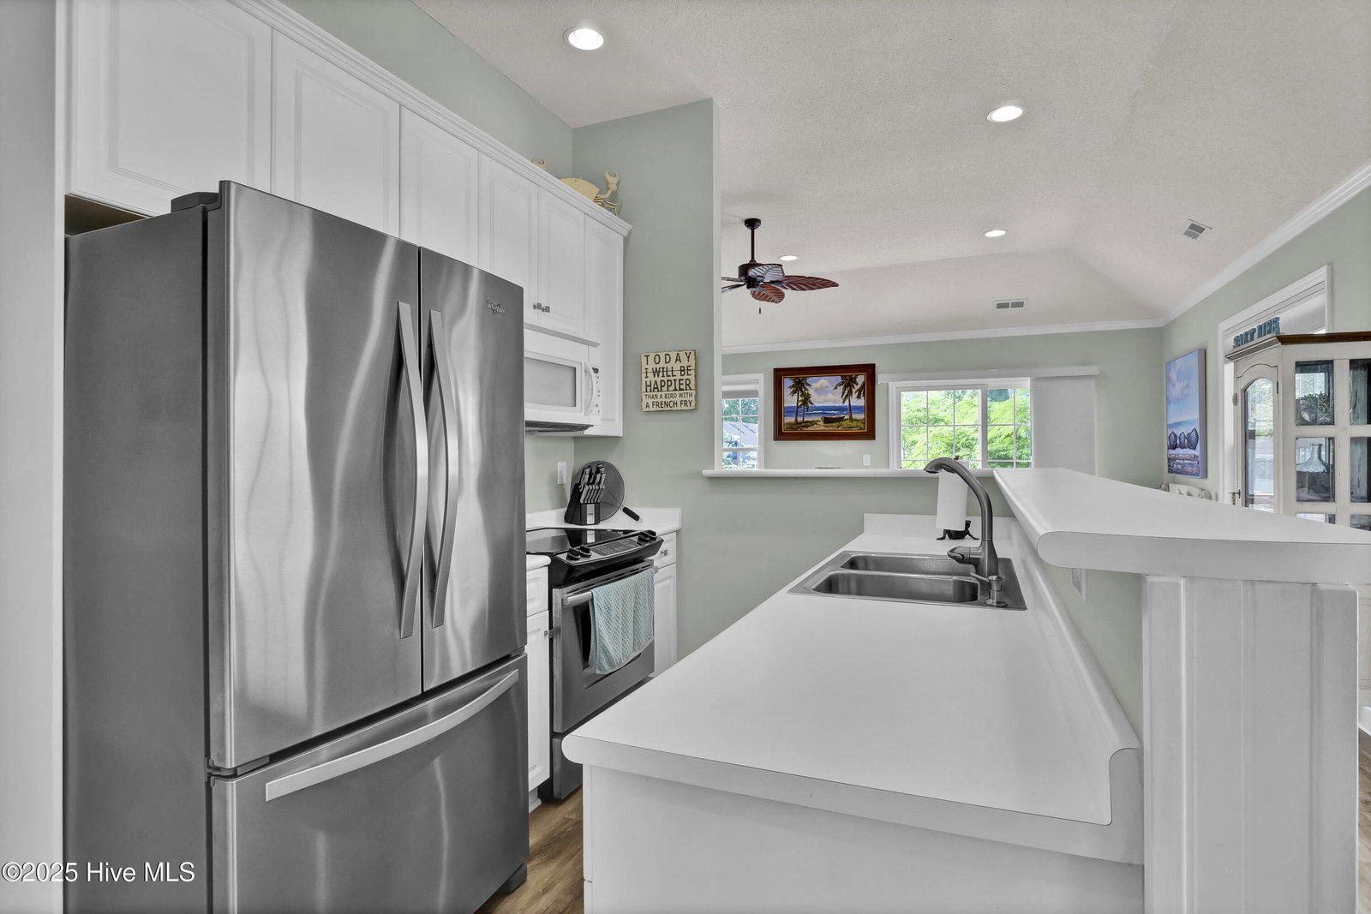
Nestled in The Cape and just minutes to the beach, this charming 3 bedroom, 2 bath home is a true retreat for those seeking tranquility. The home's exterior boasts beautiful landscaping in the front and backyard with a large live oak framing the property, creating a welcoming first impression. Both front and back yards have irrigation. As you step inside, you will be greeted by a coastal vibe, high ceilings, large foyer and an abundance of natural light. The living room features a cozy gas fireplace, perfect for reading and relaxing. You will also find custom Levolor blinds and plantation shutters, which add a touch of classic charm. The kitchen includes a delightful nook, offering a peaceful spot to start your day. The kitchen also has stainless appliances and sliding shelves, along with an extra counter for entertaining. Adjacent to the kitchen, the dining area flows effortlessly into the bright and cheery family room. The master suite is spacious and includes an on-suite bathroom and walk in closet. Of the 2 remaining bedrooms, one is setup for a home office, while the other is perfect for guests. Step outside onto the spacious deck, where you'll find the perfect setting for outdoor entertaining. The deck overlooks the lush landscaping, a stone path, and includes a large retractable awning which allows the deck to provide a private oasis for relaxation. The backyard is fully fenced with a privacy fence, and includes a separate side fenced in area that is great for pets or relaxing in a hot tub. Don't miss this one!
/u.realgeeks.media/desireewhalen/wilmington-nc-mls.png)
Additional Information
- HOA (annual)
- $847
- Available Amenities
- Community Pool, Gated, Maintenance Common Areas, Maintenance Roads, Management
- Appliances
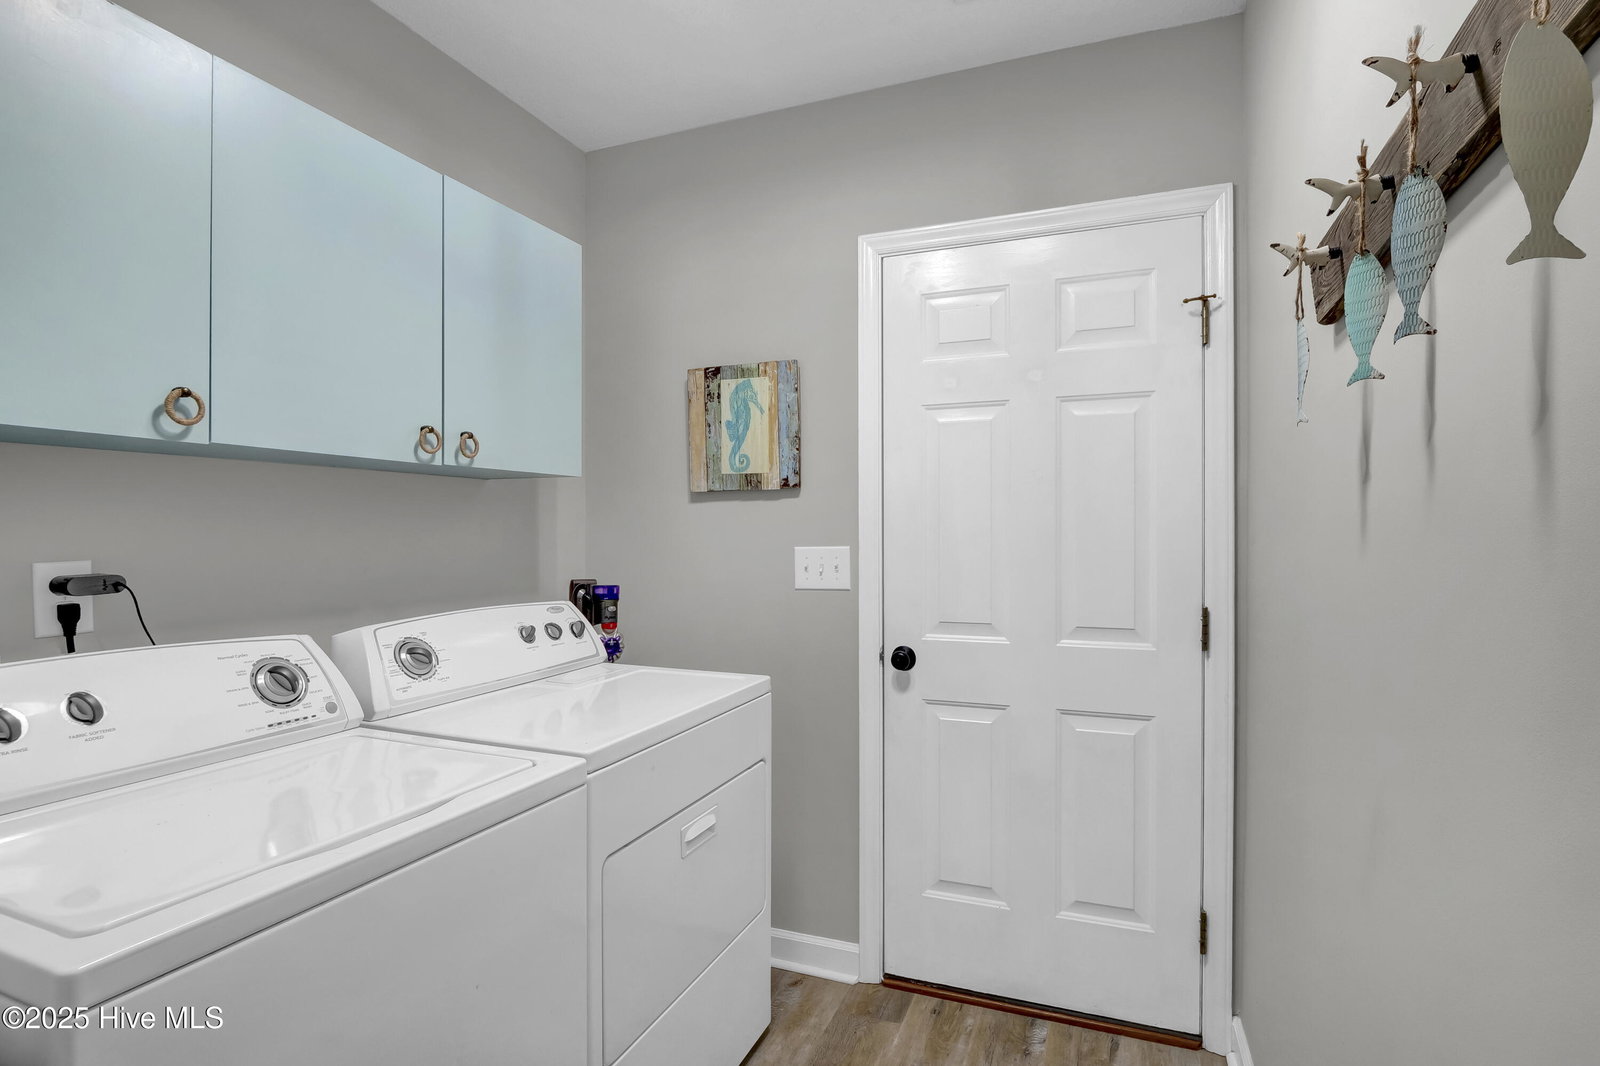
- Electric Oven, Built-In Microwave, Washer, Refrigerator, Dryer, Disposal
- Interior Features
- Master Downstairs, Walk-In Closet(s), High Ceilings, Entrance Foyer, Ceiling Fans, Walk-In Shower, Drapes/Blinds, Gas Logs, Walk-In Closet(s)
- Cooling
- Central Air, Heat Pump, Zoned
- Heating
- Propane, Heat Pump, Fireplace, Electric, Forced Air
- Foundation
- Crawl Space
- Roof
- Shingle
- Exterior Features
- Irrigation System
- Lot Information
- Cul-De-Sac
- Utilities
- Water Available
- Water
- Public
- Garage Spaces
- 2
- Elementary School
- Anderson
- Middle School
- Murray
- High School
- Ashley
Mortgage Calculator
Listing courtesy of Intracoastal Realty Corp. Selling Office: Keller Williams Innovate-Wilmington.

Copyright 2026 NCRMLS. All rights reserved. North Carolina Regional Multiple Listing Service, (NCRMLS), provides content displayed here (“provided content”) on an “as is” basis and makes no representations or warranties regarding the provided content, including, but not limited to those of non-infringement, timeliness, accuracy, or completeness. Individuals and companies using information presented are responsible for verification and validation of information they utilize and present to their customers and clients. NCRMLS will not be liable for any damage or loss resulting from use of the provided content or the products available through Portals, IDX, VOW, and/or Syndication. Recipients of this information shall not resell, redistribute, reproduce, modify, or otherwise copy any portion thereof without the expressed written consent of NCRMLS.