520 Slippery Rock Way, Calabash, NC 28467
- $332,500
- 3
- BD
- 2
- BA
- 1,673
- SqFt






- Sold Price
- $332,500
- List Price
- $345,000
- Status
- CLOSED
- MLS#
- 100519733
- Closing Date
- Oct 20, 2025
- Days on Market
- 37
- Days On Market
- 37
- Year Built
- 2017
- Levels
- One
- Bedrooms
- 3
- Bathrooms
- 2
- Full-baths
- 2
- Living Area
- 1,673
- Acres
- 0.18
- Neighborhood
- The Farm
Property Description
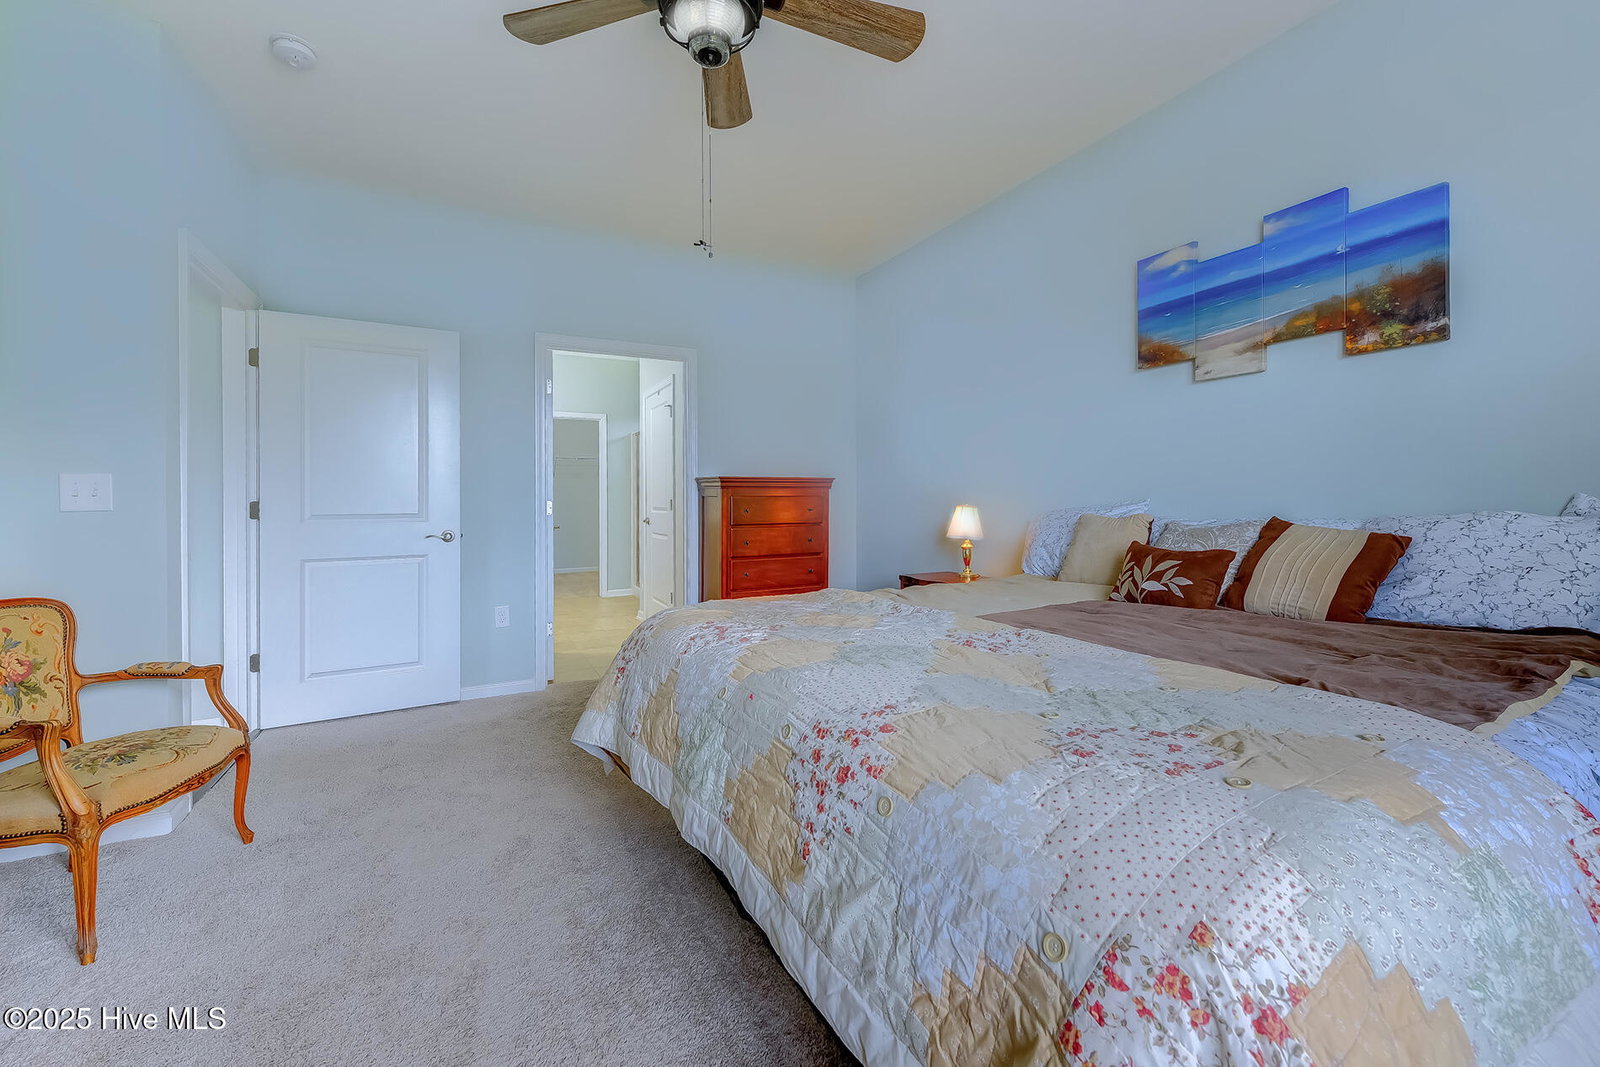
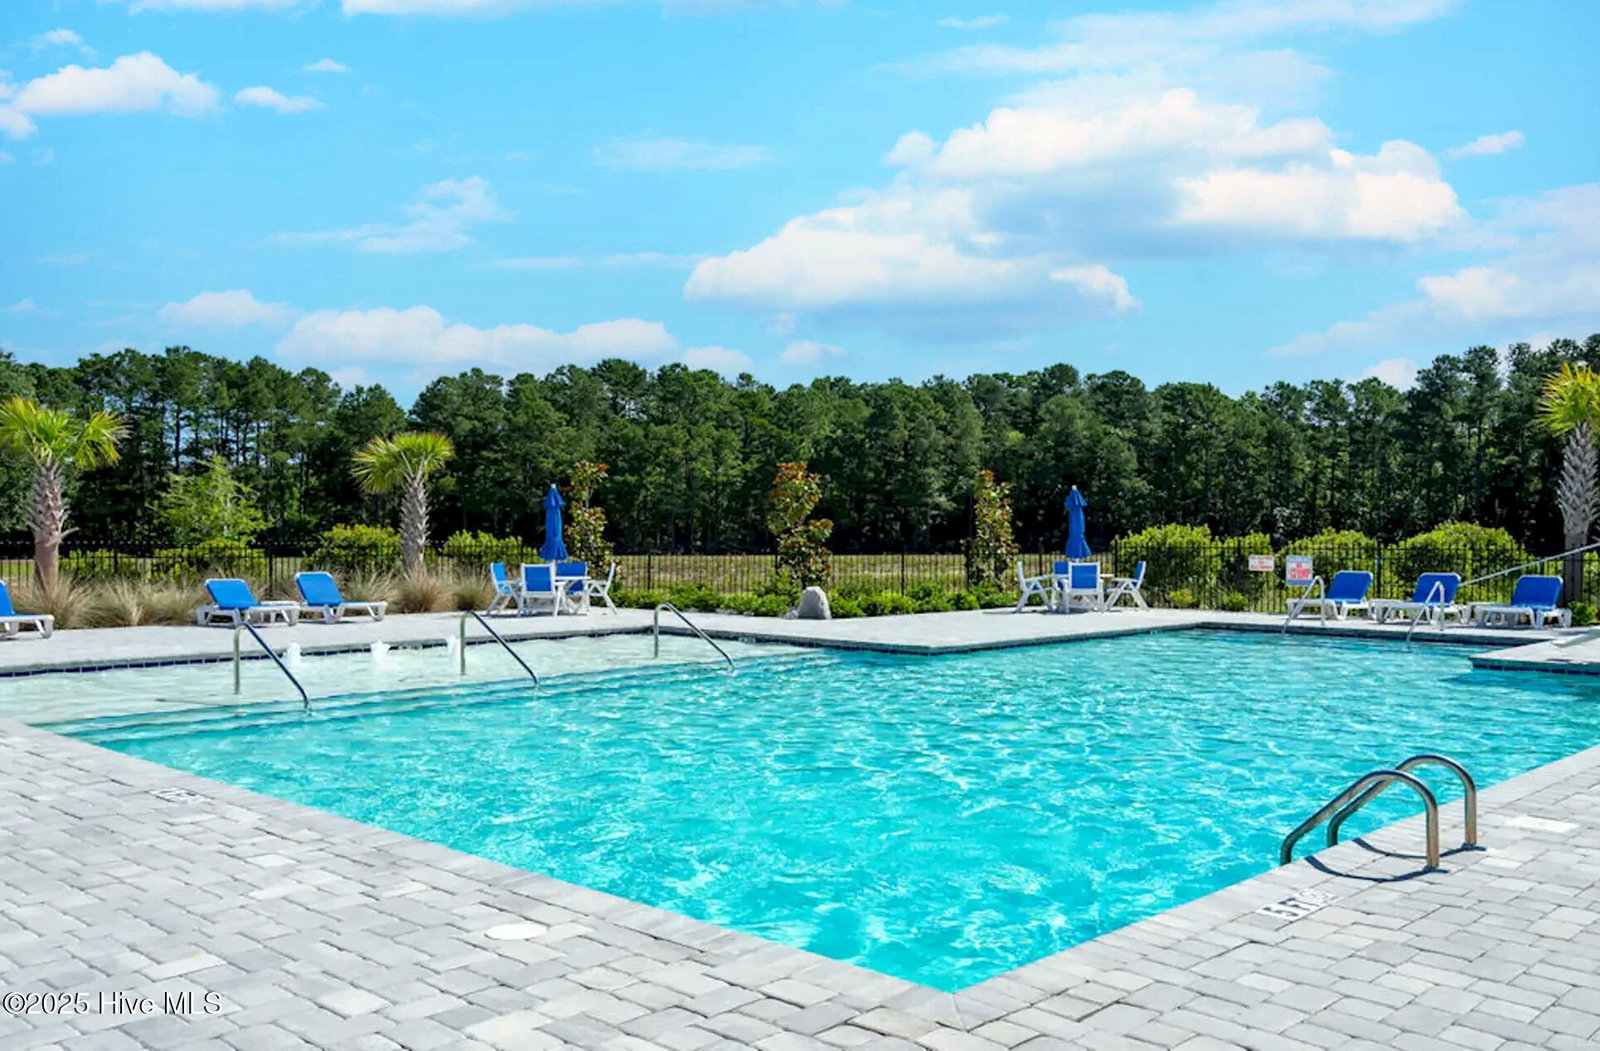
This beautifully maintained three-bedroom, two-bath home in The Grove at The Farm—a perfect blend of comfort, style, and functionality. The main living area features durable LVP flooring, while the primary and second bedrooms are carpeted for added warmth and comfort. The third bedroom is currently used as a home office, offering flexibility to fit your needs. The kitchen is a chef's delight with granite countertops, a tiled backsplash, stainless steel appliances, a spacious center island, under-cabinet lighting, and a walk-in pantry—ideal for everyday meals or entertaining. The expansive primary suite offers a luxurious retreat, complete with a double vanity, walk-in shower, tile flooring, and a large walk-in closet. Wide hallways throughout the home provide easy accessibility and enhance the open, airy feel. Step outside to the inviting screened porch, which leads to a patio perfect for grilling or simply relaxing while enjoying serene pond views. HOA fees include lawn care and landscaping for added convenience. Residents of The Grove enjoy access to their own private pool, clubhouse, and patio area. Centrally located just minutes from shopping, dining, golf courses, and year-round community events.
/u.realgeeks.media/desireewhalen/wilmington-nc-mls.png)
Additional Information
- HOA (annual)
- $2,520
- Available Amenities
- Clubhouse, Community Pool, Fitness Center, Maintenance Common Areas, Management, Park, Street Lights
- Appliances
- Electric Oven, Electric Cooktop, Built-In Microwave, Washer, Refrigerator, Dryer, Disposal, Dishwasher
- Interior Features
- Walk-In Closet(s), Kitchen Island, Ceiling Fans, Furnished, Pantry, Walk-In Shower, Drapes/Blinds, Walk-In Closet(s)
- Cooling
- Central Air
- Heating
- Electric, Forced Air
- Foundation
- Slab
- Roof
- Architectural
- Exterior Features
- Irrigation System
- Lot Information
- Pond(s)
- Utilities
- Sewer Available, Water Available
- Water
- Public
- Garage Spaces
- 2
- Elementary School
- Jessie Mae Monroe Elementary
- Middle School
- Shallotte Middle
- High School
- West Brunswick
Mortgage Calculator
Listing courtesy of Realty ONE Group Dockside North. Selling Office: A Non Member.

Copyright 2026 NCRMLS. All rights reserved. North Carolina Regional Multiple Listing Service, (NCRMLS), provides content displayed here (“provided content”) on an “as is” basis and makes no representations or warranties regarding the provided content, including, but not limited to those of non-infringement, timeliness, accuracy, or completeness. Individuals and companies using information presented are responsible for verification and validation of information they utilize and present to their customers and clients. NCRMLS will not be liable for any damage or loss resulting from use of the provided content or the products available through Portals, IDX, VOW, and/or Syndication. Recipients of this information shall not resell, redistribute, reproduce, modify, or otherwise copy any portion thereof without the expressed written consent of NCRMLS.