2184 Bayview Dr Sw, Supply, NC 28462
- $259,000
- 3
- BD
- 2
- BA
- 1,459
- SqFt




- Sold Price
- $259,000
- List Price
- $259,900
- Status
- CLOSED
- MLS#
- 100555390
- Closing Date
- Mar 26, 2026
- Days on Market
- 2
- Days On Market
- 2
- Year Built
- 2017
- Levels
- One
- Bedrooms
- 3
- Bathrooms
- 2
- Full-baths
- 2
- Living Area
- 1,459
- Acres
- 0.24
- Neighborhood
- Harbor Bay
Property Description
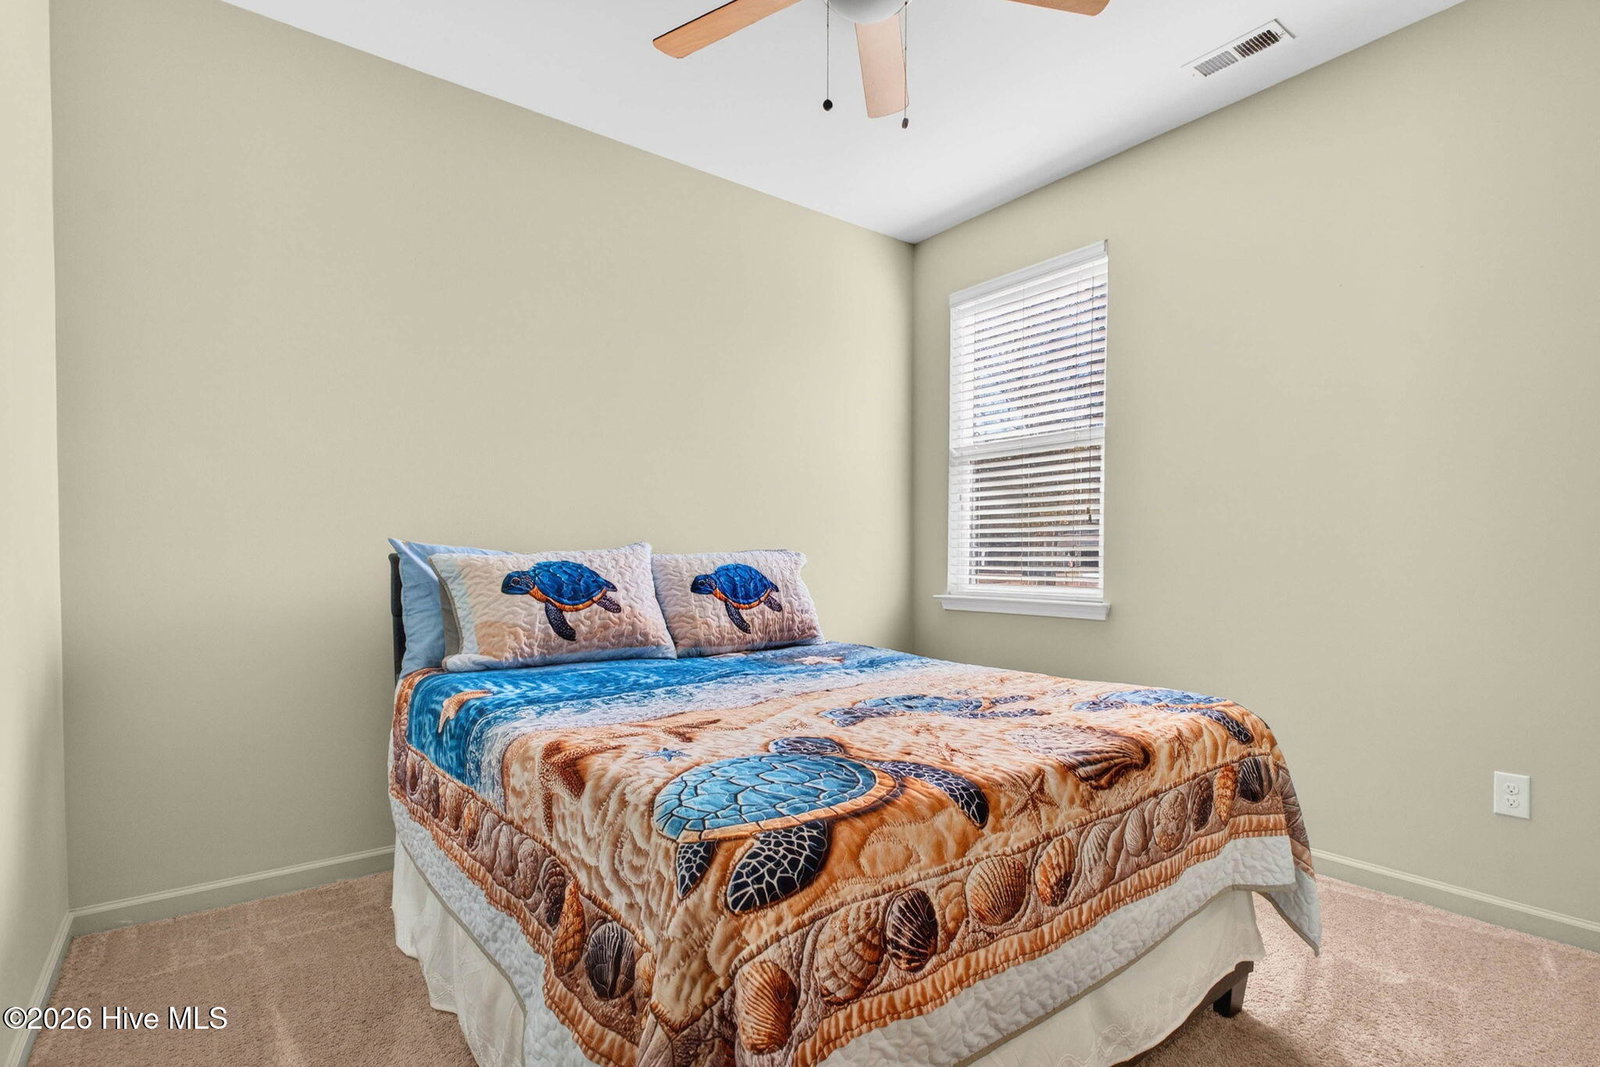
Cute ranch plan less than 8 minutes to the beach! Excellent curb appeal welcomes you with a beautifully flat, landscaped yard with a two car garage. Step inside to a open floor plan featuring a foyer and dining area that flow effortlessly into the heart of the home. The kitchen offers ample cabinetry, stainless steel appliances, a pantry and a breakfast bar with seating, all open to the spacious family room filled with wonderful natural light- perfect for everyday living and entertaining. The owner's suite is privately located at the back of the home and features a generously sized bedroom with a walk-in closet, dual vanities and a large walk-in shower. Two nicely sized guest bedrooms share a full bath. The laundry room is a true room, providing excellent space for storage and organization. The two car garage is perfect for extra storage needs as well. Enjoy sipping coffee or reading a book on the screened porch overlooking the beautifully landscaped backyard. The backyard features a swim/spa ideal for resistance exercise or relaxing in the bubbles, plus a charming bar and stools for guests. An extended patio keeps the lawn looking manicured and inviting. The pretty white fence is perfect for pets, play and privacy. This home has been very gently lived in and is truly loved. Perfect as a primary residence, second home or beach retreat!
/u.realgeeks.media/desireewhalen/wilmington-nc-mls.png)
Additional Information
- HOA (annual)
- $600
- Available Amenities
- None
- Appliances
- Electric Oven, Built-In Microwave, Dishwasher
- Interior Features
- Master Downstairs, Walk-In Closet(s), High Ceilings, Pantry, Walk-In Shower, Walk-In Closet(s)
- Cooling
- Central Air
- Heating
- Electric, Heat Pump
- Foundation
- Raised, Slab
- Roof
- Shingle
- Utilities
- Water Available
- Lot Water Features
- Other
- Water
- Public
- Garage Spaces
- 2
- Elementary School
- Supply
- Middle School
- Cedar Grove
- High School
- West Brunswick
Mortgage Calculator
Listing courtesy of Howard Hanna Allen Tate. Selling Office: PROACTIVE Real Estate.

Copyright 2026 NCRMLS. All rights reserved. North Carolina Regional Multiple Listing Service, (NCRMLS), provides content displayed here (“provided content”) on an “as is” basis and makes no representations or warranties regarding the provided content, including, but not limited to those of non-infringement, timeliness, accuracy, or completeness. Individuals and companies using information presented are responsible for verification and validation of information they utilize and present to their customers and clients. NCRMLS will not be liable for any damage or loss resulting from use of the provided content or the products available through Portals, IDX, VOW, and/or Syndication. Recipients of this information shall not resell, redistribute, reproduce, modify, or otherwise copy any portion thereof without the expressed written consent of NCRMLS.