634 E Telfair Cir E, Wilmington, NC 28412
- $430,000
- 3
- BD
- 2
- BA
- 1,713
- SqFt




- Sold Price
- $430,000
- List Price
- $435,000
- Status
- CLOSED
- MLS#
- 100538187
- Closing Date
- Dec 11, 2025
- Days on Market
- 8
- Days On Market
- 8
- Year Built
- 1997
- Levels
- One
- Bedrooms
- 3
- Bathrooms
- 2
- Full-baths
- 2
- Living Area
- 1,713
- Acres
- 0.22
- Neighborhood
- The Cape
Property Description
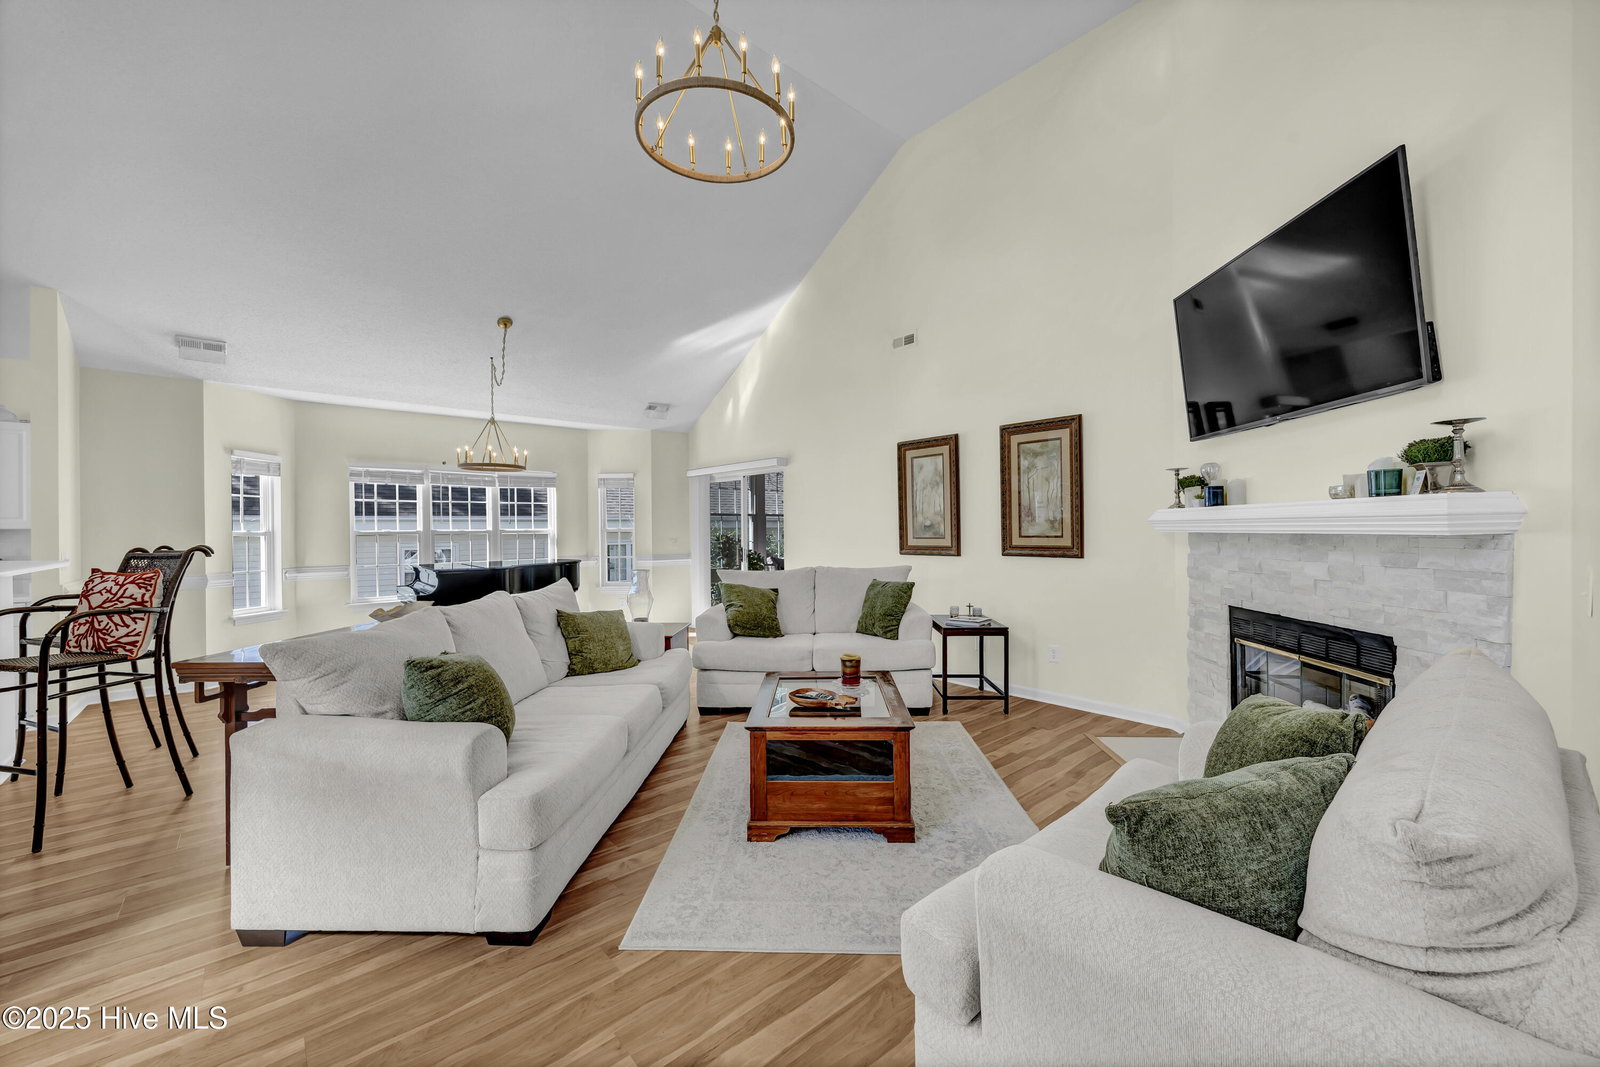
Dreaming of retirement or simply craving low-maintenance living near the beach? This beautifully maintained patio home in the highly sought-after community of The Cape checks every box. Featuring an open floor plan with soaring cathedral ceilings and a cozy gas fireplace, this home offers both warmth and spaciousness. The primary suite includes a private bath with double sinks, soaking tub, and separate shower, while two additional bedrooms provide plenty of space for guests or hobbies. Enjoy morning coffee or evening wine in the light-filled all-season sunroom, accessible from both the living area and primary bedroom—your personal retreat overlooking the peaceful backyard. Spend your weekends enjoying The Cape's amenities—clubhouse, community pool, and walking trails—or venture just minutes to Wilmington's beaches, shops, and restaurants. Affordable, move-in ready, and located in one of the area's most desirable established neighborhoods—this is the easy coastal lifestyle you've been waiting for!
/u.realgeeks.media/desireewhalen/wilmington-nc-mls.png)
Additional Information
- HOA (annual)
- $770
- Available Amenities
- Basketball Court, Clubhouse, Community Pool, Gated, Maintenance Common Areas, Maintenance Roads, Street Lights
- Appliances
- Electric Oven, Built-In Microwave, Refrigerator, Disposal, Dishwasher
- Interior Features
- Master Downstairs, Walk-In Closet(s), Vaulted/Cathedral Ceilings, High Ceilings, Entrance Foyer, Ceiling Fans, Pantry, Walk-In Shower, Drapes/Blinds, Gas Logs, Walk-In Closet(s)
- Cooling
- Central Air
- Heating
- Fireplace, Electric, Heat Pump
- Foundation
- Crawl Space
- Roof
- Architectural
- Exterior Features
- Irrigation System
- Utilities
- Sewer Connected, Water Available
- Water
- Public
- Garage Spaces
- 2
- Elementary School
- Carolina Beach
- Middle School
- Murray
- High School
- Ashley
Mortgage Calculator
Listing courtesy of REAL Broker LLC. Selling Office: Berkshire Hathaway HomeServices Carolina Premier Properties.

Copyright 2026 NCRMLS. All rights reserved. North Carolina Regional Multiple Listing Service, (NCRMLS), provides content displayed here (“provided content”) on an “as is” basis and makes no representations or warranties regarding the provided content, including, but not limited to those of non-infringement, timeliness, accuracy, or completeness. Individuals and companies using information presented are responsible for verification and validation of information they utilize and present to their customers and clients. NCRMLS will not be liable for any damage or loss resulting from use of the provided content or the products available through Portals, IDX, VOW, and/or Syndication. Recipients of this information shall not resell, redistribute, reproduce, modify, or otherwise copy any portion thereof without the expressed written consent of NCRMLS.