84 Fairway Dr, Shallotte, NC 28470
- $371,500
- 3
- BD
- 3
- BA
- 2,350
- SqFt




- Sold Price
- $371,500
- List Price
- $399,500
- Status
- CLOSED
- MLS#
- 100391380
- Closing Date
- Oct 13, 2023
- Days on Market
- 53
- Days On Market
- 53
- Year Built
- 1987
- Levels
- One
- Bedrooms
- 3
- Bathrooms
- 3
- Half-baths
- 1
- Full-baths
- 2
- Living Area
- 2,350
- Acres
- 0.47
- Neighborhood
- Brierwood Estates
Property Description
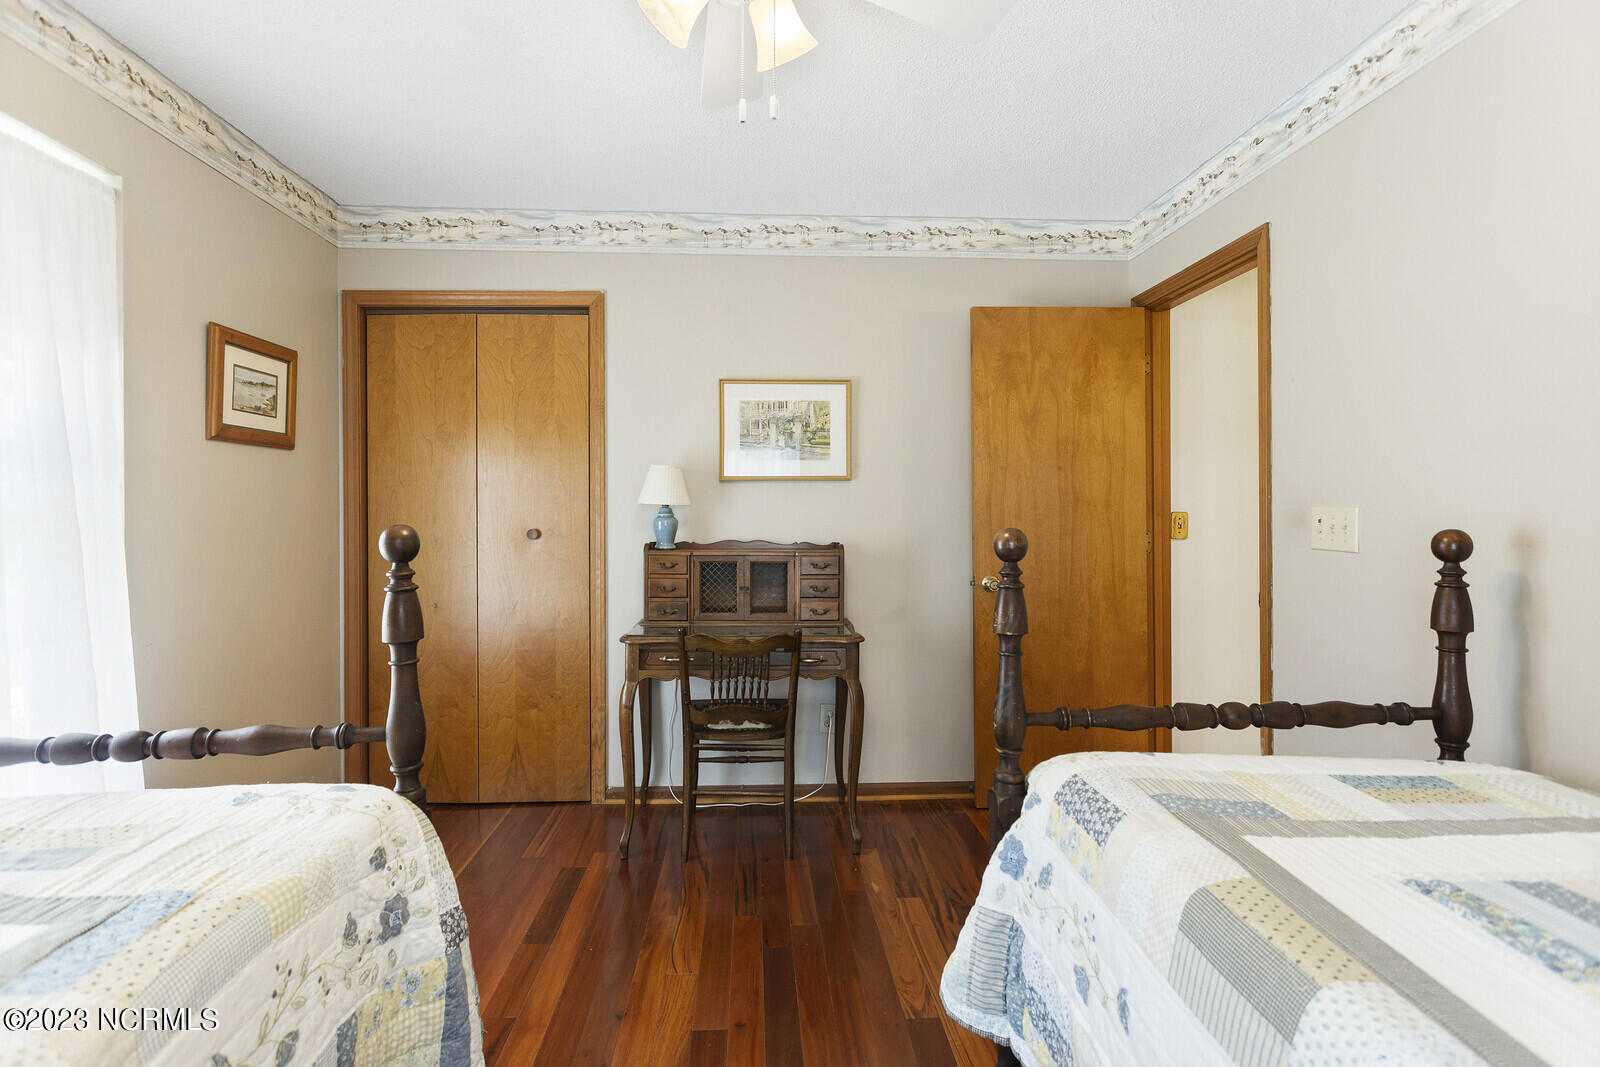
This lovely one-level home is situated in established Brierwood Estates with no homeowners association and centrally located between the South Brunswick beaches. As you approach the front porch door, you'll notice the perfect spot to sit and enjoy your morning coffee. As you step inside, you'll be greeted by sought-after features of hardwood floors, large windows and solar tube lighting. The living room is spacious and comfortable with a cozy fireplace as its centerpiece. This living area leads out to a very large sunroom with a great view of the wooded lot in back and lots of windows bringing in natural light. The kitchen is both beautiful and functional with granite counters, stainless steel appliances and abundant cabinet space. Just off the kitchen is a laundry room with walk-in pantry and utility sink which leads out to the oversized 2-car garage and permanent stairs to the attic. The primary bedroom has access to the deck in back, a walk-in closet and vanity outside the bathroom. The other two bedrooms share a full bathroom with a tub/shower combo. The half bath near the kitchen is convenient for your guests when entertaining. The backyard is great for entertaining and outdoor seating. With no HOA rules, you are free to add your own personal touches to the landscaping as well. And you can park your RV, boat or utility trailer on site. Overall, this charming brick home offers easy living and plenty of space for you and your family. You can also join the community pool for a yearly fee.
/u.realgeeks.media/desireewhalen/wilmington-nc-mls.png)
Additional Information
- Available Amenities
- None
- Appliances
- Electric Oven, Built-In Microwave, Washer, Refrigerator, Dryer, Disposal, Dishwasher
- Interior Features
- Master Downstairs, Walk-In Closet(s), Entrance Foyer, Bookcases, Ceiling Fans, Pantry, Gas Logs, Walk-In Closet(s)
- Cooling
- Central Air
- Heating
- Heat Pump, Electric
- Foundation
- Crawl Space
- Roof
- Architectural
- Utilities
- Sewer Available, Water Available
- Water
- Public
- Garage Spaces
- 2
Mortgage Calculator
Listing courtesy of Coldwell Banker Sea Coast Advantage. Selling Office: Intracoastal Realty.

Copyright 2026 NCRMLS. All rights reserved. North Carolina Regional Multiple Listing Service, (NCRMLS), provides content displayed here (“provided content”) on an “as is” basis and makes no representations or warranties regarding the provided content, including, but not limited to those of non-infringement, timeliness, accuracy, or completeness. Individuals and companies using information presented are responsible for verification and validation of information they utilize and present to their customers and clients. NCRMLS will not be liable for any damage or loss resulting from use of the provided content or the products available through Portals, IDX, VOW, and/or Syndication. Recipients of this information shall not resell, redistribute, reproduce, modify, or otherwise copy any portion thereof without the expressed written consent of NCRMLS.