49 Fairway Dr, Shallotte, NC 28470
- $359,000
- 3
- BD
- 3
- BA
- 2,056
- SqFt




- Sold Price
- $359,000
- List Price
- $359,000
- Status
- CLOSED
- MLS#
- 100432225
- Closing Date
- Apr 25, 2024
- Days on Market
- 13
- Days On Market
- 13
- Year Built
- 2000
- Levels
- One
- Bedrooms
- 3
- Bathrooms
- 3
- Half-baths
- 1
- Full-baths
- 2
- Living Area
- 2,056
- Acres
- 0.49
- Neighborhood
- Brierwood Estates
Property Description
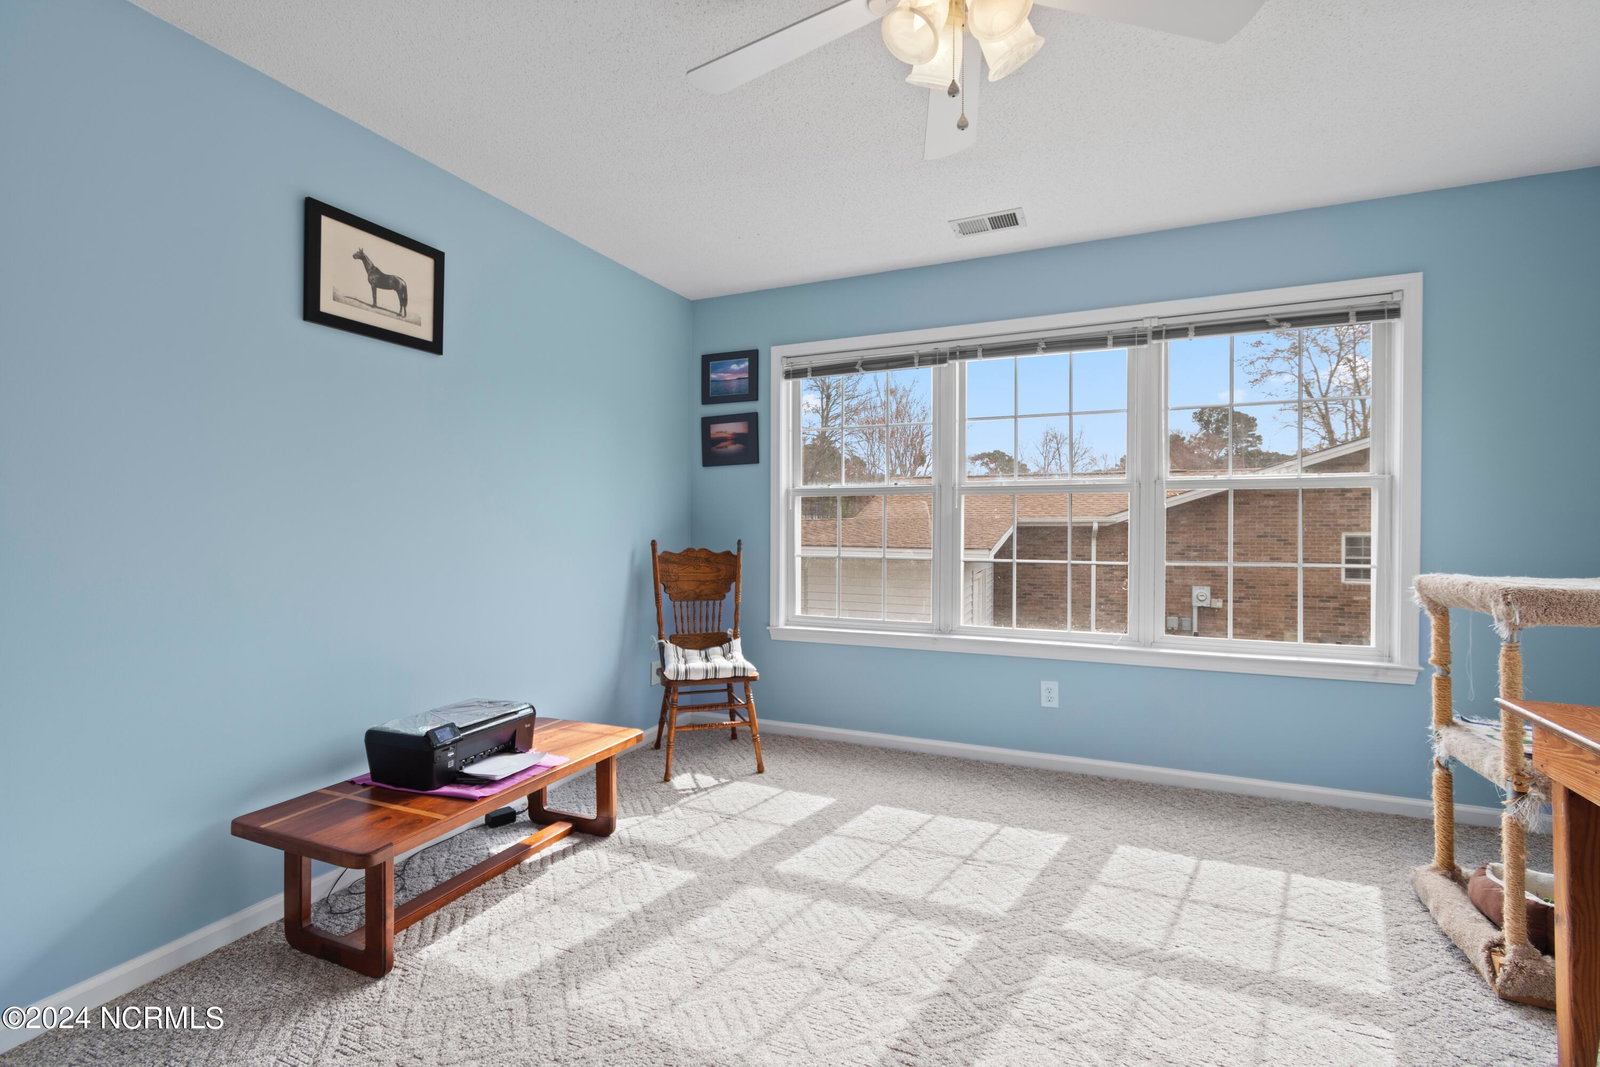
This comfortable, custom built home in Brierwood is ready for a new owner! With a generous living area, spacious kitchen, designated office and a deck with fenced yard and 10 by 12 storage shed, you will have a place for everything. The split floor plan allows for privacy when guests visit, as their rooms are on the opposite side of the home from the master bedroom. The office, adorned with French doors, is a generous size and gets plenty of light. There is a separate dining area adjacent to the kitchen for convenience. The generous pantry and powder room also serve to make this house very livable. If you like to have a little ''nook'' for reading or sitting, you will love that room off the opposite side of the kitchen, overlooking the backyard. The large master bedroom will allow plenty of room for your furniture, and with two walk-in closets, plenty of room for your clothing as well! Roof replaced in 2020, tankless water heater replaced in 2022, dehumidifier in crawlspace replaced in 2022, freshly painted in 2023. Termite bond renewed and good through 2032. Brierwood is a peaceful community known for its larger lot sizes and convenient location. There is no HOA, but there is an optional pool membership available. You are right down the street from the town area of Shallotte with all of its shopping, dining and office areas, and barely 10 minutes to the beach at Ocean Isle Beach. What are you waiting for? Schedule your showing today!
/u.realgeeks.media/desireewhalen/wilmington-nc-mls.png)
Additional Information
- Available Amenities
- See Remarks
- Appliances
- Electric Oven, Washer, Refrigerator, Dryer, Dishwasher, Water Heater
- Interior Features
- Master Downstairs, Walk-In Closet(s), Ceiling Fans, Drapes/Blinds, Gas Logs, Walk-In Closet(s)
- Cooling
- Central Air, Heat Pump
- Heating
- Heat Pump, Electric, Forced Air
- Foundation
- Crawl Space
- Roof
- Architectural
- Utilities
- Sewer Available, Water Available
- Water
- Public
- Garage Spaces
- 2
Mortgage Calculator
Listing courtesy of Silver Coast Properties. Selling Office: Coldwell Banker Sea Coast Advantage.

Copyright 2026 NCRMLS. All rights reserved. North Carolina Regional Multiple Listing Service, (NCRMLS), provides content displayed here (“provided content”) on an “as is” basis and makes no representations or warranties regarding the provided content, including, but not limited to those of non-infringement, timeliness, accuracy, or completeness. Individuals and companies using information presented are responsible for verification and validation of information they utilize and present to their customers and clients. NCRMLS will not be liable for any damage or loss resulting from use of the provided content or the products available through Portals, IDX, VOW, and/or Syndication. Recipients of this information shall not resell, redistribute, reproduce, modify, or otherwise copy any portion thereof without the expressed written consent of NCRMLS.