1591 E New Carraway Pl Se, Bolivia, NC 28422
- $350,000
- 4
- BD
- 3
- BA
- 2,408
- SqFt




- Sold Price
- $350,000
- List Price
- $350,000
- Status
- CLOSED
- MLS#
- 100402667
- Closing Date
- Jan 10, 2024
- Days on Market
- 107
- Days On Market
- 107
- Year Built
- 2023
- Levels
- Two
- Bedrooms
- 4
- Bathrooms
- 3
- Half-baths
- 1
- Full-baths
- 2
- Living Area
- 2,408
- Acres
- 0.18
- Neighborhood
- Olde Georgetowne
Property Description
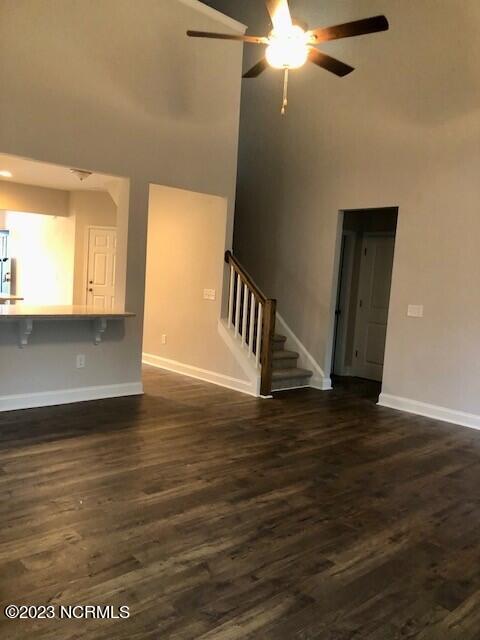
The Jordan A2 floorplan by Dream Finders Homes builder is located in the community of Olde Georgetowne. As you enter the foyer from the welcoming front porch you instantly notice the openness of this home. The formal dining room is adorned with a two-piece chair rail, the extra detail is amazing. The kitchen is light and bright! Loaded with white cabinets and quartz countertops you'll never get tired of entertaining in this stunner! The huge island offers plenty of room for bar stools in the kitchen and on the family room side. The family room with a beautiful vaulted ceiling, opens to the covered rear porch for easy indoor, outdoor living. The Primary Suite is located on the first floor with a large ensuite including double vanities and a walk in tiled shower with rainfall shower head, it's a true oasis. The walk-in closet opens to the laundry room you'll love this feature! The second level has 3 nice size bedrooms and flex space great for an office, playroom or extra family room. This is a must see home full of details.
/u.realgeeks.media/desireewhalen/wilmington-nc-mls.png)
Additional Information
- HOA (annual)
- $600
- Available Amenities
- Maintenance Common Areas, Maintenance Roads, Master Insure, Sidewalks, Street Lights
- Appliances
- Electric Oven, Built-In Microwave, Self Cleaning Oven, Disposal, Dishwasher
- Interior Features
- Master Downstairs, Walk-In Closet(s), Vaulted/Cathedral Ceilings, High Ceilings, Kitchen Island, Ceiling Fans, Pantry, Walk-In Shower, Walk-In Closet(s)
- Cooling
- Central Air
- Heating
- Heat Pump, Electric
- Foundation
- Slab
- Roof
- Architectural
- Utilities
- Sewer Available, Water Available
- Water
- Public
- Garage Spaces
- 2
Mortgage Calculator
Listing courtesy of Dream Finders Realty LLC. Selling Office: Dream Finders Realty LLC.

Copyright 2026 NCRMLS. All rights reserved. North Carolina Regional Multiple Listing Service, (NCRMLS), provides content displayed here (“provided content”) on an “as is” basis and makes no representations or warranties regarding the provided content, including, but not limited to those of non-infringement, timeliness, accuracy, or completeness. Individuals and companies using information presented are responsible for verification and validation of information they utilize and present to their customers and clients. NCRMLS will not be liable for any damage or loss resulting from use of the provided content or the products available through Portals, IDX, VOW, and/or Syndication. Recipients of this information shall not resell, redistribute, reproduce, modify, or otherwise copy any portion thereof without the expressed written consent of NCRMLS.