4204 Aftonshire Dr, Wilmington, NC 28412
- $640,000
- 3
- BD
- 3
- BA
- 2,679
- SqFt




- Sold Price
- $640,000
- List Price
- $650,000
- Status
- CLOSED
- MLS#
- 100408287
- Closing Date
- May 31, 2024
- Days on Market
- 67
- Days On Market
- 67
- Year Built
- 2001
- Levels
- Two
- Bedrooms
- 3
- Bathrooms
- 3
- Full-baths
- 3
- Living Area
- 2,679
- Acres
- 0.28
- Neighborhood
- Georgetowne
Property Description
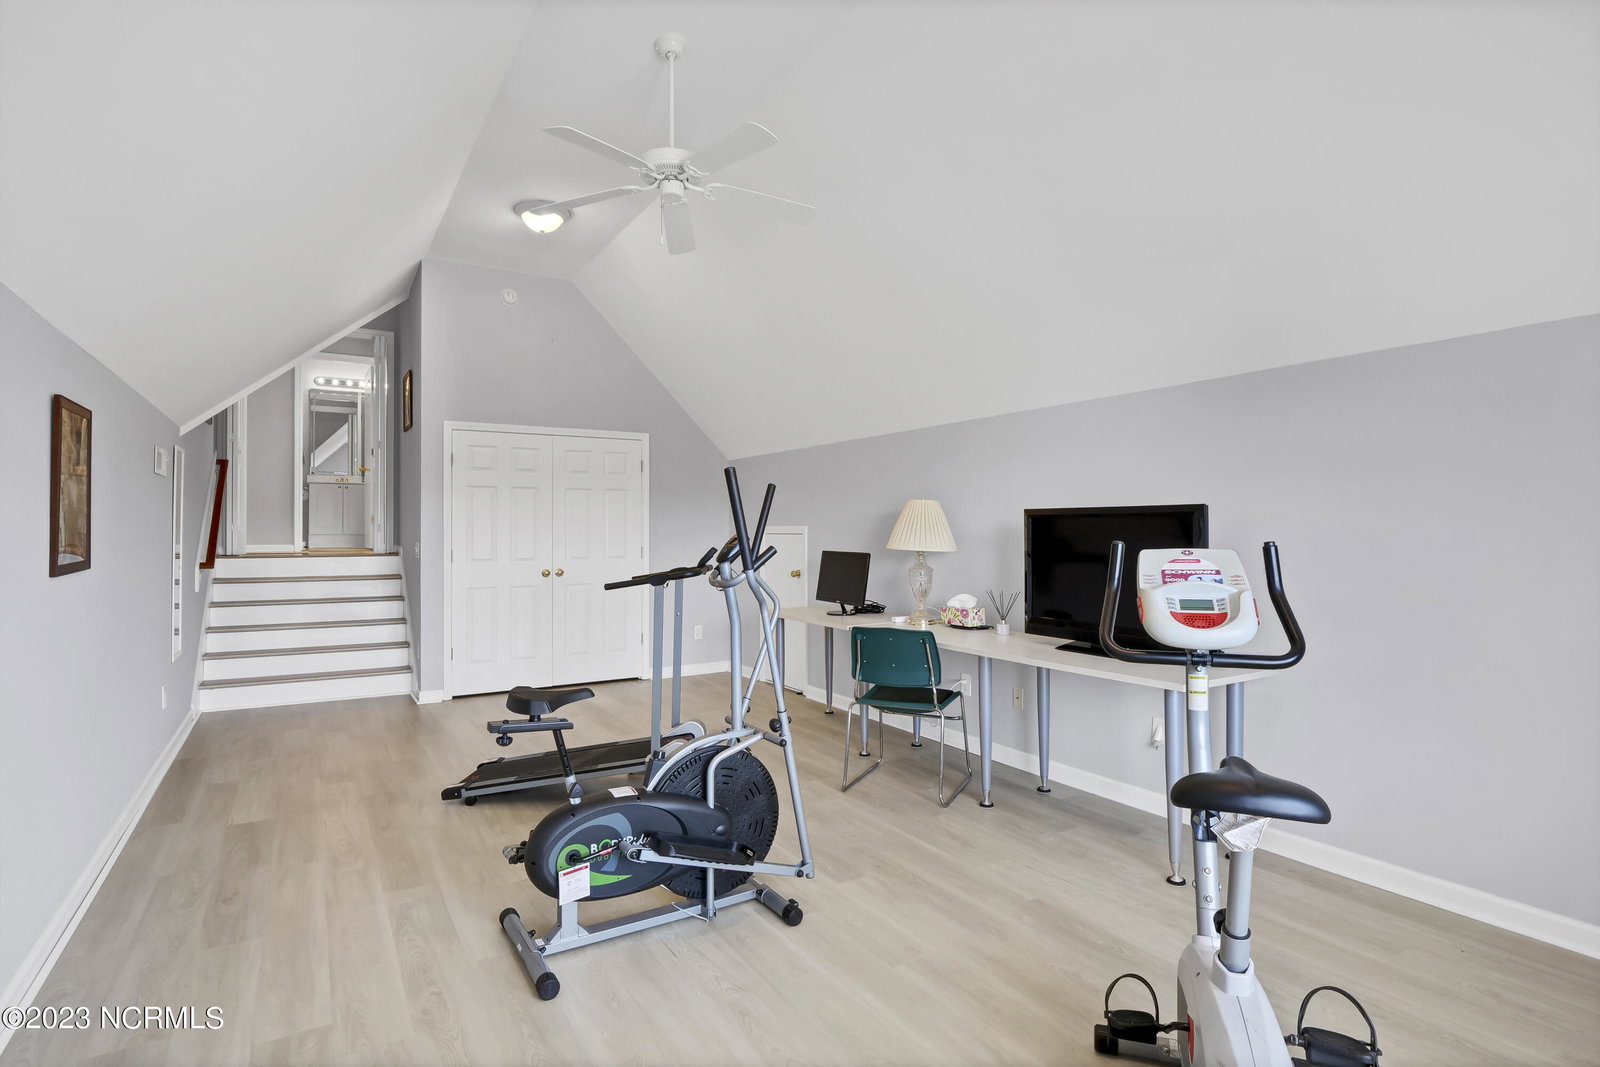
Welcome to this stately brick home in a beautiful neighborhood with community pool! Boasting over 2,600 square feet of living space that perfectly combines timeless elegance with modern comfort. As you step inside, you are greeted by the spacious living room featuring impressive volume ceilings that create an open and airy atmosphere, adding a sense of grandeur to the home. The living room also offers a cozy gas fireplace, providing warmth and ambiance on these upcoming fall evenings! One notable feature of this residence is the absence of carpet throughout the entire home. The heart of the home is the main level, where you'll discover a carefully designed layout that offers functionality and privacy. The downstairs master suite is a tranquil oasis with custom closets, providing ample storage and a sense of luxury. The newly renovated guest bathroom on the main level boasts a walk-in shower with beautiful tiled finishes. For those who love to entertain, this home offers both formal and informal dining spaces, allowing for intimate dinners or larger gatherings. Additionally, there's a dedicated office space, perfect for those who work from home or desire a quiet place to study. Upstairs, you'll find two additional bedrooms and a bathroom, providing privacy and convenience for family members or guests. The spacious bonus room with its new LVP flooring offers endless possibilities, whether you wish to create a playroom, home theater, or an additional office space. The outdoor living space is equally impressive, with light-filled glass doors in the living room that lead to a private back deck. From here, you can enjoy picturesque views of the large fenced-in yard, offering plenty of space for outdoor activities, gardening, or simply relaxing in the serene surroundings. In summary, this stately brick home epitomizes elegance and comfort. Come see it today!
/u.realgeeks.media/desireewhalen/wilmington-nc-mls.png)
Additional Information
- HOA (annual)
- $880
- Available Amenities
- Community Pool, Maintenance Common Areas, Maintenance Grounds, Playground
- Appliances
- Electric Oven, Refrigerator, Dishwasher
- Interior Features
- Master Downstairs, Walk-In Closet(s), Vaulted/Cathedral Ceilings, High Ceilings, Entrance Foyer, Whirlpool Tub, Ceiling Fans, Walk-In Shower, Drapes/Blinds, Gas Logs, Walk-In Closet(s)
- Cooling
- Central Air
- Heating
- Electric, Forced Air
- Foundation
- Crawl Space
- Roof
- Shingle
- Utilities
- Sewer Available, Water Available
- Water
- Public
- Garage Spaces
- 2
- Elementary School
- Pine Valley
- Middle School
- Myrtle Grove
- High School
- Hoggard
Mortgage Calculator
Listing courtesy of Intracoastal Realty Corp. Selling Office: Aimee Moore Realty.

Copyright 2026 NCRMLS. All rights reserved. North Carolina Regional Multiple Listing Service, (NCRMLS), provides content displayed here (“provided content”) on an “as is” basis and makes no representations or warranties regarding the provided content, including, but not limited to those of non-infringement, timeliness, accuracy, or completeness. Individuals and companies using information presented are responsible for verification and validation of information they utilize and present to their customers and clients. NCRMLS will not be liable for any damage or loss resulting from use of the provided content or the products available through Portals, IDX, VOW, and/or Syndication. Recipients of this information shall not resell, redistribute, reproduce, modify, or otherwise copy any portion thereof without the expressed written consent of NCRMLS.