388 Shackleford Dr, Wilmington, NC 28411
- $560,000
- 3
- BD
- 2
- BA
- 2,012
- SqFt




- Sold Price
- $560,000
- List Price
- $585,000
- Status
- CLOSED
- MLS#
- 100509601
- Closing Date
- Jun 27, 2025
- Days on Market
- 12
- Days On Market
- 12
- Year Built
- 2012
- Levels
- One
- Bedrooms
- 3
- Bathrooms
- 2
- Full-baths
- 2
- Living Area
- 2,012
- Acres
- 0.17
- Neighborhood
- Porters Pointe
Property Description
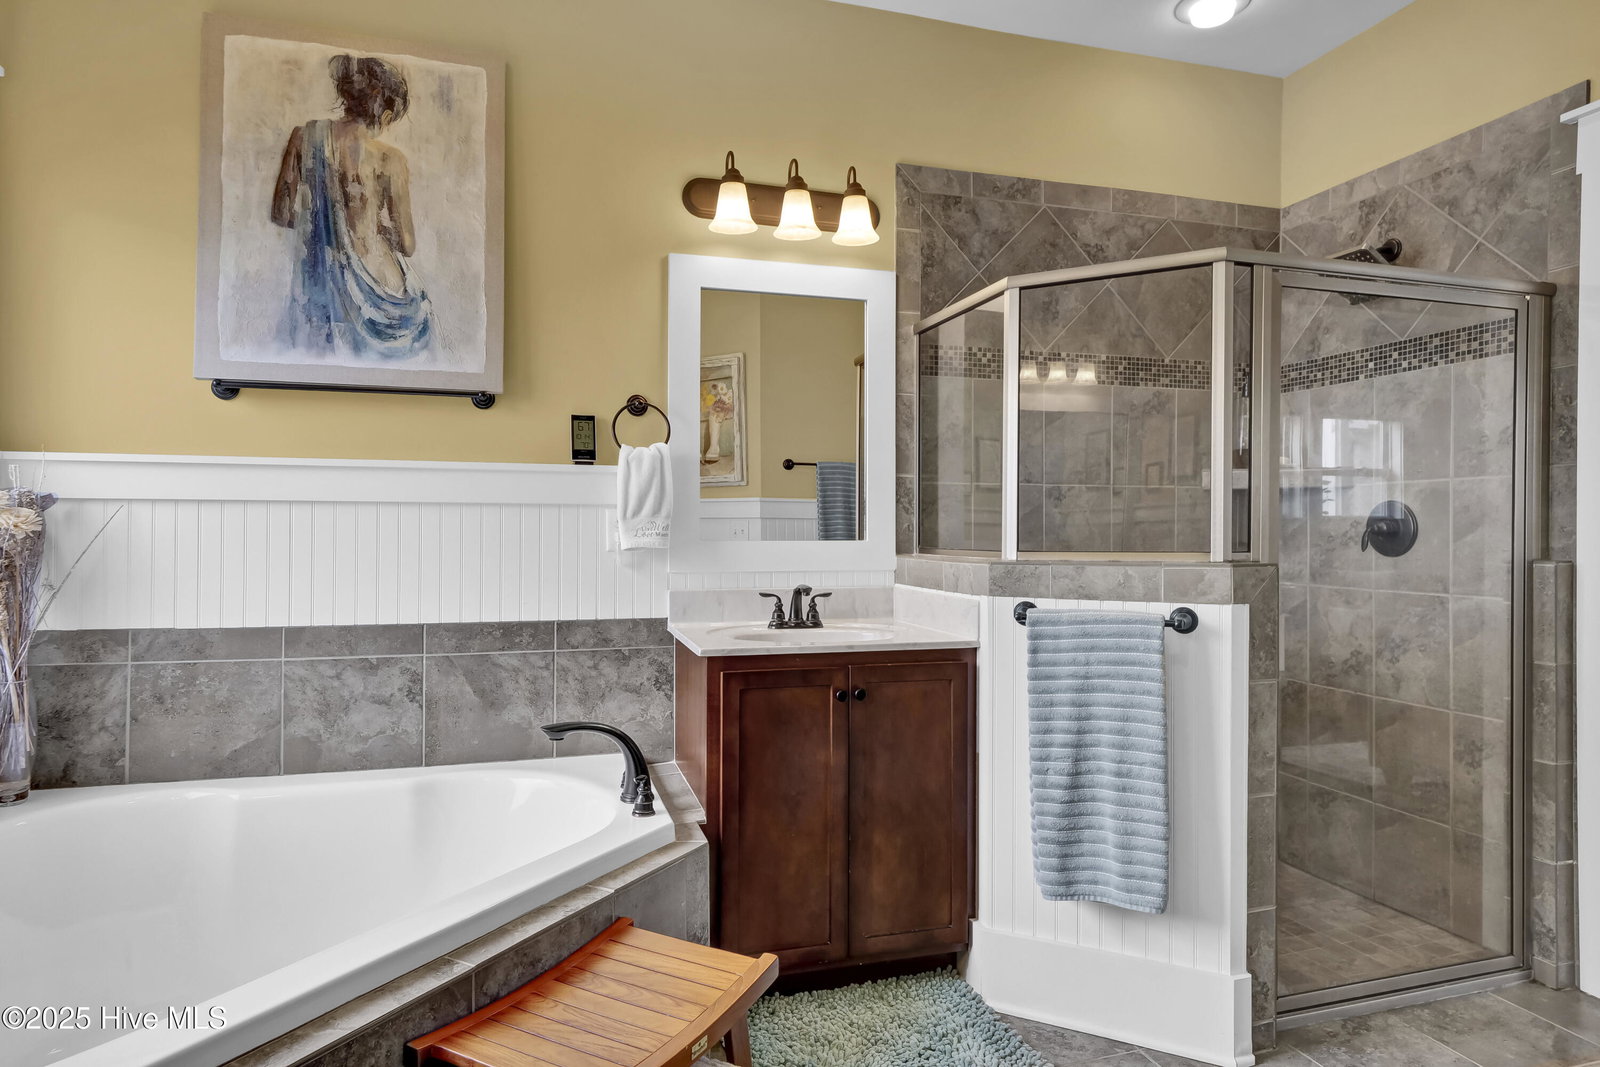
This charming Craftsman style home is nestled on a lovely tree lined street in the quiet neighborhood of Porters Pointe. This relaxing neighborhood offers sidewalks for morning strolls, welcoming front porches, and spacious rear entry garages, a community pool and low HOA dues. The moment you enter the home with it's gracious open living you will appreciate the perfect balance of charm and function. Highlighted by the large sunny living area with custom built-in cabinetry that surrounds the cozy gas fireplace flowing beautifully into the dining space featuring board and batten custom trim, and gleaming kitchen island with seating for 4. The kitchen is perfect for entertaining, outfitted with gas cooktop, ample cabinets, stainless steel appliances, Silestone countertops and a walk in pantry. The luxurious Master en-suite is complimented by a spacious walk-in closet, dual vanities, walk in shower and a soaking tub. In addition there are 2 very generously sized guest bedrooms, and hall bath. Enjoy your evenings in the lovely screened in porch with direct access from kitchen and Master bedroom. A laundry room and convenient drop zone along with a little tucked away desk nook complete the first floor layout. The detached garage with rear alley entry provides privacy and offers plenty of storage with a floored 2nd story and walk up stairs! An additional bonus, this home includes a whole house permanent stand-by generator for peace of mind! Impeccably maintained and immaculately kept it is truly a gem. Don't wait, it won't last!.
/u.realgeeks.media/desireewhalen/wilmington-nc-mls.png)
Additional Information
- HOA (annual)
- $1,600
- Available Amenities
- Community Pool, Maintenance Common Areas, Maintenance Roads, Management
- Appliances
- Gas Cooktop, Built-In Microwave, Electric Oven, Washer, Refrigerator, Dryer, Dishwasher
- Interior Features
- Master Downstairs, Walk-In Closet(s), Tray Ceiling(s), High Ceilings, Solid Surface Counter, Whole-Home Generator, Bookcases, Kitchen Island, Ceiling Fans, Pantry, Walk-In Shower, Drapes/Blinds, Gas Logs, Walk-In Closet(s)
- Cooling
- Central Air
- Heating
- Electric, Forced Air, Heat Pump
- Foundation
- Slab
- Roof
- Architectural
- Exterior Features
- Irrigation System
- Utilities
- Natural Gas Available, Sewer Connected, Water Available
- Water
- Public
- Garage Spaces
- 2
- Elementary School
- Porters Neck
- Middle School
- Holly Shelter
- High School
- Laney
Mortgage Calculator
Listing courtesy of RE/MAX Essential. Selling Office: HomeTowne Realty.

Copyright 2026 NCRMLS. All rights reserved. North Carolina Regional Multiple Listing Service, (NCRMLS), provides content displayed here (“provided content”) on an “as is” basis and makes no representations or warranties regarding the provided content, including, but not limited to those of non-infringement, timeliness, accuracy, or completeness. Individuals and companies using information presented are responsible for verification and validation of information they utilize and present to their customers and clients. NCRMLS will not be liable for any damage or loss resulting from use of the provided content or the products available through Portals, IDX, VOW, and/or Syndication. Recipients of this information shall not resell, redistribute, reproduce, modify, or otherwise copy any portion thereof without the expressed written consent of NCRMLS.