471 Shiloh Ln Se, Bolivia, NC 28422
- $679,000
- 3
- BD
- 4
- BA
- 2,422
- SqFt




- List Price
- $679,000
- Status
- ACTIVE
- MLS#
- 100574905
- Price Change
- ▼ $20,000 1785785063
- Days on Market
- 117
- Days On Market
- 117
- Year Built
- 2026
- Levels
- One and One Half
- Bedrooms
- 3
- Bathrooms
- 4
- Half-baths
- 1
- Full-baths
- 3
- Living Area
- 2,422
- Acres
- 0.36
- Neighborhood
- Riversea Plantation
Property Description
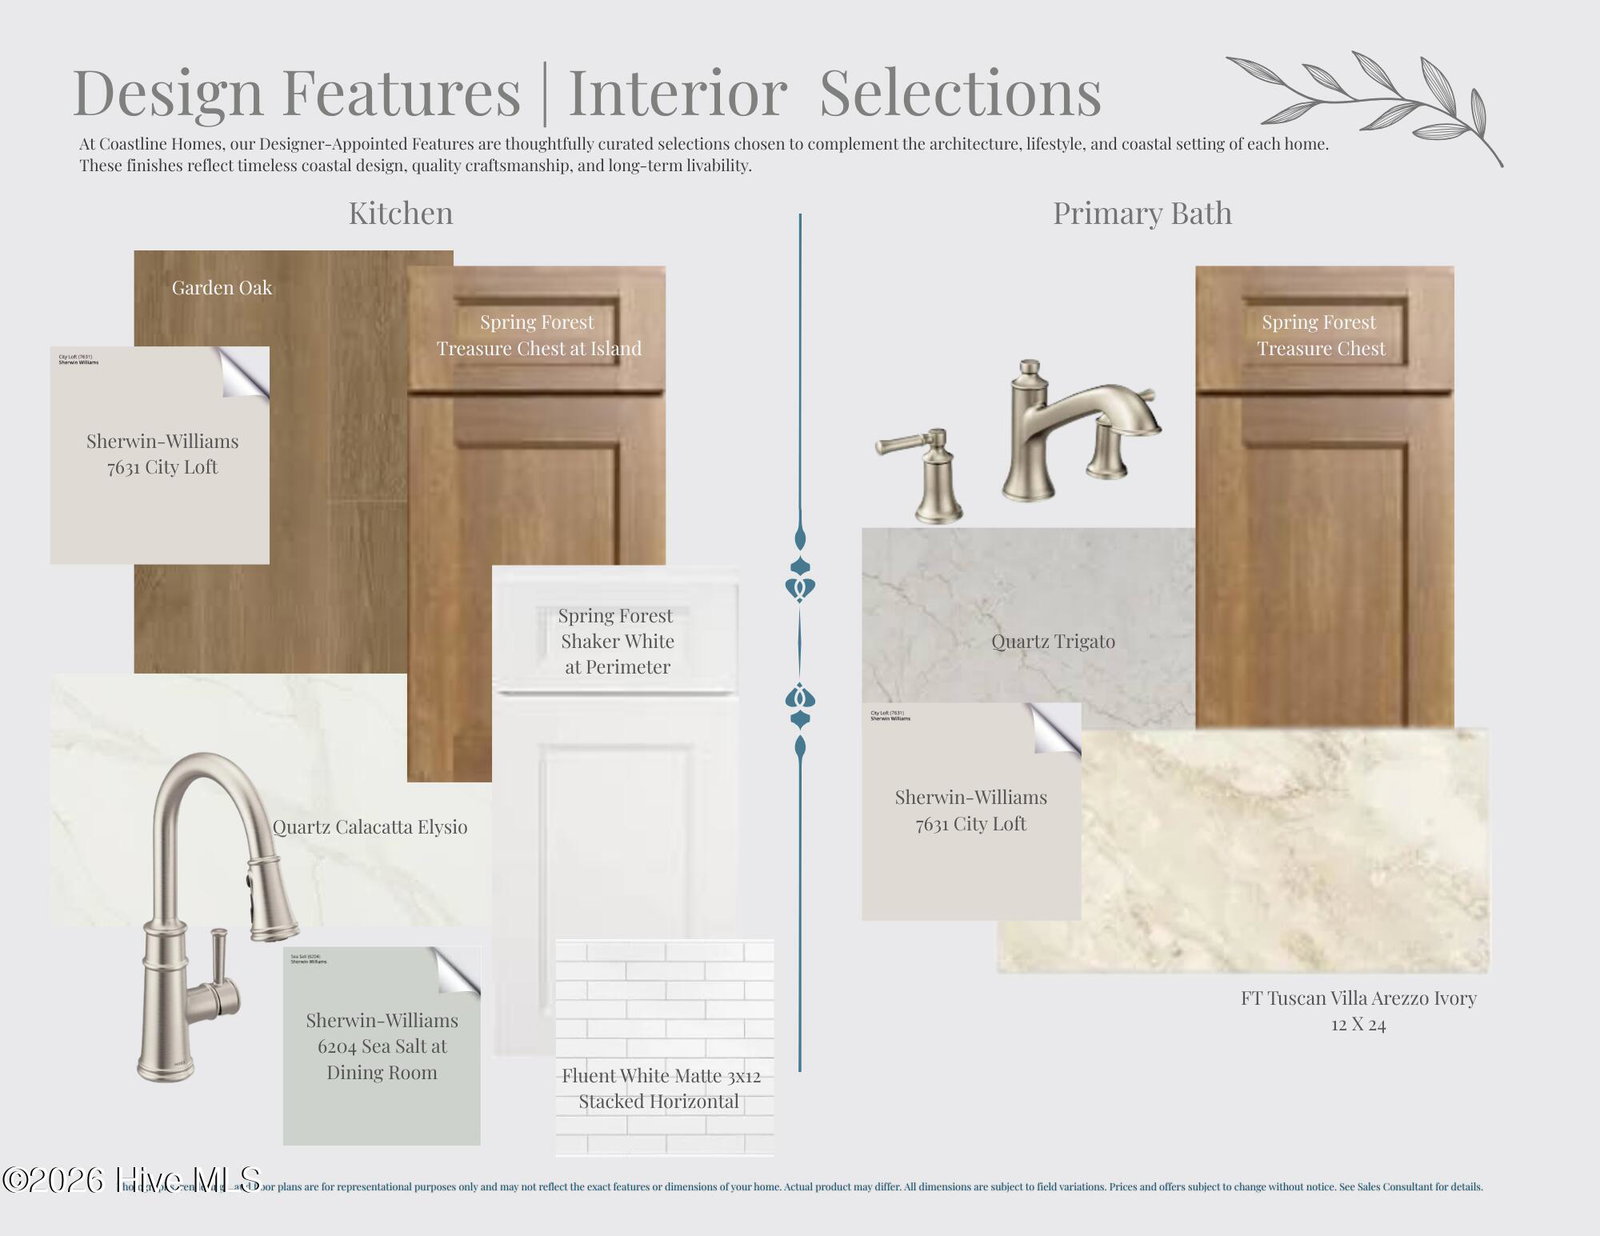
Nearing completion on a private 0.36-acre wooded cul-de-sac homesite in gated RiverSea Plantation, the Soundside by Coastline Homes offers 2,422 heated square feet, three bedrooms, 3.5 baths, a dedicated study and an upstairs bonus room with full bath. Designed for comfortable main-level living, all three bedrooms are located on the first floor. The primary suite features a vaulted ceiling, generous walk-in closet and spa-inspired bath with designer tile and a spacious walk-in shower. Two additional bedrooms provide convenient accommodations for family and guests, while the private study is ideal for working from home. The open kitchen, dining and great room create an inviting center for everyday living and entertaining. Luxury included features include 10-foot ceilings in the main living areas, quartz countertops, soft-close cabinetry, designer tile backsplash, gas cooktop, built-in oven and microwave, custom trim, gas fireplace, tankless water heater, tri-zone HVAC, integrated sound and a security system for added comfort and safety. The oversized screened porch and adjoining patio extend the living space outdoors, offering a peaceful setting surrounded by the natural beauty of the homesite. The additional fire pit area makes the outdoor living truly exceptional. Additional features include a finished side-entry two-car garage with utility sink and service door, laundry cabinetry and sink, irrigation and a new-home warranty. RiverSea Plantation offers gated waterfront living along the Lockwood Folly River with indoor and outdoor pools, fitness center, clubhouse, tennis and pickleball, walking and boardwalk trails, fishing pier, community boat and kayak launch, and boat/RV storage. Holden Beach, Southport, Shallotte, golf, shopping and dining are all within convenient reach. Now offered at $679,000 and expected to be move-in ready early this fall. Schedule your private tour today and experience the privacy, craftsmanship and coastal lifestyle this home offers.
/u.realgeeks.media/desireewhalen/wilmington-nc-mls.png)
Additional Information
- HOA (annual)
- $1,320
- Available Amenities
- Waterfront Community, Clubhouse, Fitness Center, Gated, Indoor Pool, Maintenance Common Areas, Maintenance Roads, Management, Park, Ramp, RV/Boat Storage, Taxes
- Appliances
- Vented Exhaust Fan, Gas Cooktop, Built-In Microwave, Electric Oven, Dishwasher, Water Heater
- Interior Features
- Speakers, Master Downstairs, Walk-In Closet(s), Vaulted/Cathedral Ceilings, Tray Ceiling(s), High Ceilings, Entrance Foyer, Mud Room, Kitchen Island, Ceiling Fans, Pantry, Walk-In Shower, Gas Logs, Walk-In Closet(s), Wired for Data
- Cooling
- Central Air, Zoned
- Heating
- Electric, Heat Pump, Zoned
- Fireplaces
- 1
- Foundation
- Block, Raised, Slab
- Roof
- Architectural, Metal
- Exterior Features
- Irrigation System
- Lot Information
- Cul-De-Sac, Wooded
- Utilities
- Sewer Available, Water Available
- Lot Water Features
- Water Access Comm
- Water
- Public
- Garage Spaces
- 2
- Elementary School
- Virginia Williamson
- Middle School
- Cedar Grove
- High School
- South Brunswick
Mortgage Calculator
Listing courtesy of Coastline Homes Realty.

Copyright 2026 NCRMLS. All rights reserved. North Carolina Regional Multiple Listing Service, (NCRMLS), provides content displayed here (“provided content”) on an “as is” basis and makes no representations or warranties regarding the provided content, including, but not limited to those of non-infringement, timeliness, accuracy, or completeness. Individuals and companies using information presented are responsible for verification and validation of information they utilize and present to their customers and clients. NCRMLS will not be liable for any damage or loss resulting from use of the provided content or the products available through Portals, IDX, VOW, and/or Syndication. Recipients of this information shall not resell, redistribute, reproduce, modify, or otherwise copy any portion thereof without the expressed written consent of NCRMLS.